

3954 Silver Bluff RoadJackson, SC 29831
Mortgage Calculator
Monthly Payment (Est.)
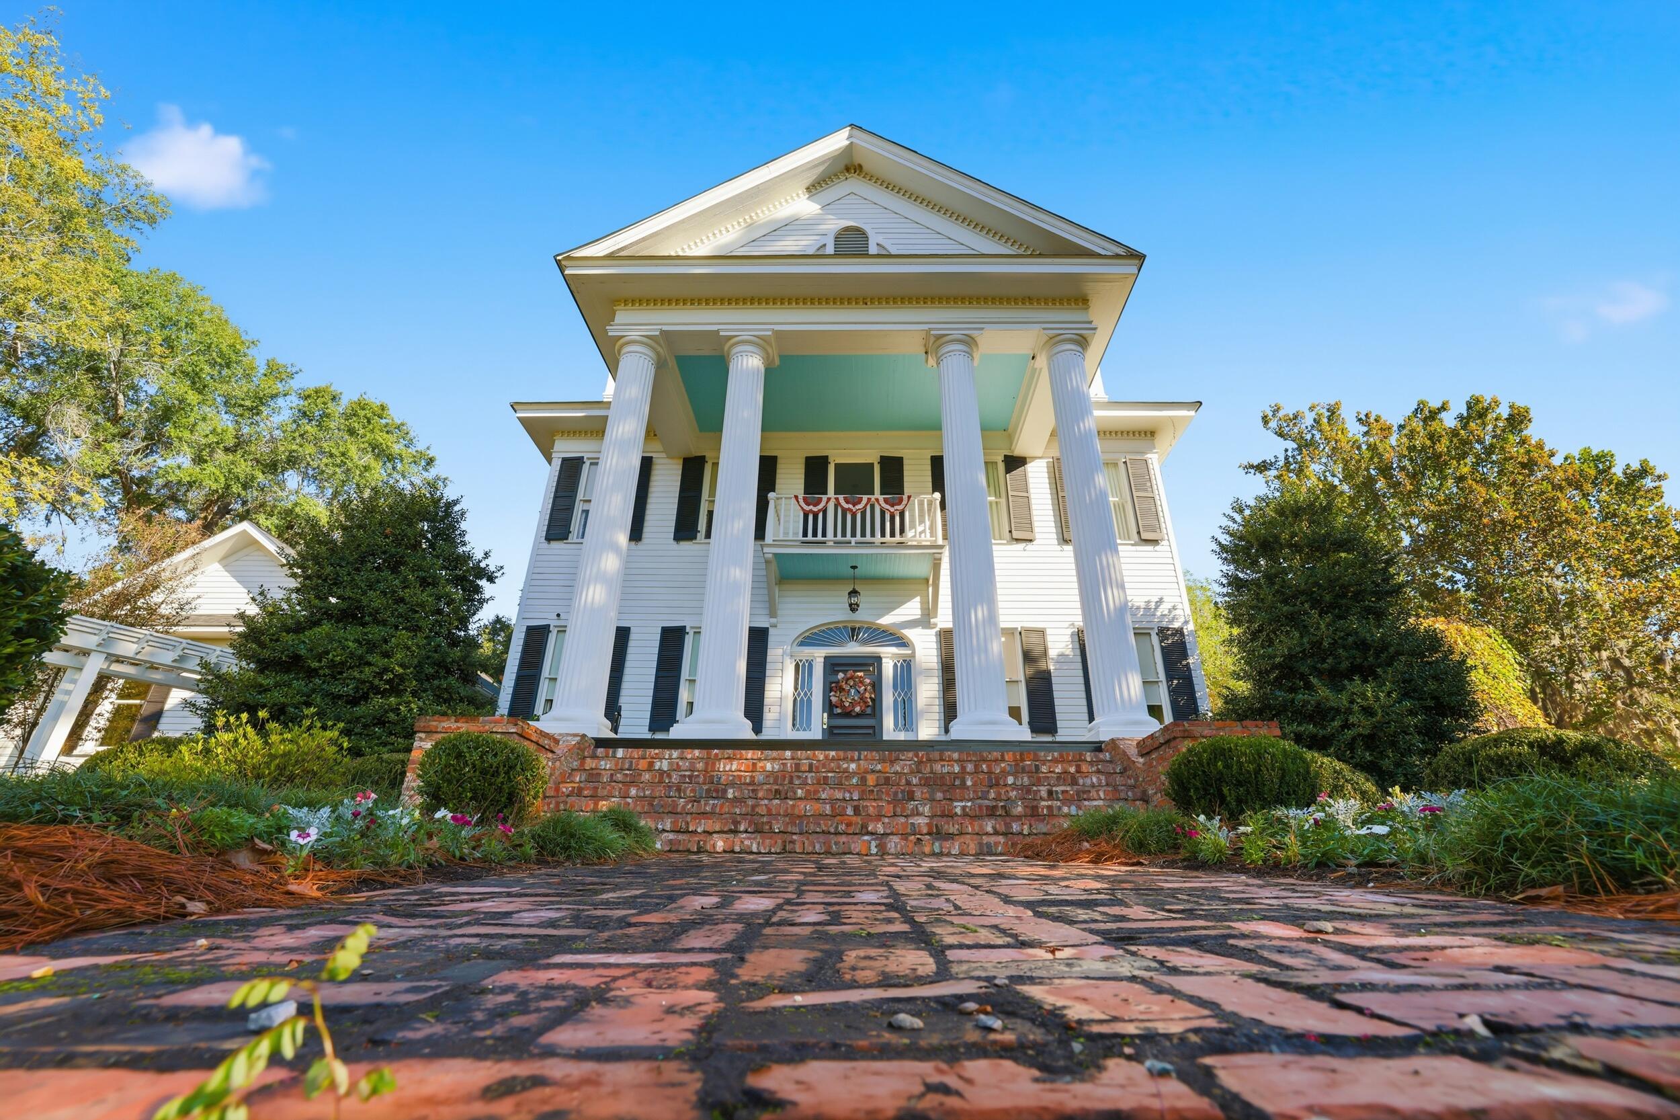

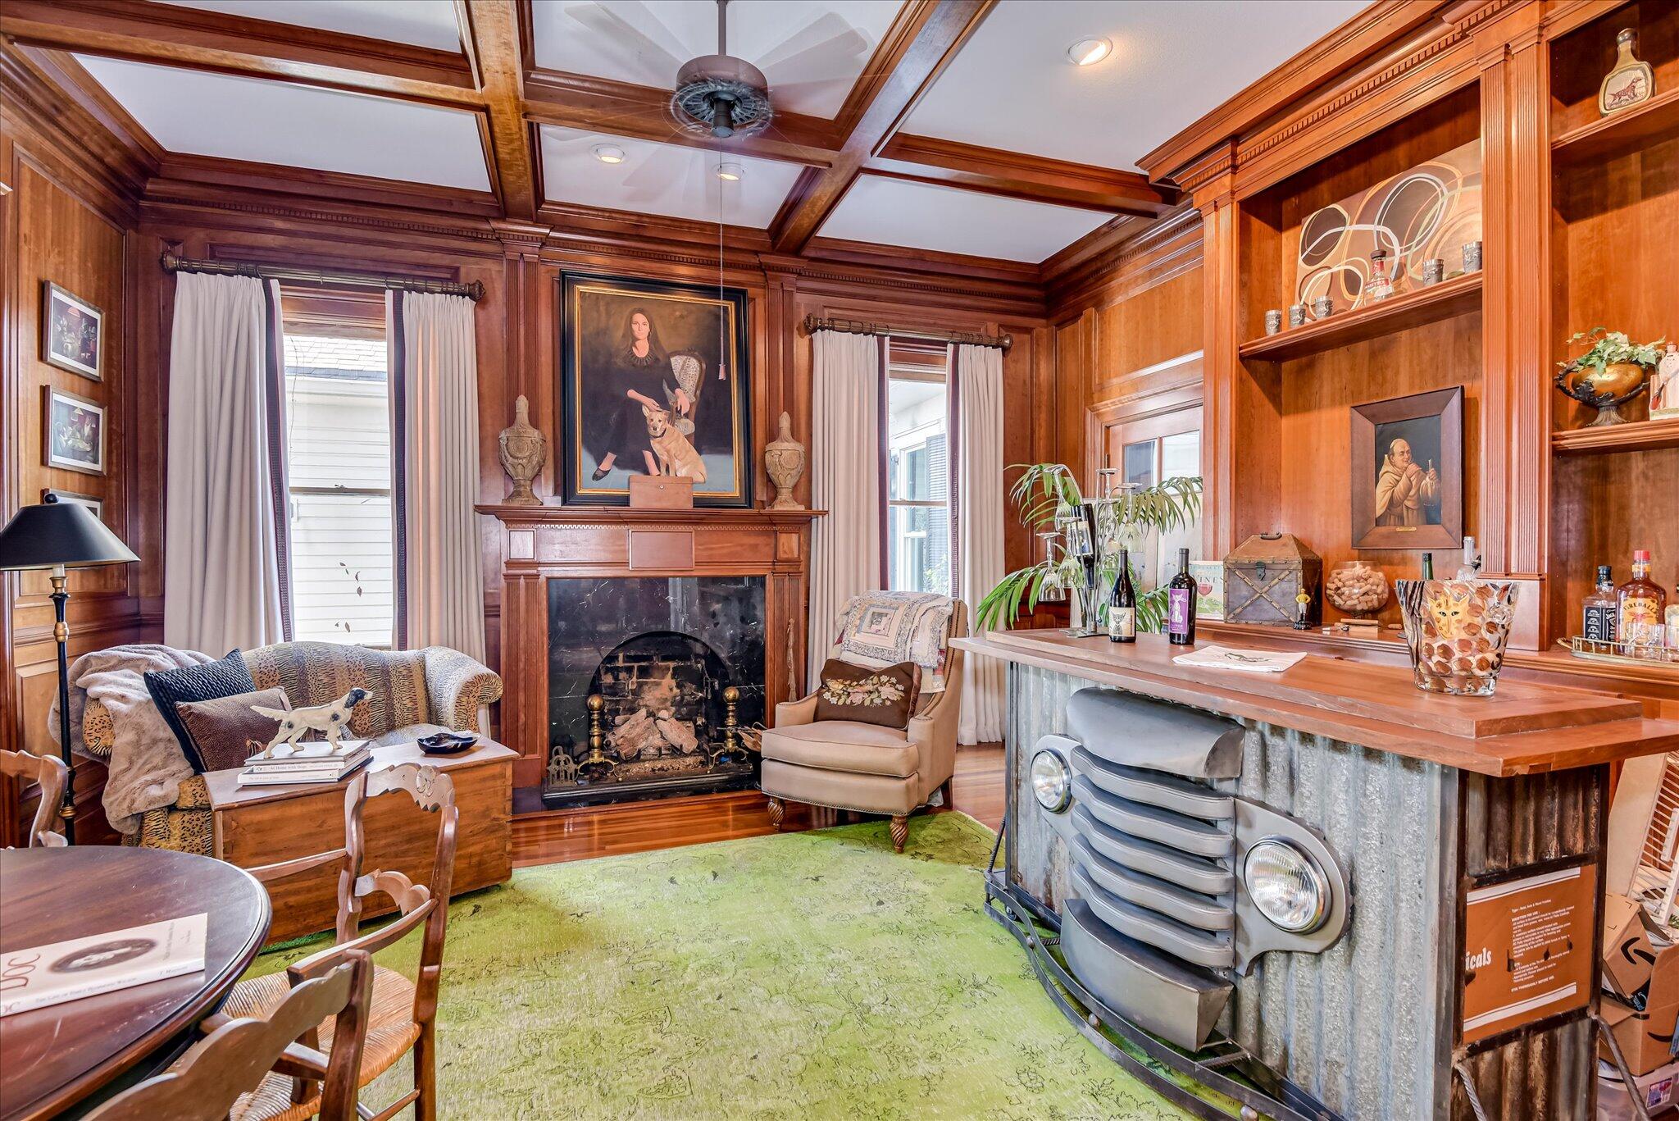

Enter an interest rate to see your estimated monthly payment.Just beyond Augusta, where the pace begins to soften and the landscape opens into one of the South's most storied settings, Kathwood offers a rare kind of estate--equally at home as a legacy family residence, an exceptional gathering place during Masters week, event venue, bed and breakfast, or a private retreat for hosting friends, clients, and generations to come. In the mornings at Kathwood, the light settles quietly across the fields and trees, and the house feels steady on the land--elegant without being imposing, welcoming without asking for attention. The approach is unhurried, a long, tree-lined drive drawing the eye forward until the home quietly reveals itself. It doesn't announce its arrival. It simply belongs. Built around 1900 with classic Southern proportions, the home offers wide rooms, tall ceilings, and natural light that shifts throughout the day. Eight fireplaces anchor inviting gathering spaces, encouraging conversations long after the day has ended. Whether welcoming family for the holidays, hosting lifelong friends, or opening its doors during one of Augusta's most celebrated traditions, the home was designed for people to linger. A thoughtfully designed addition created a private first-floor primary suite with a generous bedroom, spa-inspired bath with soaking tub and walk-in shower, and a beautifully custom-organized closet. This wing also includes a dedicated office, two washer and dryer hookups, a flexible bonus room, and extensive built-in storage. The updated kitchen and butler's pantry balance everyday function with gracious entertaining. Above the garage, a private studio apartment provides comfortable accommodations for extended family or long-term guests. The garage was originally designed with three bays and is currently configured as two with additional storage, offering the flexibility to return to its original design. A graceful central staircase leads upstairs to a private guest suite with its own bath, while two additional bedrooms share another. The arrangement provides comfort and privacy whether filled with grandchildren, lifelong friends, visiting executives, or guests gathering for a spring week unlike any other. The landscape has evolved naturally over generations. Mature oaks, pines, and magnolias establish the property's framework, while camellias, daffodils, daylilies, and hydrangeas bring seasonal color. A fenced Charleston alley-style garden adds structure near the home, while a Japanese-inspired garden and pond offer a quiet place to slow down beneath the trees. Along the garden path, a wishing well stands as a reminder that some places are measured less by years than by the memories they hold. Original outbuildings remain woven into daily life, including Hester's Pee Shed and the beloved Pumpkin Shed, where Thanksgiving dinners, seasonal celebrations, and evenings outdoors have become lasting traditions. A small greenhouse supports year-round gardening. The estate encompasses approximately 80± acres of open pasture, mature timber, and remarkable privacy. Across the road, a log cabin on an additional 35 acres--with a five-acre pond and established pecan grove--is available as a package offering, creating an extraordinary opportunity for a family compound, executive retreat, guest residence, or caretaker's home while preserving the privacy of the main estate. It is 15 minutes to downtown Augusta and the Augusta airport and 25 minutes to Downtown Aiken. It is only 20 minutes to the Masters! Kathwood has never been defined by a single purpose. It has welcomed family, celebrated milestones, gathered friends around its fireplaces, and offered quiet refuge beneath its trees. Today, it stands ready for whatever its next chapter may become. Kathwood isn't simply part of history. It is a story still being written. Let us help you write the next chapter.
| a month ago | Price changed to $3,400,000 | |
| a month ago | Listing updated with changes from the MLS | |
| 11 months ago | Listing first seen on site |

Listing information is provided by Participants of the Aiken Association of Realtors MLS. IDX information is provided exclusively for personal, non-commercial use, and may not be used for any purpose other than to identify prospective properties consumers may be interested in purchasing. Information is deemed reliable but not guaranteed. Copyright 2026, Aiken Association of Realtors MLS.
Last checked: 2026-10-26 02:12 AM UTC
Did you know? You can invite friends and family to your search. They can join your search, rate and discuss listings with you.