

261 Magnolia Lake RoadAiken, SC 29803
Mortgage Calculator
Monthly Payment (Est.)
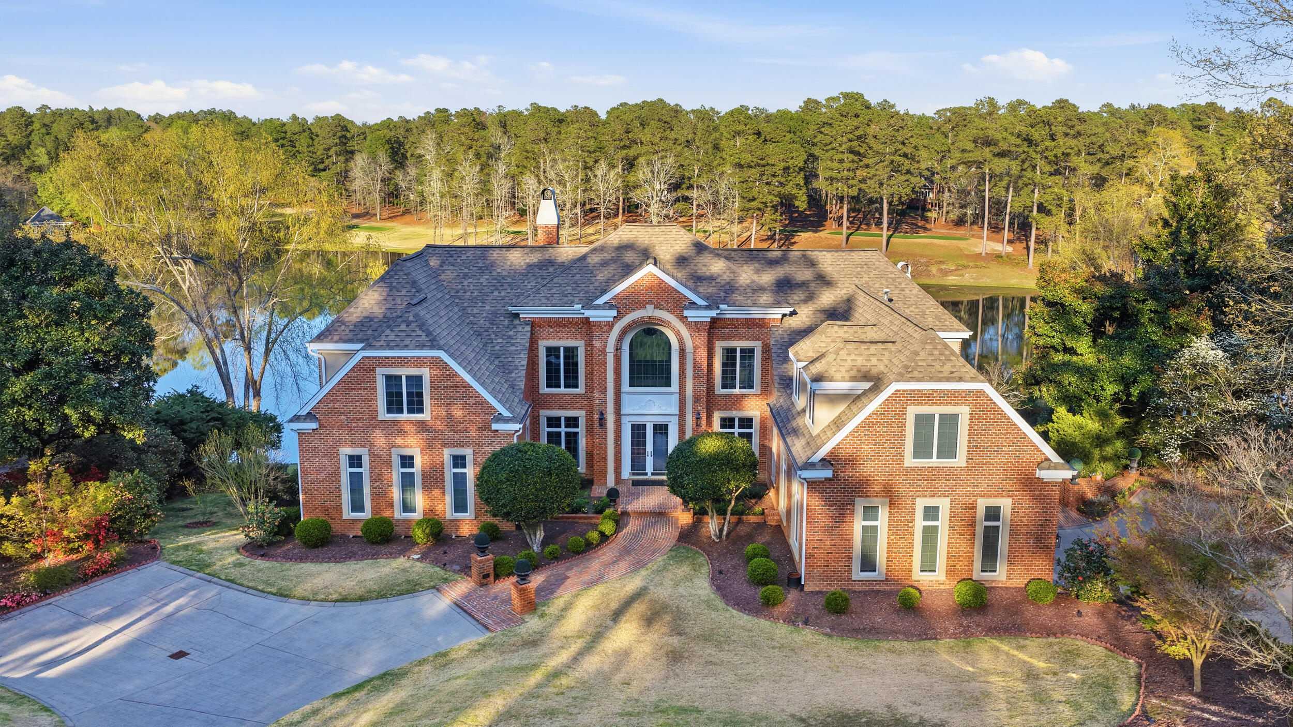
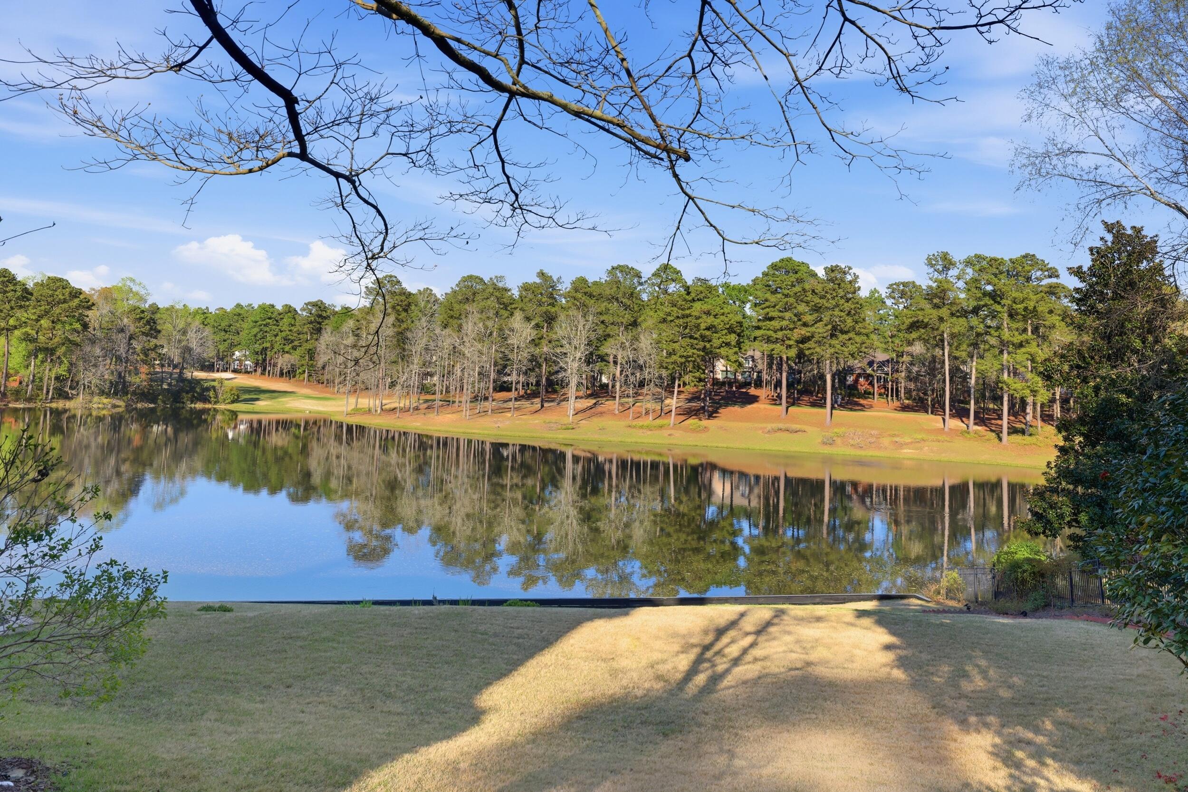
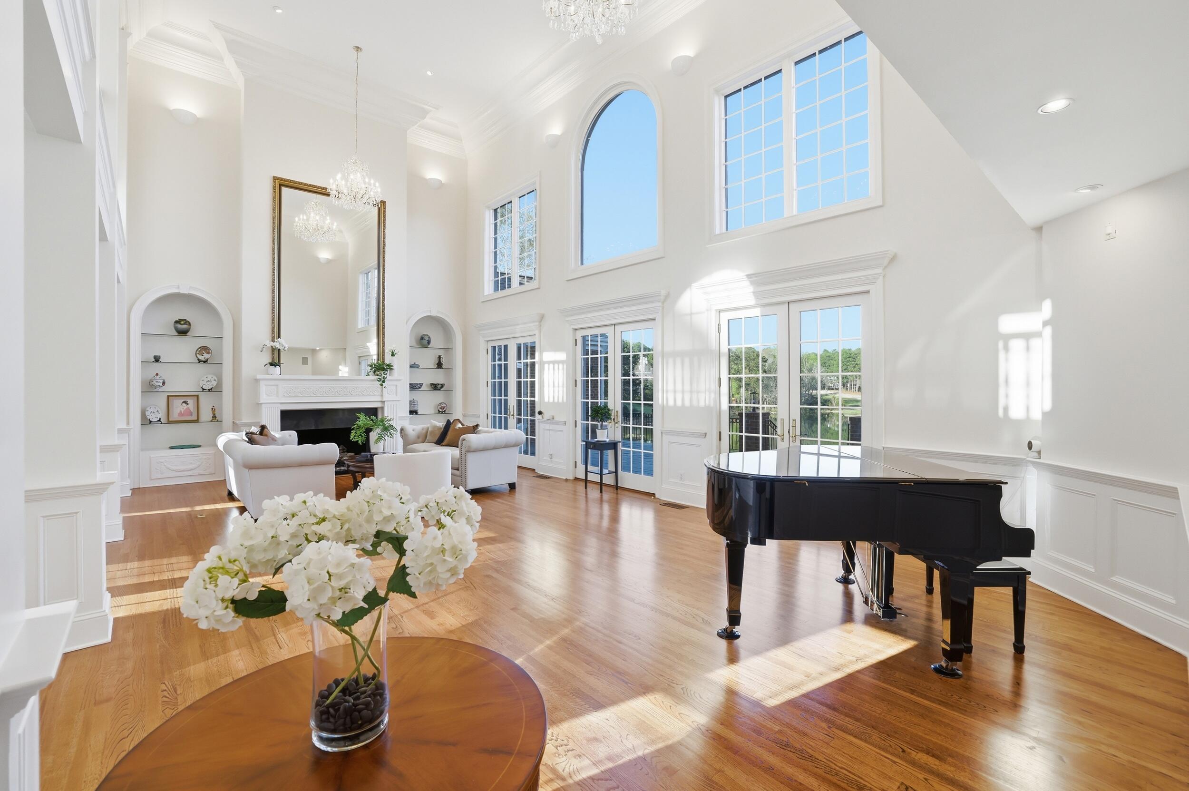
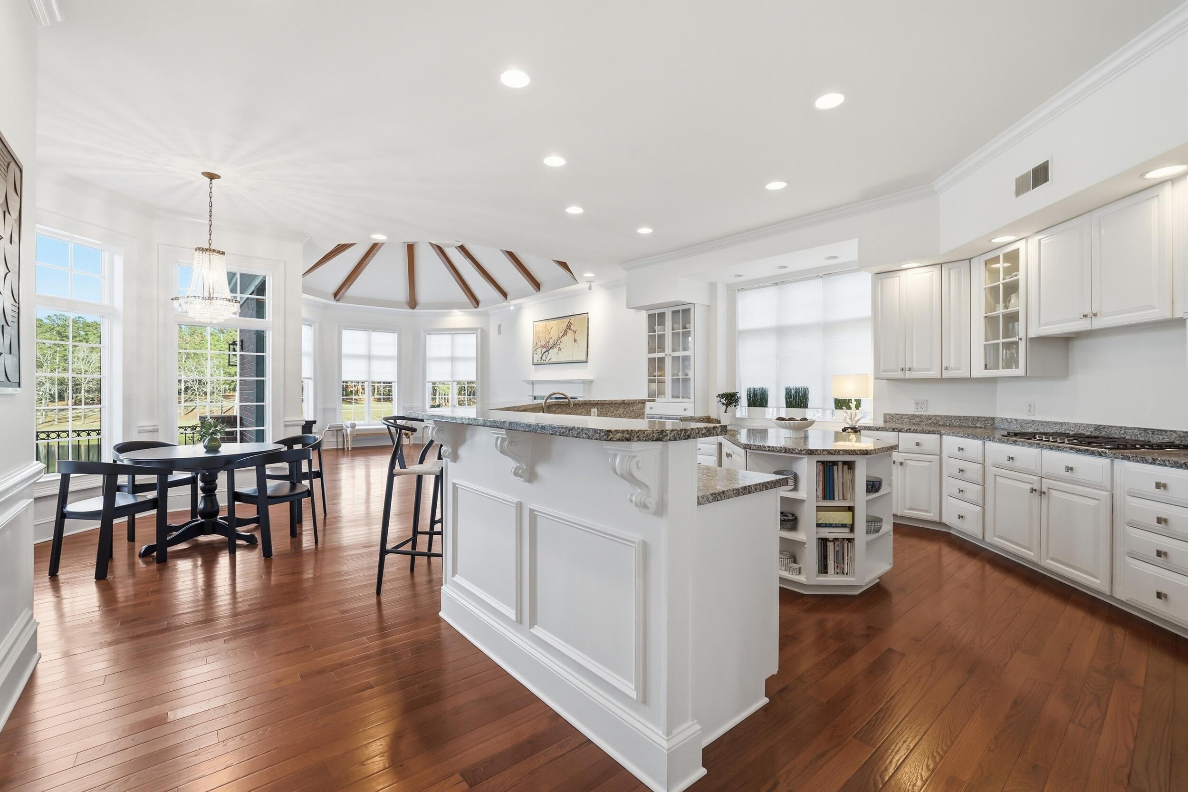
$7,984Ultimate lakeside living in the estate section of Woodside, a private, gated ''Southern Living'' community. Ensconced among Magnolias, Camelias, Dogwoods, and Japanese Maples, this bespoke, extraordinary residence was built by a Fortune 100 CEO for the love of his life in a style reminiscent of Darcy's Pemberley. Set on almost an acre of meticulously manicured grounds, this stunning estate boasts lush gardens and foliage offering year round blooms, sweeping lake views, and 150 feet of waterfront. Completely remodeled with luxurious amenities, its vaulted ceilings, extraordinary custom millwork, oak floors, and floor-to-ceiling windows offer breathtaking views of Magnolia Lake and light, warmth, and ambience throughout. Enter the great room with 30 foot ceilings, dual coffered staircases, custom Schoenbeck chandeliers, granite fireplace, ballroom for entertaining, and Venetian windows with stunning views of sunrises and stars. The main floor also features a serene master suite with sitting room, tray ceiling, beverage bar, and water views offering a perfect escape. The primary spa-bath boasts a capacious Fontana rain shower, custom bidet, soaking tub, and dual vanities set in Carrara marble. A stunning gourmet kitchen dazzles with Bosch Professional appliances, Sub-Zero fridge, custom cabinetry, and brushed nickel accents--a chef's vision brought to life--with formal and informal dining areas, vaulted ceiling, granite fireplace, and access to a private, slate deck perfect for al fresco dining, morning coffee, and sunset gatherings. A second kitchen, massive entertainment room, and guest suite with private bath offer unique entertaining and hosting options with access to brick patio and spacious lawn that invites recreation or relaxation. A sports gear room features a Miele washer and dryer and custom cabinetry to keep essentials organized. Every detail is thoughtfully curated, blending luxury with practicality. This unique design offers separate living space for returning or extended family and four large bedrooms with ensuite baths on the upper level. Located close to historic downtown Aiken, which once hosted elite Winter Colonists and now is a Southern Living ''Best Little Town in the South,'' you will find all essential amenities nearby; equestrian facilities, riding and hiking trails, four golf clubs, two on Woodside, and two historic ones nearby, the Masters in Augusta, and an international airport are all a short drive. This one-of-a-kind home is more than a residence--it's a gateway to the cherished Woodside lifestyle.
| 2 months ago | Listing first seen on site | |
| 2 months ago | Listing updated with changes from the MLS® |

Listing information is provided by Participants of the Aiken Association of Realtors MLS. IDX information is provided exclusively for personal, non-commercial use, and may not be used for any purpose other than to identify prospective properties consumers may be interested in purchasing. Information is deemed reliable but not guaranteed. Copyright 2026, Aiken Association of Realtors MLS.
Last checked: 2026-05-25 07:16 PM UTC
Did you know? You can invite friends and family to your search. They can join your search, rate and discuss listings with you.