Save
Ask
Tour
Hide
Share
$529,900
187 Days On Site

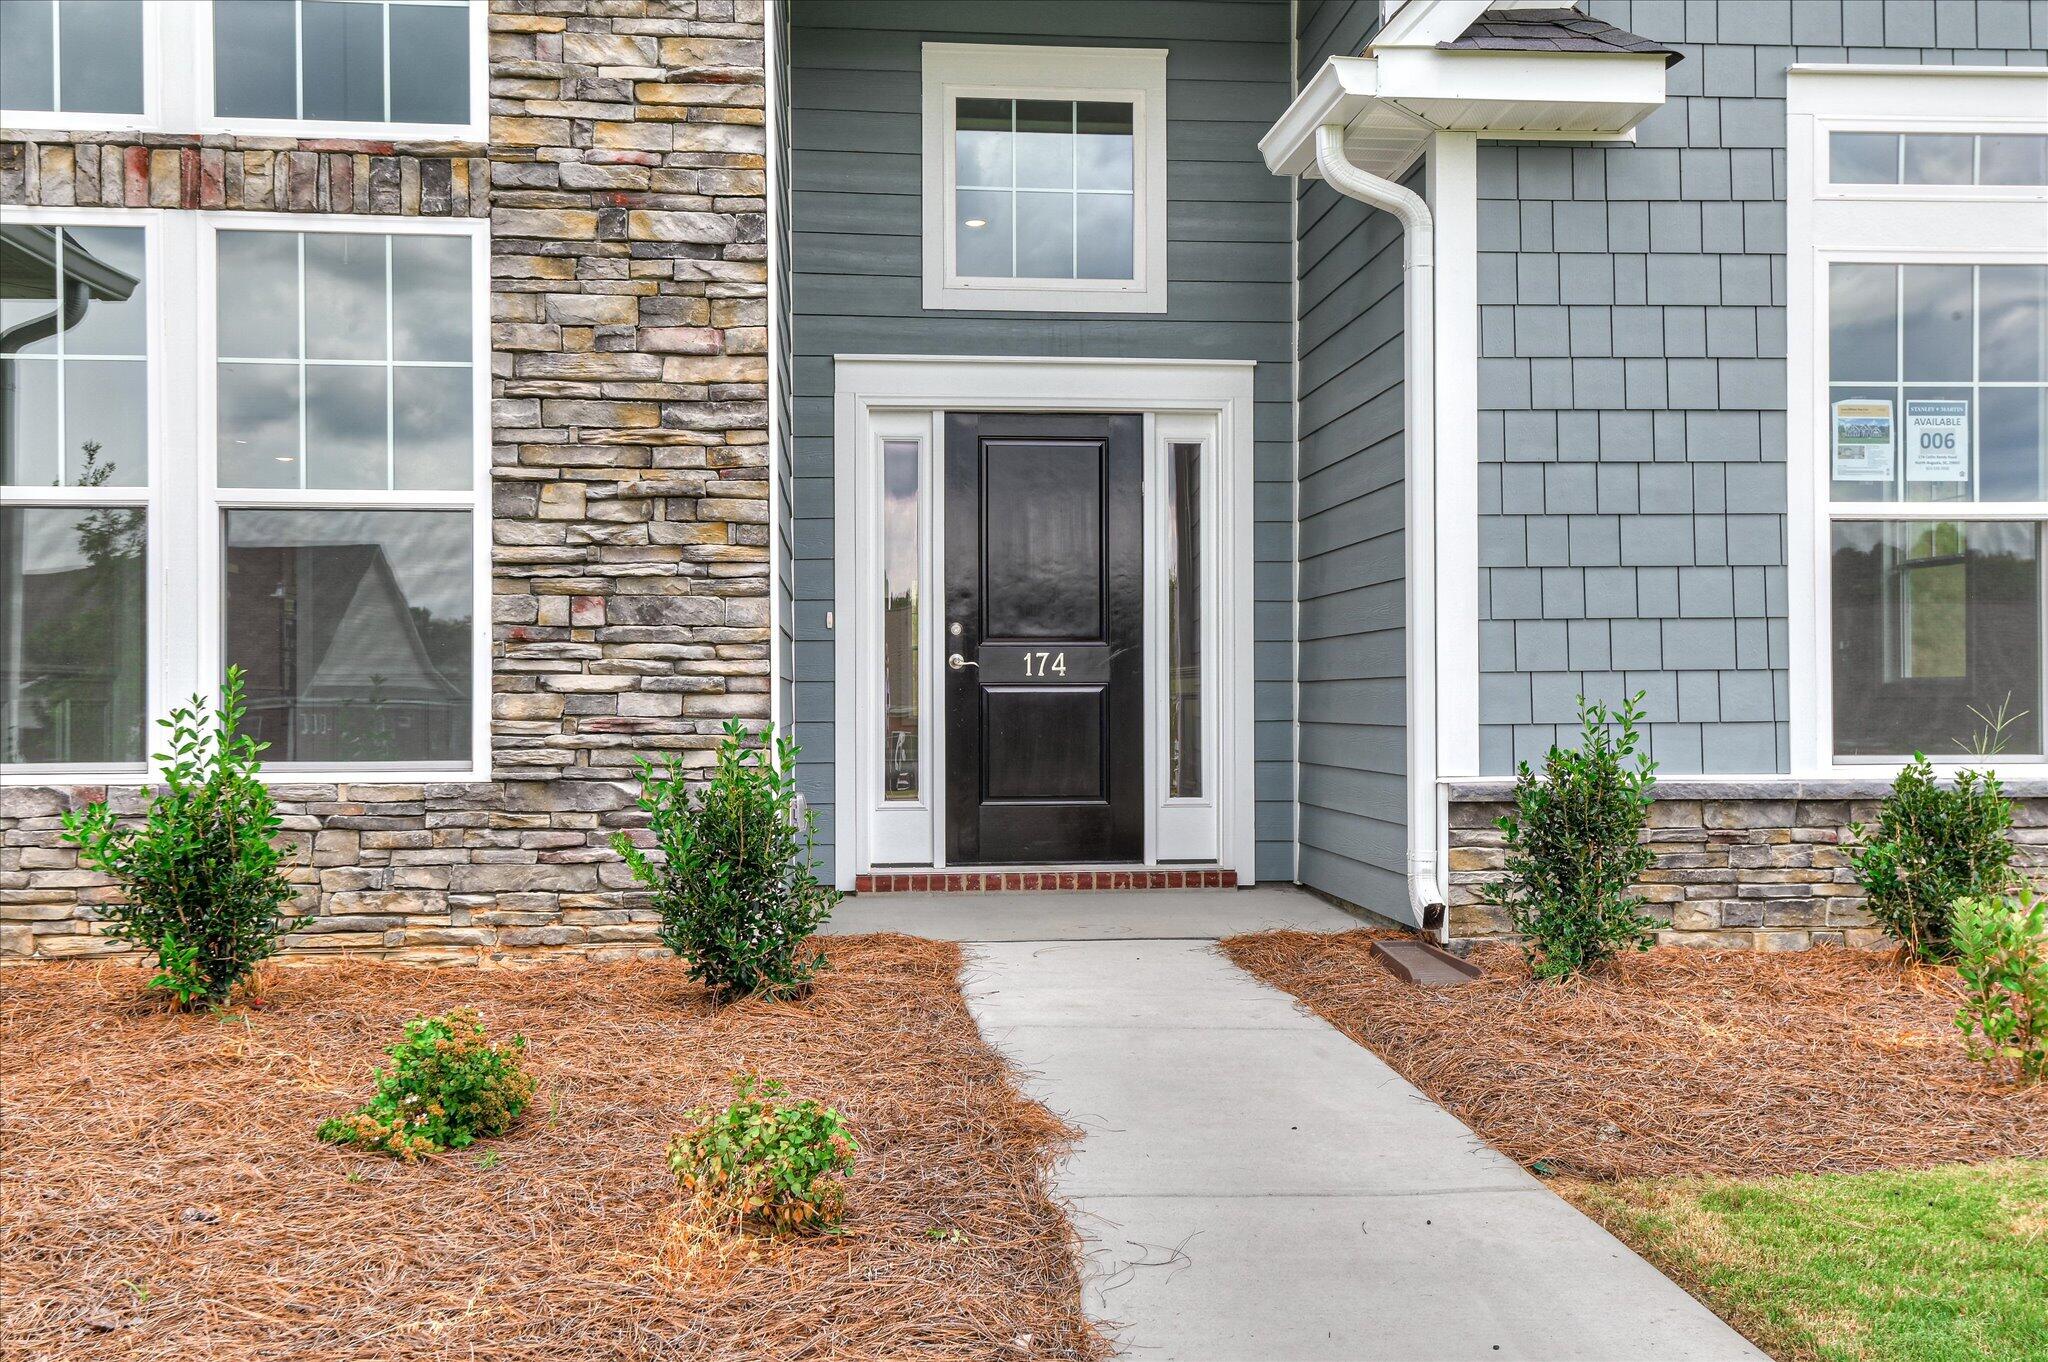
174 Collin Reeds Road
North Augusta, SC 29860

For Sale|Single Family Residence|Active
4
Beds
4
Total Baths
3
Full Baths
1
Partial Bath
3,205
SqFt
$165
/SqFt
2026
Built
Subdivision:
Mount Vintage Plantation
County:
Edgefield
Listing courtesy of Tara Kinard of SM South Carolina Brokerage
Call Now: 706-339-4379
Is this the listing for you? We can help make it yours.
706-339-4379
Upcoming Open Houses
Sun, Oct 25, 2:00 PM - 5:00 PM
174 Collin Reeds Road174 Collin Reeds Road174 Collin Reeds Road174 Collin Reeds Road
Save
Ask
Tour
Hide
Share

Mortgage Calculator

Monthly Payment (Est.)

Enter an interest rate to see your estimated monthly payment.
Calculator powered by Showcase IDX, a Constellation1 Company. Copyright ©2026 Information is deemed reliable but not guaranteed.

Down to the Final Opportunity Collection at Mount Vintage. Offering UP TO 12,000 in Closing Costs with Preferred Lender!!! First Responders including Medical, Military and Teachers will be eligible for our 2,000 Real Hero Discount! Imagine waking up to peaceful golf course views in a home that feels like a private retreat yet is just minutes from everything you need. The Ransford plan offers 4 bedrooms, 3 bathrooms, and thoughtfully designed living spaces within the prestigious Mount Vintage community. Inside, soaring ceilings, abundant natural light, and a stunning stone fireplace create an inviting main living area. The chef-inspired kitchen features a large island, tile backsplash, pendant lighting, stainless steel appliances, and seamless flow into the formal dining room with enhanced ceiling height, perfect for entertaining or everyday living. The luxurious primary suite offers a true escape with a freestanding soaking tub, spacious tile shower with seating, dual vanities, and elegant finishes. Upstairs, a versatile flex room, additional bedroom, and full bath provide endless possibilities for guests, hobbies, fitness, or a home office. Step into the sunroom or onto the patio and enjoy tranquil golf course views that make every morning coffee and evening gathering feel special. A 2-car garage with a 4-foot extension provides valuable extra space for storage, hobbies, or a workshop. Life at Mount Vintage is about more than the home itself. Enjoy a 27-hole championship golf course, state-of-the-art fitness facility, pool, Town Center activities, and dining at The Grille. Clarks Hill Lake is just 25 minutes away for boating, hiking, and outdoor adventure. Fox Creek High School is only 10 minutes away, with convenient access to North Augusta, Fort Eisenhower, Augusta's premier shopping, dining, and healthcare. This is where luxury, lifestyle, and location come together. Don't miss your opportunity to experience one of the area's most sought-after communities. Schedule your private tour today.

Save
Ask
Tour
Hide
Share
Listing Snapshot
Price 
$529,900
Days On Site 
187 Days
Bedrooms 
4
Inside Area (SqFt) 
3,205 sqft
Total Baths 
4
Full Baths 
3
Partial Baths 
1
Lot Size 
0.56 Acres
Year Built 
2026
MLS Number 
222926
Status 
Active
Property Tax 
N/A
HOA/Condo/Coop Fees 
$166.67 monthly
Sq Ft Source 
Builder
Friends & Family
Recent Activity
2 days agoPrice changed to $529,900
2 days agoListing updated with changes from the MLS
6 months agoListing first seen on site
General Features
Acres 
0.56
Attached Garage 
Yes
Foundation 
Slab
Garage 
Yes
Garage Spaces 
2
Levels 
Two
Parking 
Garage Door OpenerAttachedPavedDrivewayGarage
Property Condition 
New Construction
Property Sub Type 
Single Family Residence
Security 
Smoke Detector(s)
Sewer 
Public Sewer
Special Circumstances 
Standard
SqFt Above 
3205
SqFt Total 
3205
Style 
Traditional
Utilities 
Water AvailableSewer AvailablePhone AvailableCable AvailableElectricity AvailableNatural Gas Available
Water Source 
Public
Interior Features
Appliances 
DishwasherDisposalRangeTankless Water HeaterCooktopMicrowave
Basement 
None
Cooling 
Central Air
Fireplace 
Yes
Fireplace Features 
GasRaised HearthStone
Fireplaces 
1
Flooring 
Carpet
Heating 
Forced AirNatural Gas
Interior 
Walk-In Closet(s)Kitchen IslandEat-in KitchenPantryHigh Speed Internet
Laundry Features 
Washer HookupElectric Dryer Hookup
Window Features 
Insulated Windows
Bedroom 2 
Dimensions - 11.08 x 11.83Level - Main
Bedroom 3 
Dimensions - 10.9 x 11.58Level - Main
Bedroom 4 
Dimensions - 14.5 x 11.83Level - Upper
Bonus Room 
Dimensions - 11 x 14.33Level - Upper
Dining Room 
Dimensions - 11.58 x 14.58Level - Main
Family Room 
Dimensions - 16.17 x 18.25Level - Main
Kitchen 
Dimensions - 11.17 x 14.83Level - Main
Other Room 1 
Dimensions - 11.08 x 8.08Level - MainDescription - Breakfast Area
Primary Bedroom 
Dimensions - 14 x 23.33Level - Main
Sunroom 
Dimensions - 15.9 x 14.42Level - Main
Save
Ask
Tour
Hide
Share
Exterior Features
Construction Details 
BrickHardiPlank TypeStone
Lot Features 
WoodedSprinklers In FrontSprinklers In RearLandscaped
Patio And Porch 
Patio
Pool Features 
AssociationSee Remarks
Roof 
Composition
Windows/Doors 
Insulated Windows
Community Features
Association Amenities 
Pool
Association Fee 
$2000.0
Association Fee Frequency 
Annually
Community Features 
PoolTennis Court(s)Golf
MLS Area 
Not Aiken County
Horse Property 
None
Financing Terms Available 
Contract
Roads 
Paved
Schools
School District
Unknown
Elementary School
Merriwether
Middle School
Merriwether
High School
Fox Creek
Listing courtesy of Tara Kinard of SM South Carolina Brokerage


Listing information is provided by Participants of the Aiken Association of Realtors MLS. IDX information is provided exclusively for personal, non-commercial use, and may not be used for any purpose other than to identify prospective properties consumers may be interested in purchasing. Information is deemed reliable but not guaranteed. Copyright 2026, Aiken Association of Realtors MLS.
Last checked: 2026-10-25 12:23 AM UTC

Neighborhood & Commute
Source: Walkscore
Save
Ask
Tour
Hide
Share