Save
Ask
Tour
Hide
Share
$579,900
92 Days On Site

598 Annison Pointe Court
North Augusta, SC 29860

Single Family Residence|Pending
5
Beds
4
Total Baths
4
Full Baths
2,553
SqFt
$227
/SqFt
2023
Built
Subdivision:
Annison Pointe
County:
Edgefield
Listing courtesy of Lisa M Moss of Blanchard & Calhoun - Evans
Call Now: 706-339-4379
Is this the listing for you? We can help make it yours.
706-339-4379
598 Annison Pointe Court598 Annison Pointe Court598 Annison Pointe Court598 Annison Pointe Court
Save
Ask
Tour
Hide
Share

Mortgage Calculator

Monthly Payment (Est.)

$2,646
Calculator powered by Showcase IDX, a Constellation1 Company. Copyright ©2026 Information is deemed reliable but not guaranteed.

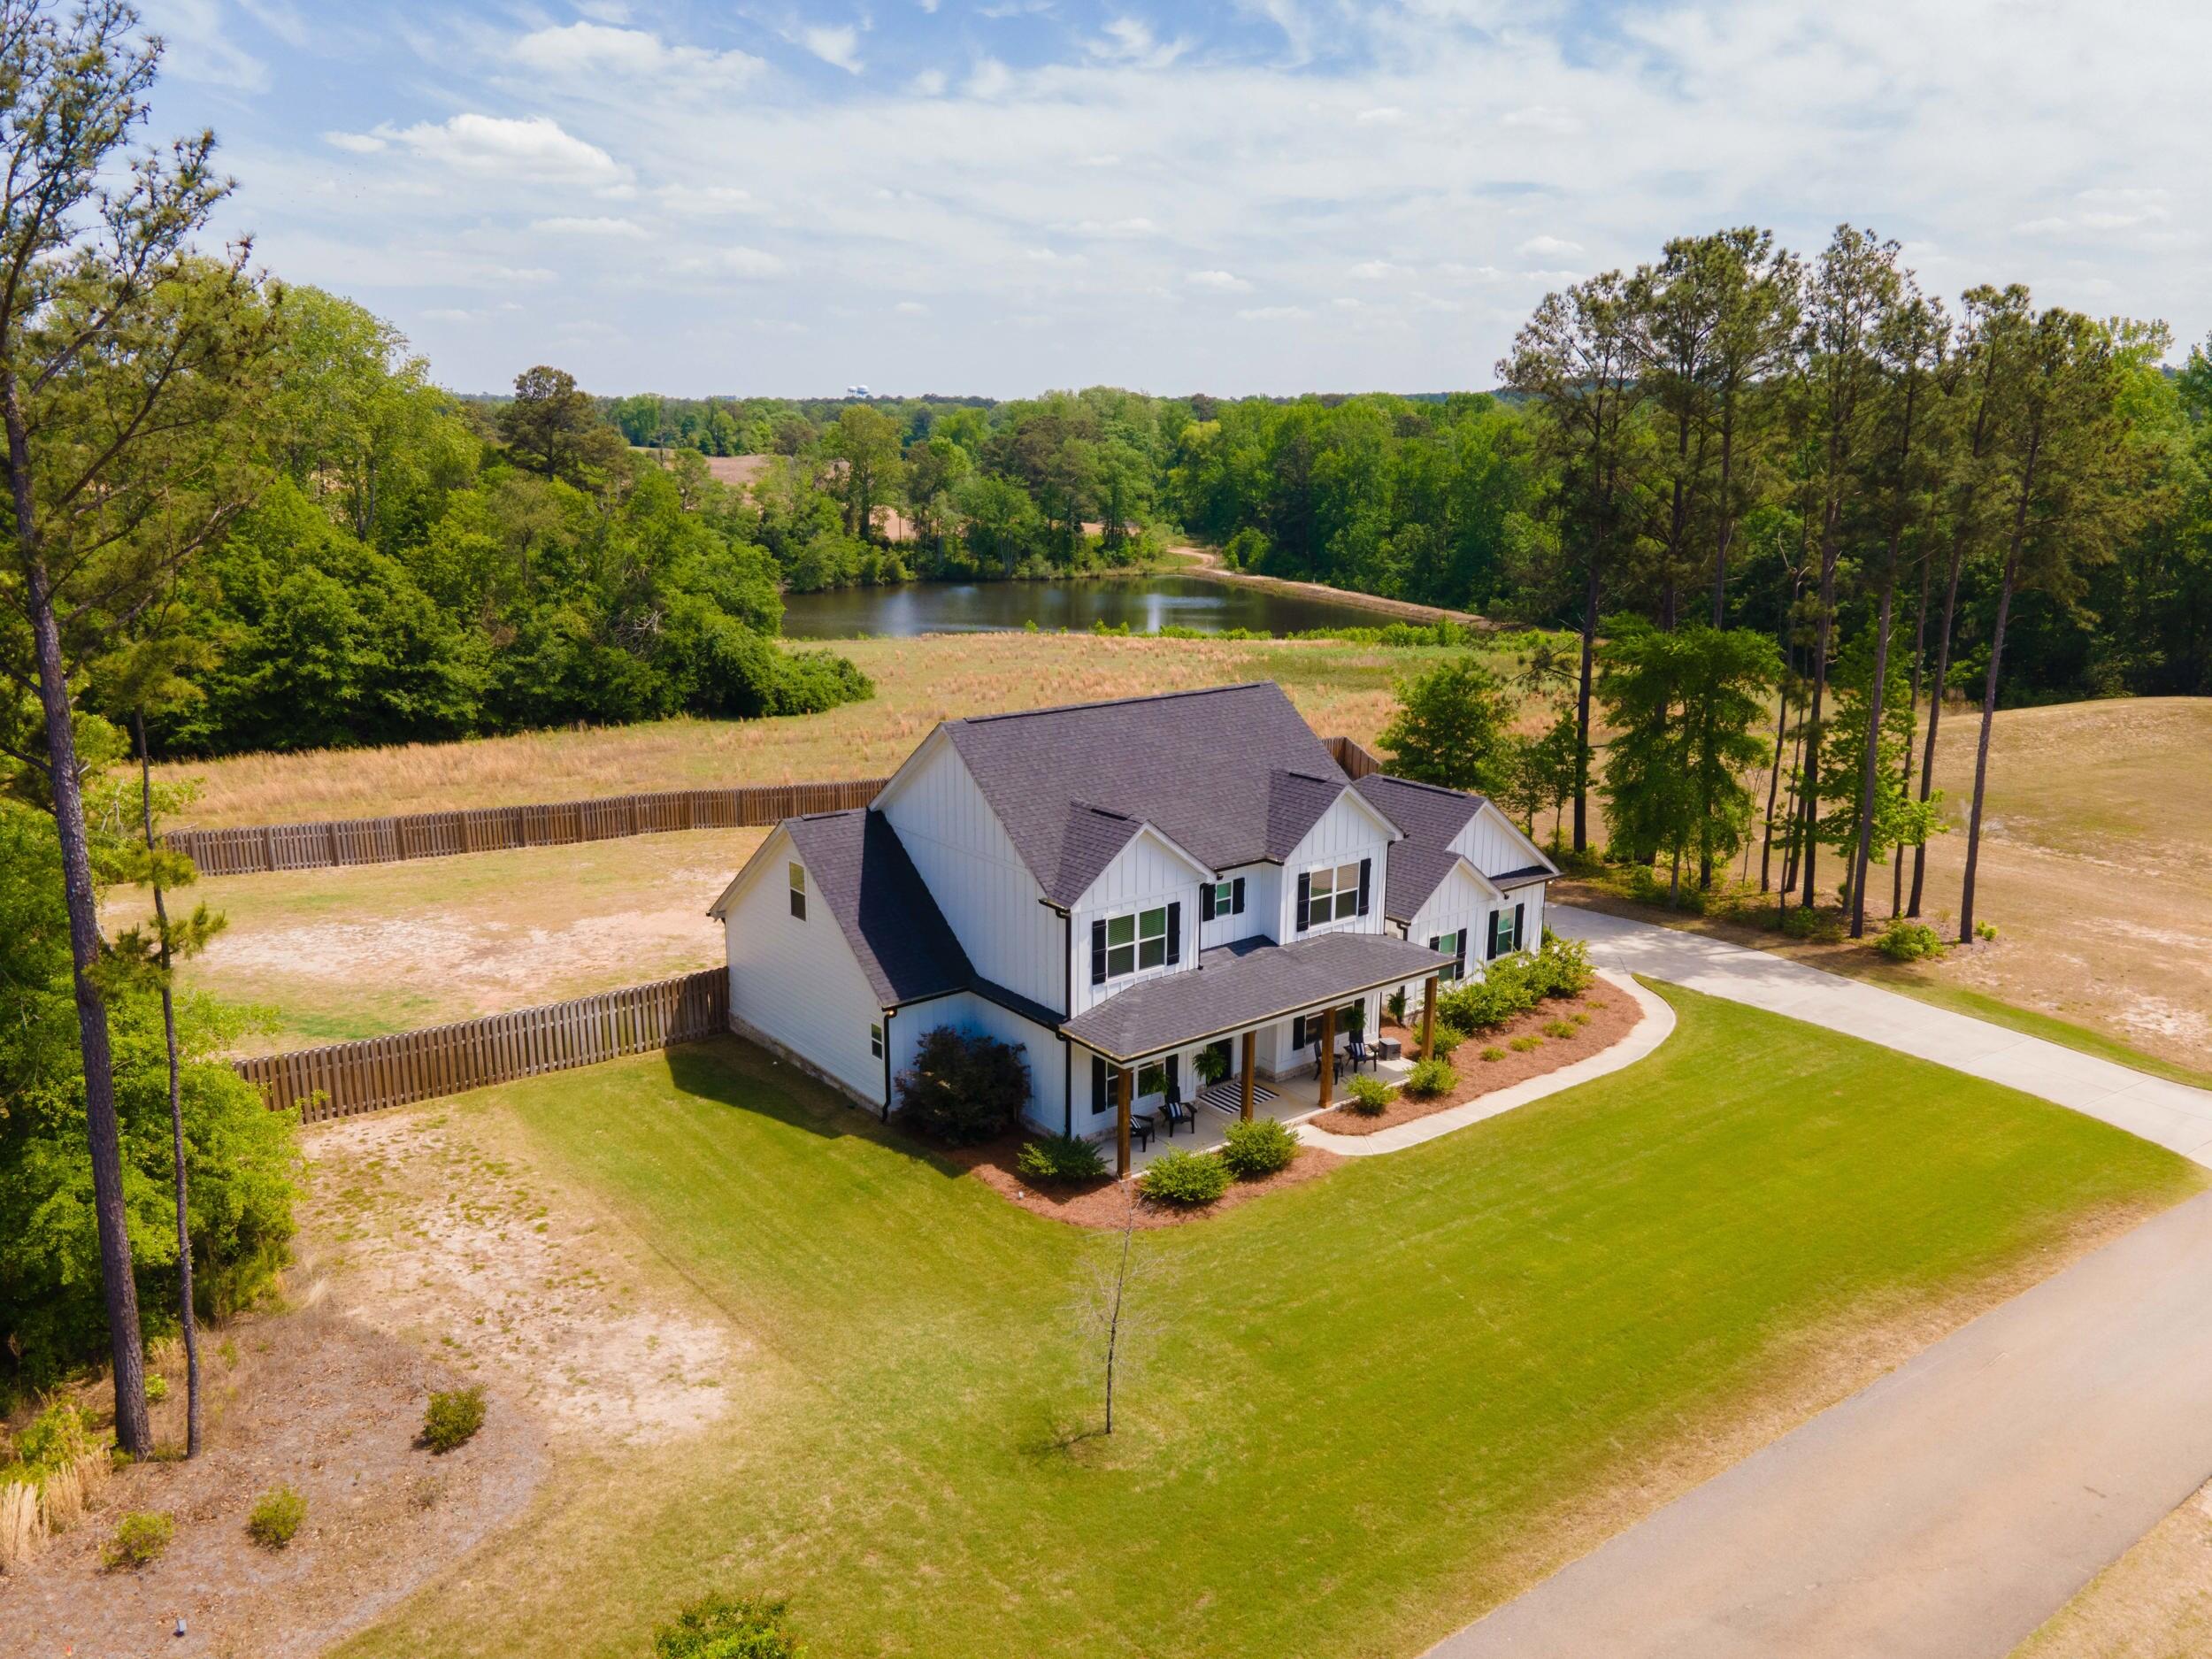
Welcome Home! This exceptional modern farmhouse seamlessly blends timeless design with elevated comfort. Thoughtfully designed with an open-concept layout, this light-filled home is ideal for both everyday living and stylish entertaining. The chef's kitchen serves as the centerpiece. designer finishes, and an expansive island that flows effortlessly into the inviting living space. Expansive windows frame soft, tranquil views of the neighborhood pond, adding a serene backdrop and enhancing the home's natural light. A true highlight is the screened-in porch with a cozy fireplace--an extension of the living space that offers year-round enjoyment, whether you're starting your morning with coffee or unwinding in the evening. The primary suite provides a private retreat, complete with a spa-inspired bath designed for relaxation and comfort. Additional bedrooms and flexible spaces offer versatility for guests, a home office, or lifestyle needs. Step outside to a fully fenced backyard, offering both privacy and space for pets, play, or outdoor enjoyment. Ideally located just minutes from shopping, dining, and everyday conveniences, this home delivers a refined take on modern farmhouse living in a highly desirable setting. Schedule your private showing today.

Save
Ask
Tour
Hide
Share
Listing Snapshot
Price 
$579,900
Days On Site 
92 Days
Bedrooms 
5
Inside Area (SqFt) 
2,553 sqft
Total Baths 
4
Full Baths 
4
Partial Baths 
N/A
Lot Size 
1.06 Acres
Year Built 
2023
MLS® Number 
223017
Status 
Pending
Property Tax 
N/A
HOA/Condo/Coop Fees 
$75 monthly
Sq Ft Source 
Public Records
Friends & Family
Recent Activity
2 months agoListing updated with changes from the MLS®
2 months agoStatus changed to Pending
3 months agoListing first seen on site
General Features
Acres 
1.06
Attached Garage 
Yes
Foundation 
Slab
Garage 
Yes
Garage Spaces 
2
Levels 
Two
Parking 
Garage Door OpenerAttachedPavedGarage
Property Sub Type 
Single Family Residence
Security 
Smoke Detector(s)
Sewer 
Septic Tank
Special Circumstances 
Standard
SqFt Above 
2553
SqFt Total 
2553
Style 
Farmhouse
Utilities 
Underground UtilitiesElectricity AvailableOther
Water Source 
Public
Interior Features
Appliances 
DishwasherDisposalRangeCooktopMicrowaveRefrigerator
Basement 
None
Cooling 
Ceiling Fan(s)Central Air
Fireplace 
Yes
Fireplace Features 
GasGas LogLiving Room
Flooring 
Ceramic TileCarpetTile
Heating 
Forced AirNatural GasFireplace(s)
Interior 
Ceiling Fan(s)Walk-In Closet(s)Cathedral Ceiling(s)Kitchen IslandPantryEat-in Kitchen
Laundry Features 
Washer HookupElectric Dryer Hookup
Window Features 
Insulated Windows
Bedroom 2 
Dimensions - 11.4 x 12.8Level - Main
Bedroom 3 
Dimensions - 11.4 x 12.8Level - Upper
Bedroom 4 
Dimensions - 11.4 x 12.8Level - Upper
Dining Room 
Dimensions - 11.4 x 12.8Level - Main
Kitchen 
Dimensions - 11.6 x 16Level - Main
Laundry 
Dimensions - 10 x 8Level - Main
Living Room 
Dimensions - 16.1 x 16Level - Main
Other Room 1 
Dimensions - 15.4 x 10.7Level - UpperDescription - Possible 5th Bedroom
Primary Bedroom 
Dimensions - 15.4 x 13.3Level - Main
Save
Ask
Tour
Hide
Share
Exterior Features
Construction Details 
BlockBrickHardiPlank TypeOther
Lot Features 
WoodedSprinklers In FrontCul-De-SacSprinklers In RearLandscaped
Patio And Porch 
Porch
Pool Features 
None
Roof 
Composition
Windows/Doors 
Insulated Windows
Community Features
Association Dues 
900
Financing Terms Available 
Contract
HOA Fee Frequency 
Annually
Horse Property 
None
Roads 
AsphaltPaved
Listing courtesy of Lisa M Moss of Blanchard & Calhoun - Evans


Listing information is provided by Participants of the Aiken Association of Realtors MLS. IDX information is provided exclusively for personal, non-commercial use, and may not be used for any purpose other than to identify prospective properties consumers may be interested in purchasing. Information is deemed reliable but not guaranteed. Copyright 2026, Aiken Association of Realtors MLS.
Last checked: 2026-07-26 01:45 AM UTC

Neighborhood & Commute
Source: Walkscore
Save
Ask
Tour
Hide
Share