

537 Wentworth CircleAiken, SC 29803
Mortgage Calculator
Monthly Payment (Est.)
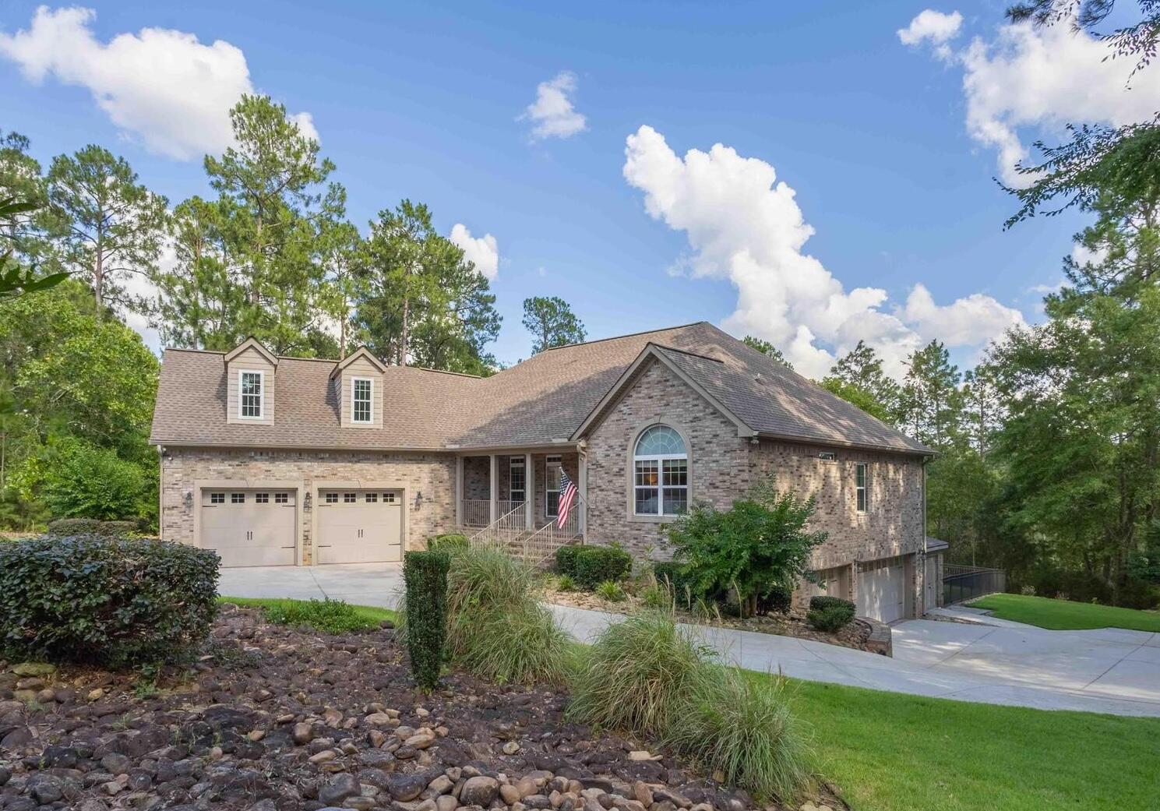
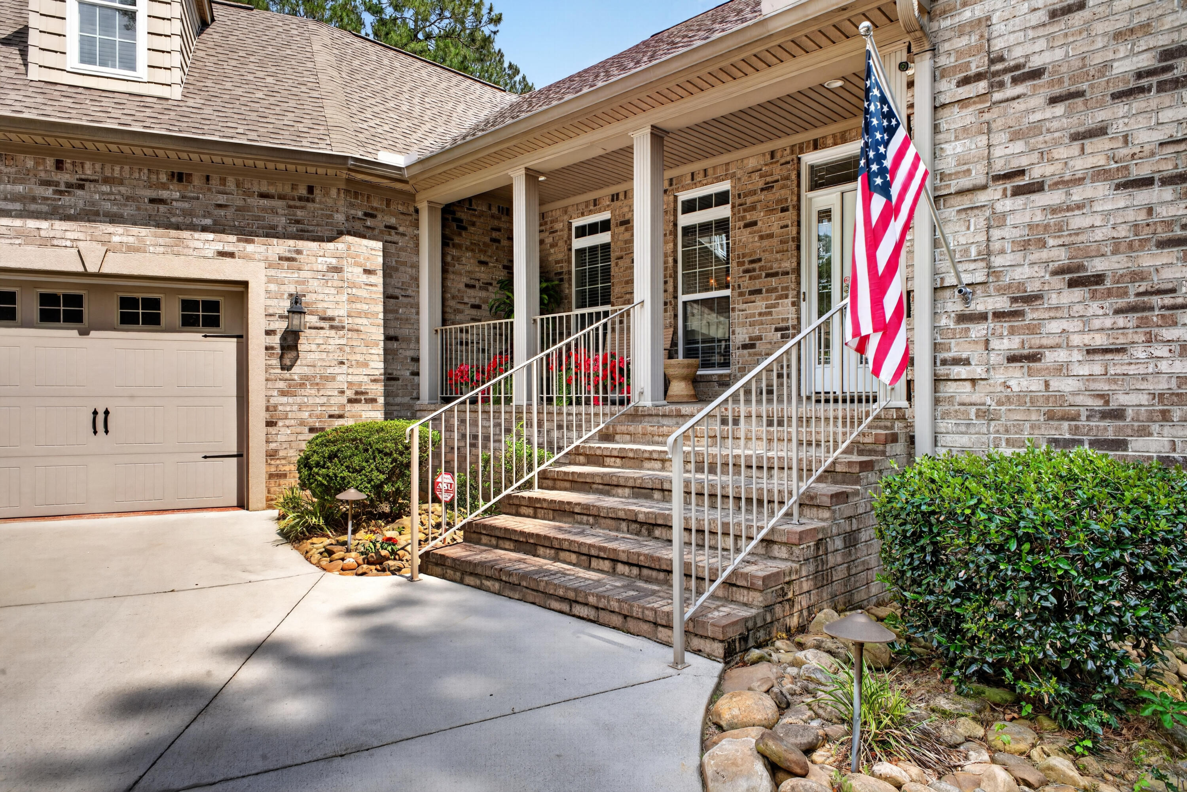
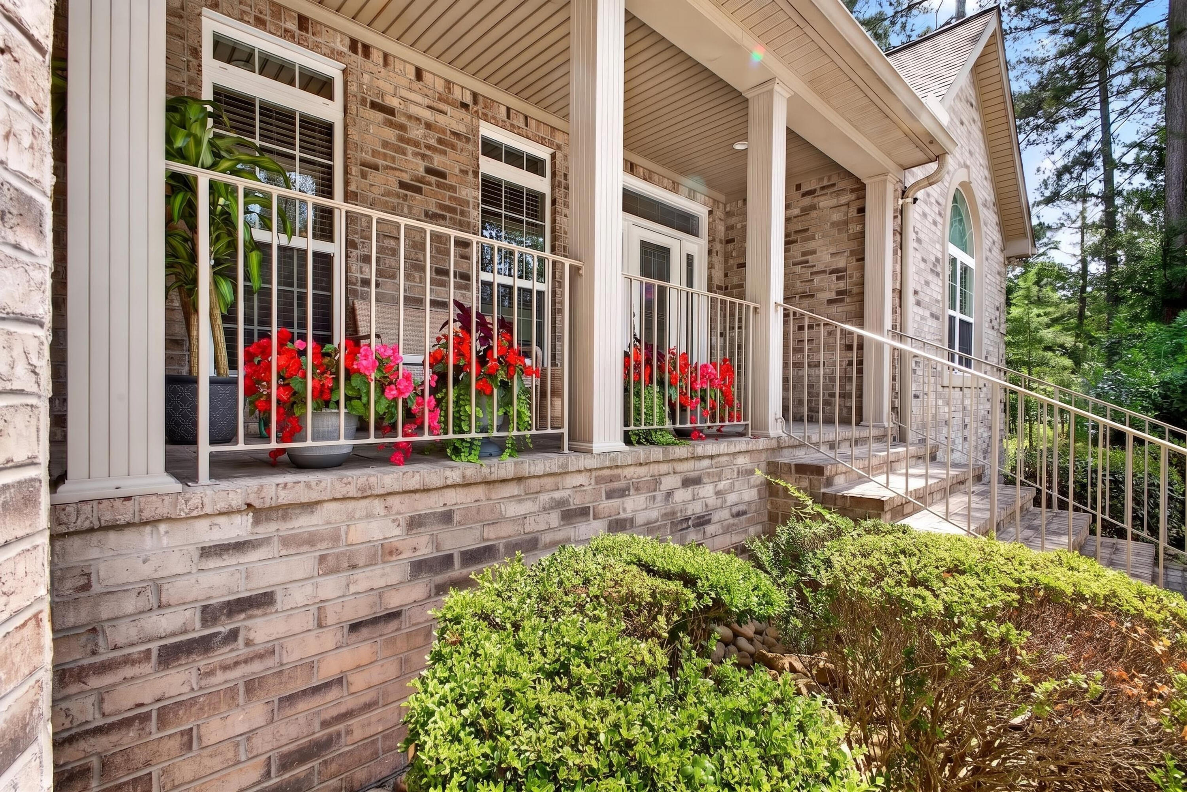
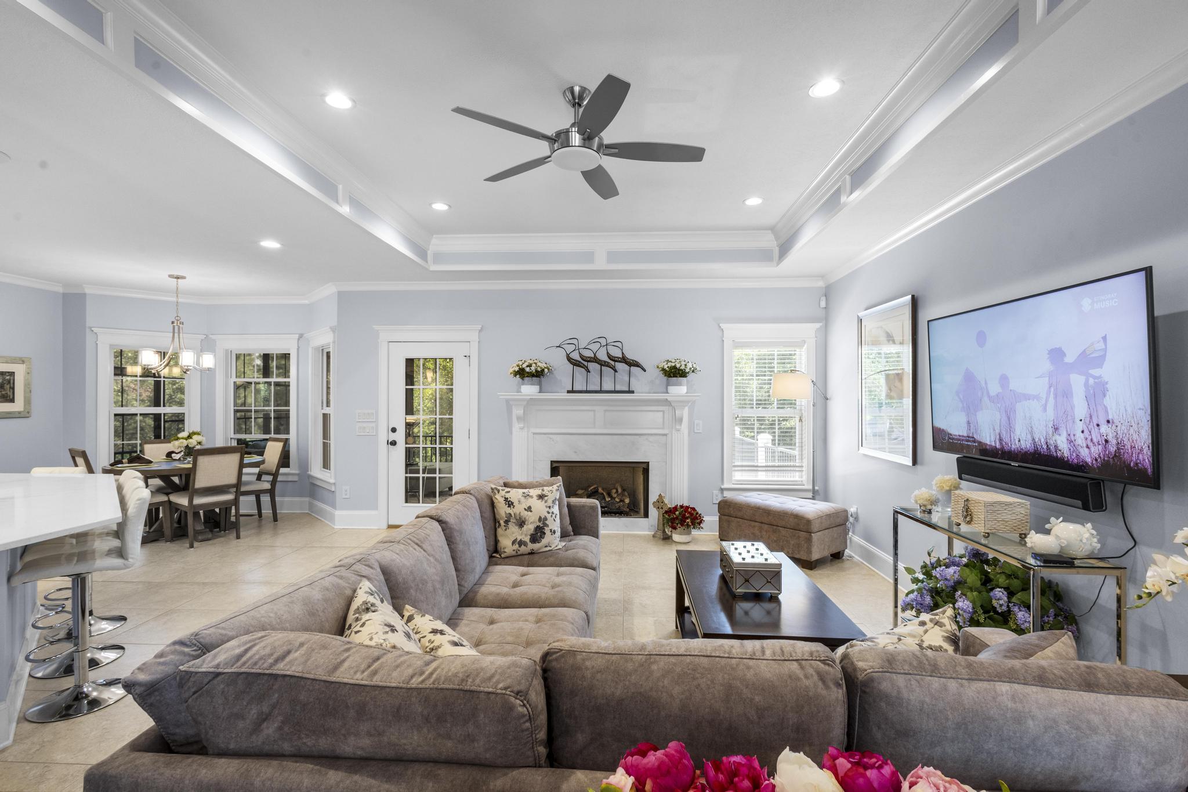
$4,552Quality, Comfort, and Privacy Welcome to an extraordinary custom estate in the popular community of Cedar Creek--where refined luxury meets serene privacy. Gracefully positioned on 1+ acres, this meticulously landscaped property is framed by mature trees, curated stonework, and lush greenery, creating a tranquil, park-like setting. A charming iron-fenced enclosure offers a perfect space for pets, completing the estate's thoughtful outdoor design. Encompassing approximately 4,200 square feet of elegant living space and over 6,500 square feet under roof, this exceptional residence offers 4 bedrooms, 4 full baths, a private office or optional 5th bedroom, and five garage bays. Recently renovated with extensive, high-end improvements, the interior showcases a seamless blend of sophistication and comfort. The main living area features a stunning marble fireplace, while the chef's island kitchen is beautifully appointed with refined white cabinetry, premium finishes, and an inviting sunlit breakfast room. Designed for both entertaining and everyday living, the home also offers a grand entertainment room and a versatile custom display/flex space. The owner's suite is a private sanctuary, highlighted by a spa-inspired bath featuring Romana Bianca polished porcelain tile, quartz countertops, Grohe and Toto fixtures, and a luxurious walk-in shower with triple shower heads and built-in bench. A spacious California-style walk-in closet completes this retreat. The main level also includes two additional bedrooms, a full bath, a private office, a charming three-season room, and a beautifully designed laundry room with a full wall of custom cabinetry. Upstairs, guests are welcomed by a private suite with full bath and dual closets, along with access to a partially floored walk-in attic. The lower level reveals a 1,200+ square foot entertainment haven--perfect for hosting--with a media area, hobby space, dining area, serving bar, full bath, and direct access to a covered outdoor patio. A dedicated flex/display room enhances the versatility of this level, while a centralized mechanical room houses the home's systems, including a manifold plumbing system. Car enthusiasts and hobbyists will appreciate the two separate garages: a 2-car main-level garage and an impressive 3-car lower-level garage featuring custom flooring, a full wall of built-in storage, and a workbench. An additional exterior-entry bay serves as a golf cart garage or storage shed. Constructed with a focus on engineering excellence, the home features 5,000 PSI precast concrete foundation walls with integrated insulation and waterproofing, high-performance insulation throughout (R-32 walls and R-59 ceiling), and energy-efficient systems including a Trane ultra-high efficiency furnace, electronic air cleaner, and fresh air intake system. The home is also prewired for a backup generator. An exceptional offering, this residence embodies striking beauty, superior craftsmanship, and timeless sophistication.
| 5 days ago | Listing updated with changes from the MLS® | |
| 5 days ago | Status changed to Active Under Contract | |
| 3 months ago | Listing first seen on site |

Listing information is provided by Participants of the Aiken Association of Realtors MLS. IDX information is provided exclusively for personal, non-commercial use, and may not be used for any purpose other than to identify prospective properties consumers may be interested in purchasing. Information is deemed reliable but not guaranteed. Copyright 2026, Aiken Association of Realtors MLS.
Last checked: 2026-07-26 01:45 AM UTC
Did you know? You can invite friends and family to your search. They can join your search, rate and discuss listings with you.