

6064 Bridgewater CourtAiken, SC 29803
Mortgage Calculator
Monthly Payment (Est.)
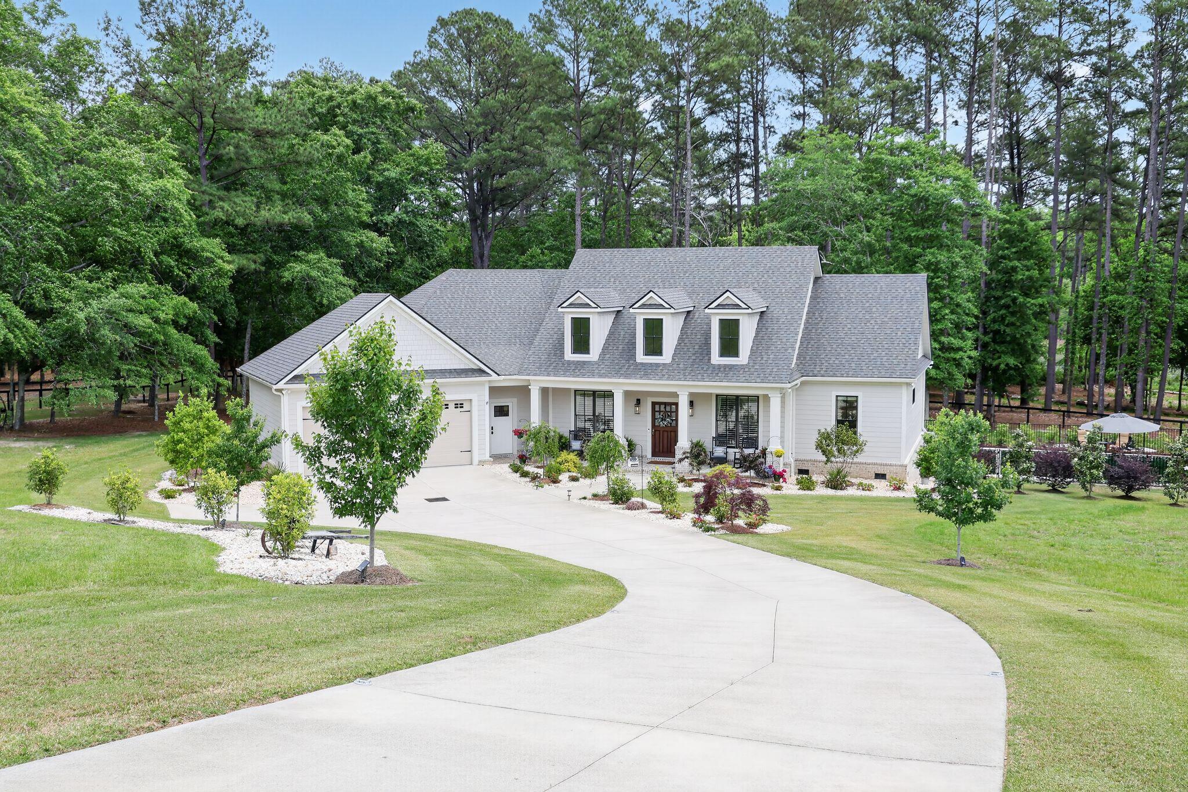
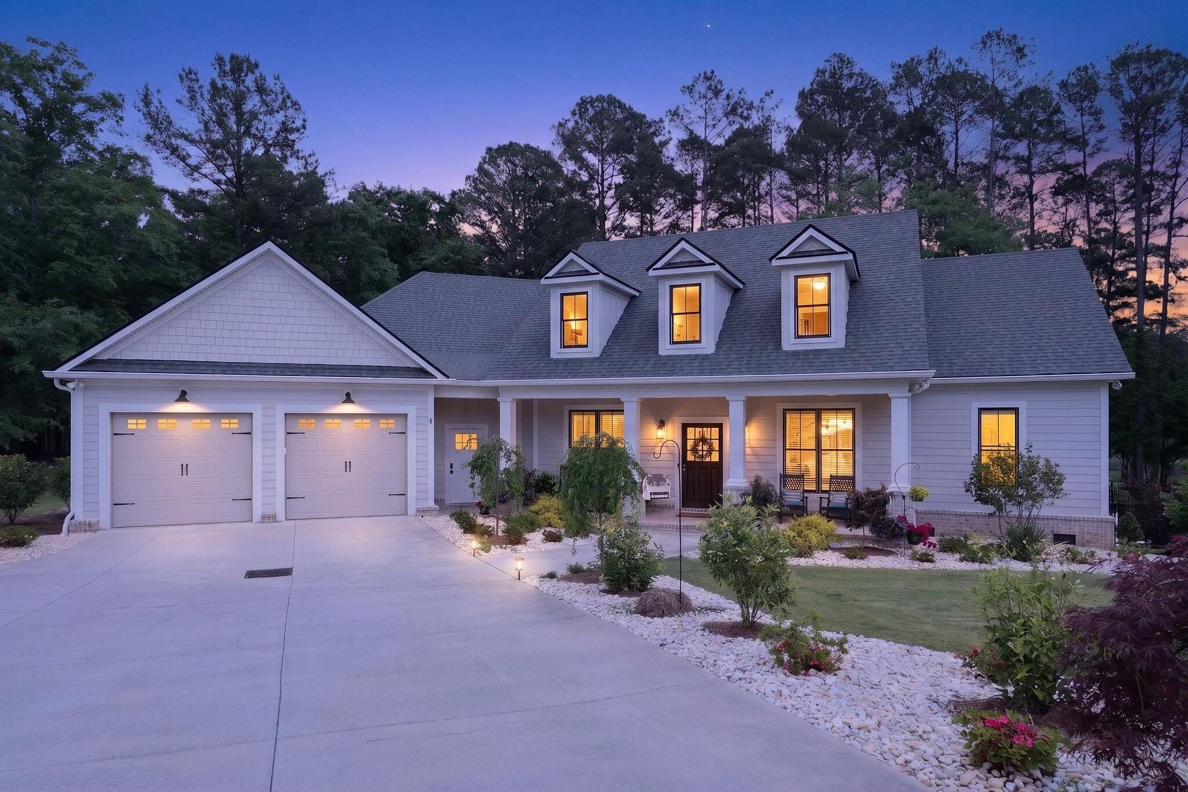
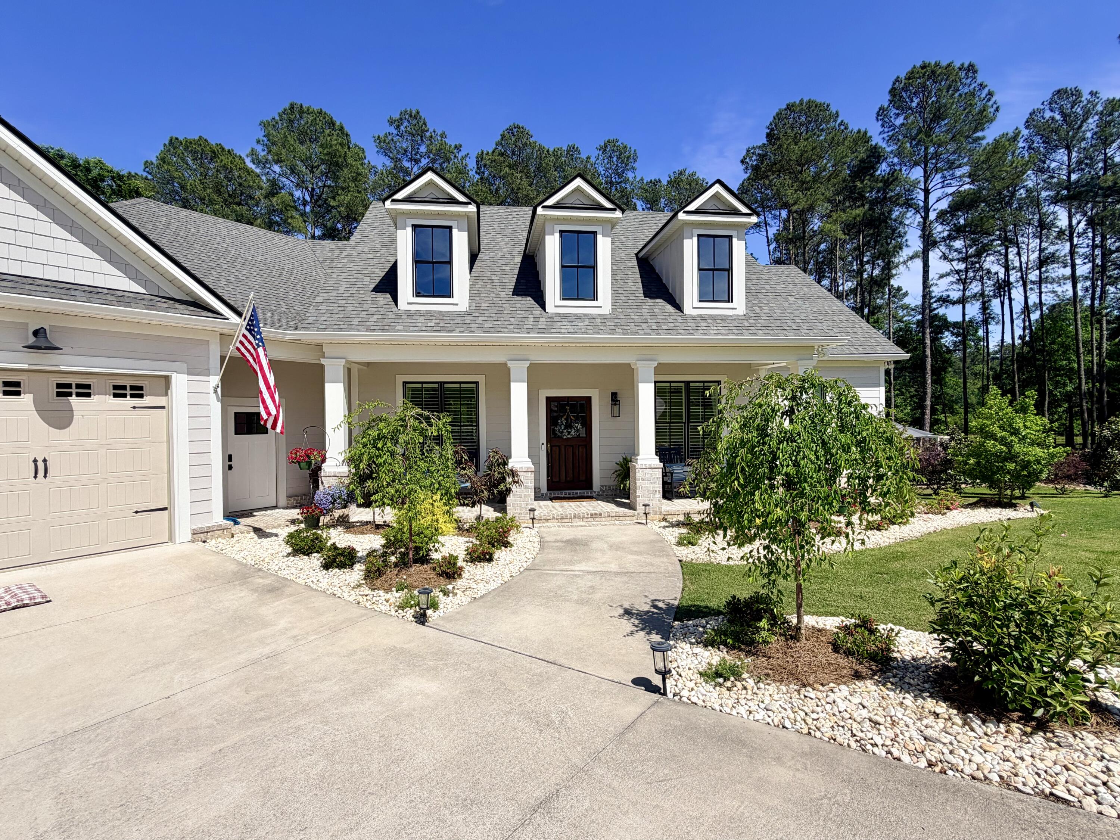
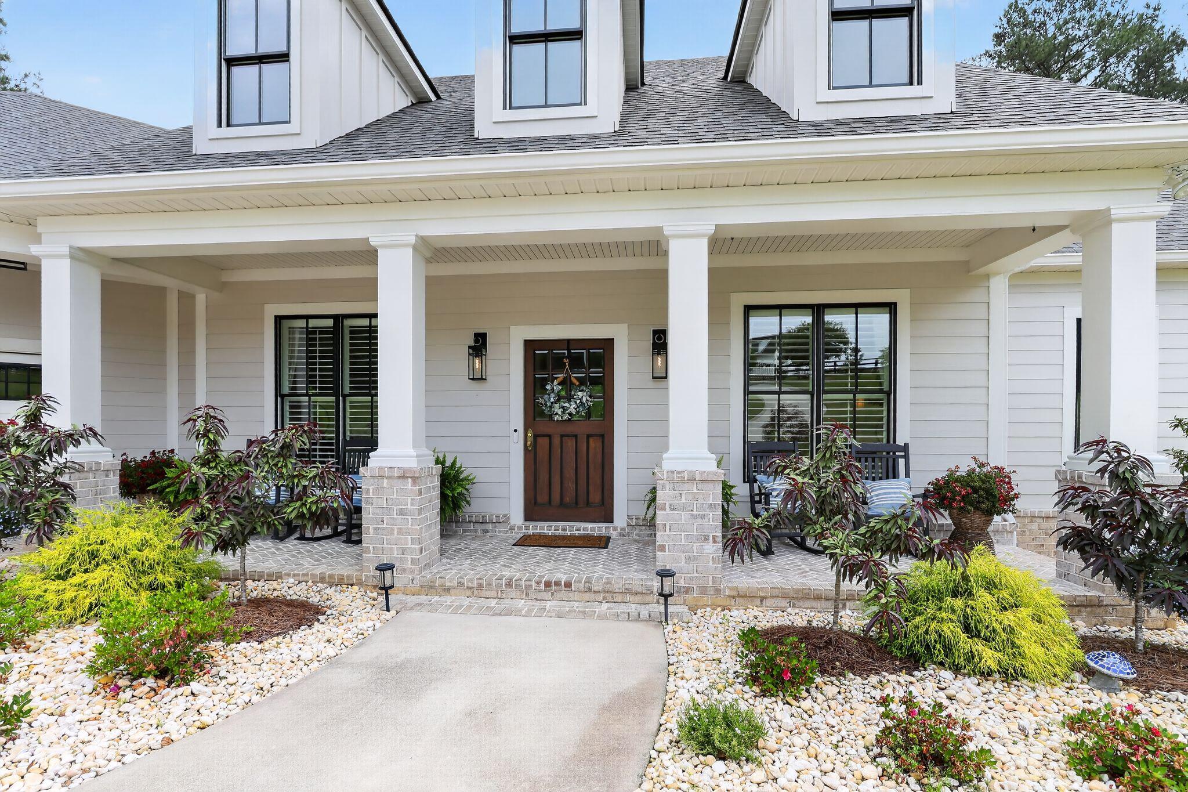
$4,950Presenting a truly exceptional residence completed by Kisner Construction in 2023, nestled in the exclusive Bridgewater enclave at Anderson Farms. This bespoke estate; perimeter fenced and gated; is perfectly positioned on a premier lot backing onto Anderson Pond, with direct access to over seven miles of pristine nature trails within the renowned Hollow Creek Land Preserve and miles of additional equestrian bridle paths in the neighboring Anderson Farms. A striking 1900s solid mahogany front door--an exquisite family heirloom adorned with original brass hardware and antique beveled glass--welcomes you into this modern farmhouse masterpiece. Step inside to discover custom-milled, random-width longleaf pine plank flooring, complemented by herringbone-patterned brickwork, opulent marble-tiled baths, and sumptuous luxury carpeting throughout the primary and guest bedroom spaces. Soaring 10-foot ceilings and expansive walls of windows and custom glass doors bathe the interiors in natural light, seamlessly connecting you to the breathtaking outdoor living areas. Revel in panoramic views of your private grounds featuring sustainable hardscaping with hand-selected layered plantings including miniature native fruit trees, various fancy shrubs and flowering perennials, a sparkling pool, and tranquil view of Anderson Pond from every vantage point. Entertain with ease on the 200+/- screened back porch--complete with a cozy gas fireplace--or dine alfresco on the secluded terrace that opens to a fully fenced, custom-designed saline pool. Venturing out further you'll find the large fire pit space with conveying Adirondack chairs - ready for you to enjoy the lovely sounds of nature and views of blue heron and egrets in the pond backdrop. The heart of this home is the sun-drenched gourmet kitchen and breakfast area, thoughtfully curated for both grand entertaining and intimate gatherings. Indulge in top-tier culinary features, including elegant granite countertops, a professional-grade Thermador appliance suite, a gas range with hood, wall-mounted pot filler, artisan tile accents, a spacious farmhouse sink, a built-in microwave, and Euro-style refrigerator. Adjacent, a sophisticated wine bar with NewAir wine storage and bespoke wood cabinetry offers seamless flow to the formal dining room and generous walk-in pantry. Retreat to a lavish Owner's Suite designed for serenity, boasting dual vanities, a luxurious jetted soaking tub, a glass-enclosed walk-in shower, and an expansive dressing room with custom built-ins. Two additional guest suites--one with double pocket doors for use as an office or flexible living space--provide comfort and versatility for family or guests. An oversized two-car garage leads to a beautifully appointed mudroom with built-in desk and a spacious adjoining laundry center, ensuring convenience and style at every turn. Every detail of this exceptional residence has been meticulously crafted, offering the ultimate in refined living and personal distinction. Th current owners have drafted plans for completing another 900 sq ft of second level living space and those plans will convey to the next owner. The adjacent lot (parcel 108-19-05-004) may be included in the purchase for an additional $150,000.
| 2 weeks ago | Listing updated with changes from the MLS® | |
| 2 weeks ago | Status changed to Pending | |
| 3 weeks ago | Listing first seen on site |

Listing information is provided by Participants of the Aiken Association of Realtors MLS. IDX information is provided exclusively for personal, non-commercial use, and may not be used for any purpose other than to identify prospective properties consumers may be interested in purchasing. Information is deemed reliable but not guaranteed. Copyright 2026, Aiken Association of Realtors MLS.
Last checked: 2026-05-25 07:11 PM UTC
Did you know? You can invite friends and family to your search. They can join your search, rate and discuss listings with you.