

5200 Sizemore CircleAiken, SC 29803

Mortgage Calculator
Monthly Payment (Est.)
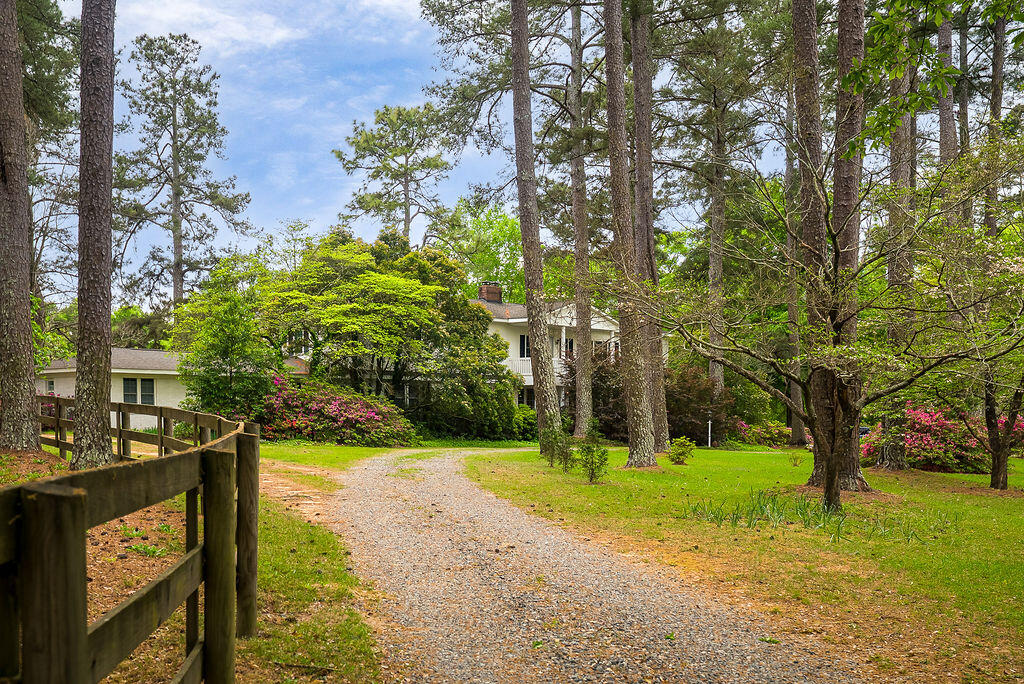
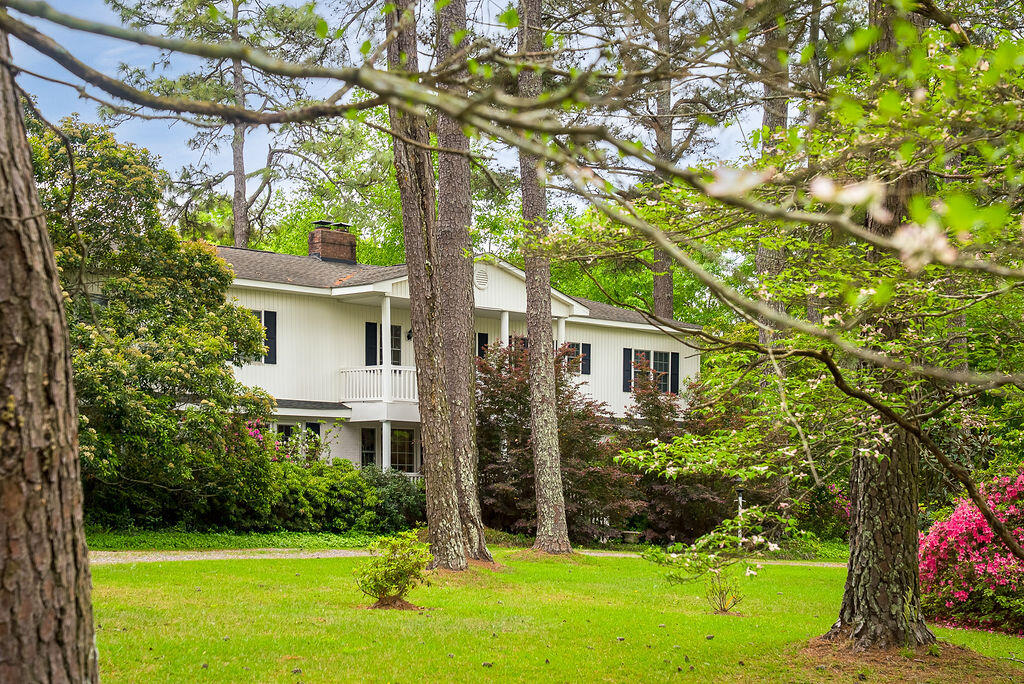
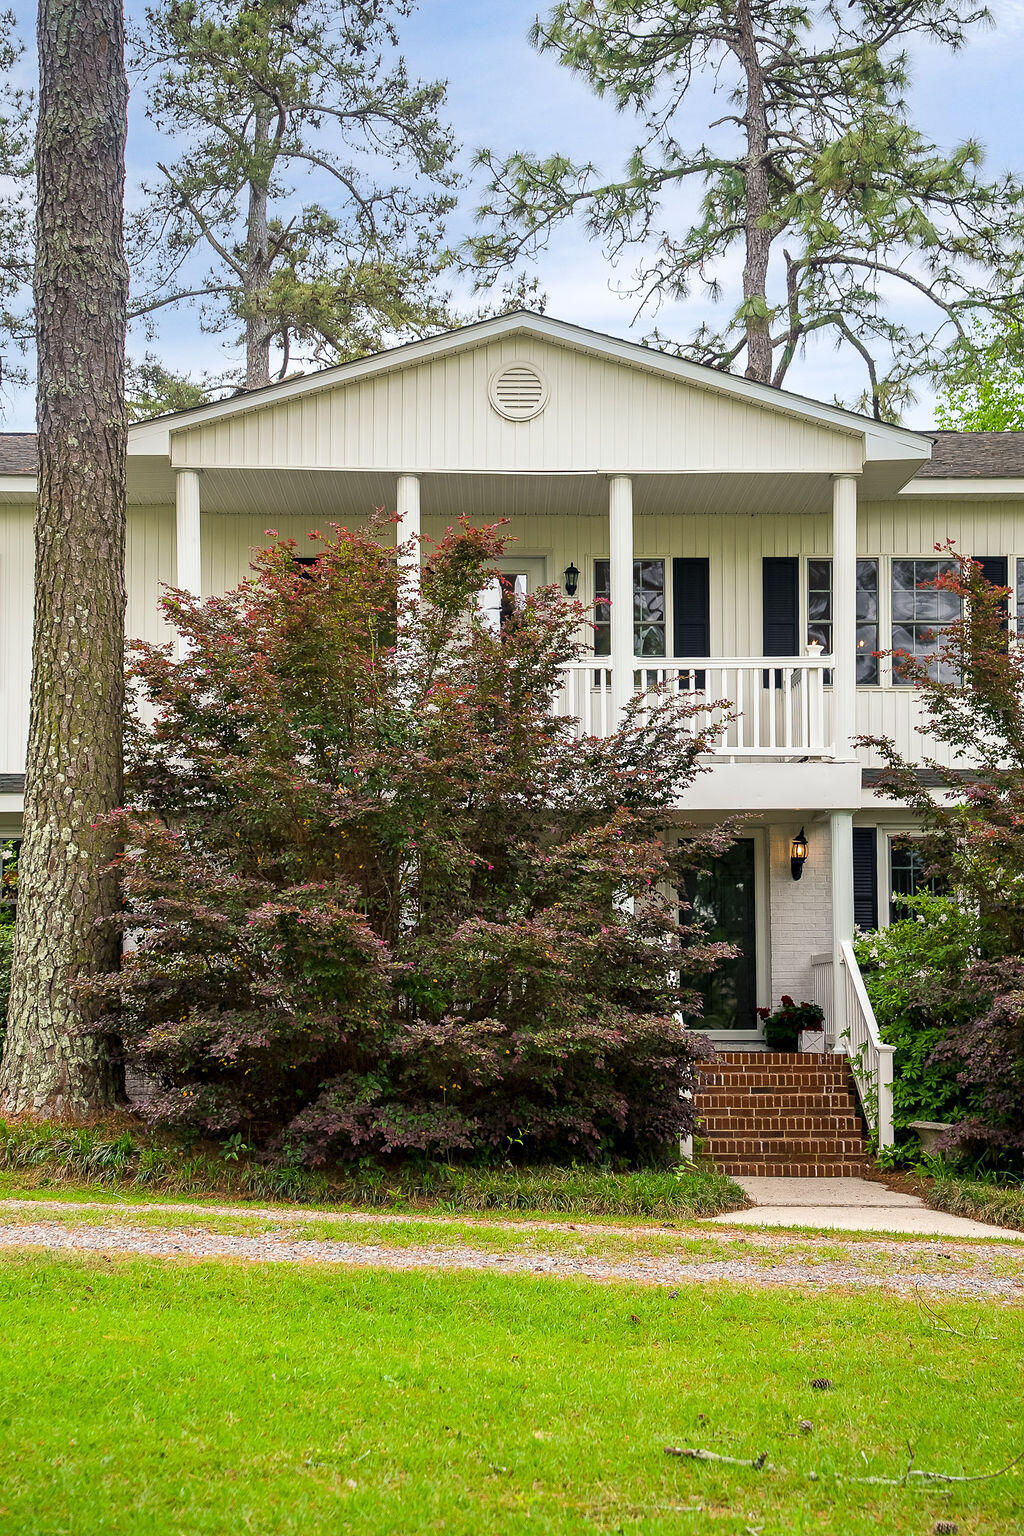
Enter an interest rate to see your estimated monthly payment.5200 Sizemore Circle, an immensely charming, horse-ready property, sits on nearly 5 acres tucked quietly and conveniently on Aiken's southside. In a beautiful setting with mature landscaping and magnificent live oaks adding to its character, this property is ideal as a hobby farm, multi-generational homestead or continued use as an upscale, award-winning Bed & Breakfast. In addition to the 5000+ sq.ft. residence, the property features a beautiful pool and fully renovated pool house, a storage barn, new chicken coop, 5-stall barn with tack room, 4 paddocks and a large fenced field graced by live oaks. The residence is warm and inviting with both intimate and large-scale living spaces, 2 fireplaces and many texture-rich details, including reclaimed pine flooring and custom-made dutch doors. The handsome Great room has dining and multiple seating areas with views to the lush gardens while the upstairs living/reading room is appealing with pine flooring and a stunning chandelier focal point. The home's 'front' kitchen has new cabinetry, a dishwasher and a vintage reproduction gas range while the 'back' kitchen services fully with a refrigerator, gas range, second dishwasher, microwave and icemaker complete with a farmhouse sink, quartz counters and 2-inch thick shelving with custom corbels. The main level offers the luxury of a multi-room owner's suite with office/den, sitting room, bedroom, great storage including a room-sized walk-in closet, and 2 bathrooms, one of which was completely re-built to include a soaking tub, and zero-entry walk-in shower. The owner's suite has its own private courtyard defined by wrought-iron fencing between brick pillars with a custom iron gate for an easy walk to check on the horses and chickens. For family and guests, the home offers a separate, 2-room guest suite on the main level and 5 bedroom suites, each with private baths, on the second level. For those who love to be outside, the property offers many opportunities for enjoyment - the sound of the koi pond's waterfall from the restored gazebo; the fragrant jasmine while sunning on the pool deck & the charm of the custom-designed potting shed, with brick cold frames for seedlings. The nearby chicken coop, with accommodation for up to 30 chickens, is a new addition; this 36 ft. x 14 ft. metal-roof building was built with 2 feet of hardware cloth underground to deter predators. For the equestrian, there is a 5-stall, insulated barn with tack room and for the horses, good turn-out in one of the 4 paddocks or in the back field that also has a rubber-matted 2-bay run-in shelter with fans for warmer days. While this property retains its captivating Southern ambiance, the current owner has invested in infrastructure including a 27kw Generac Generator, Rinnai tankless water heaters (home and pool house), and a new HVAC for the home's first level. A full list of the numerous updates and improvements is available. In addition to the property, you will find the location offers unparalleled convenience with grocery, restaurants, home improvements, farm supply stores within 5 minutes. Take Powderhouse Road for a quick trip to town to Horse Shows at Bruce's Field, Hitchcock Woods and to Aiken's vibrant downtown or head out to nearby Woodside, Houndslake or Cedar Creek for a round of golf or game of pickleball or tennis. We invite you to come see and experience 5200 Sizemore Circle - an enchanting, captivating property for your next chapter!
| 6 months ago | Listing first seen on site | |
| 6 months ago | Listing updated with changes from the MLS |

Listing information is provided by Participants of the Aiken Association of Realtors MLS. IDX information is provided exclusively for personal, non-commercial use, and may not be used for any purpose other than to identify prospective properties consumers may be interested in purchasing. Information is deemed reliable but not guaranteed. Copyright 2026, Aiken Association of Realtors MLS.
Last checked: 2026-10-25 01:15 AM UTC
Did you know? You can invite friends and family to your search. They can join your search, rate and discuss listings with you.