

7388 Bayhill CourtAiken, SC 29803
Mortgage Calculator
Monthly Payment (Est.)
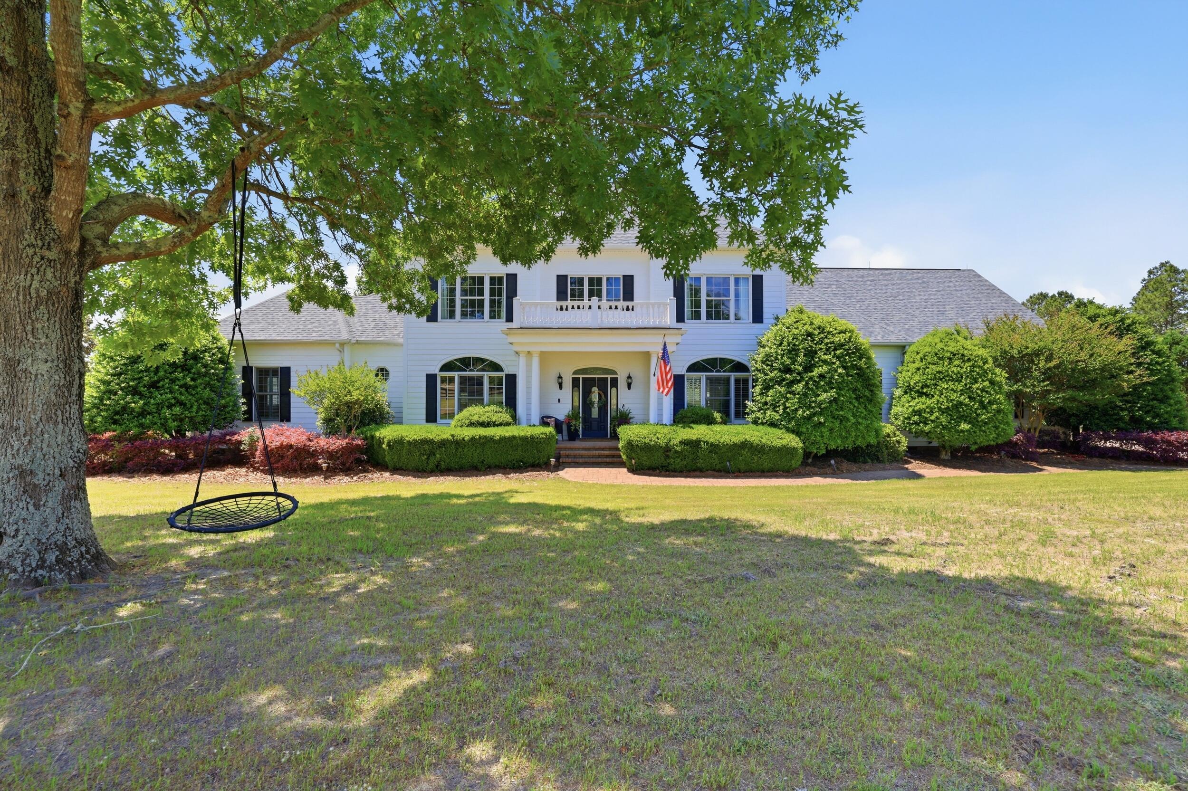
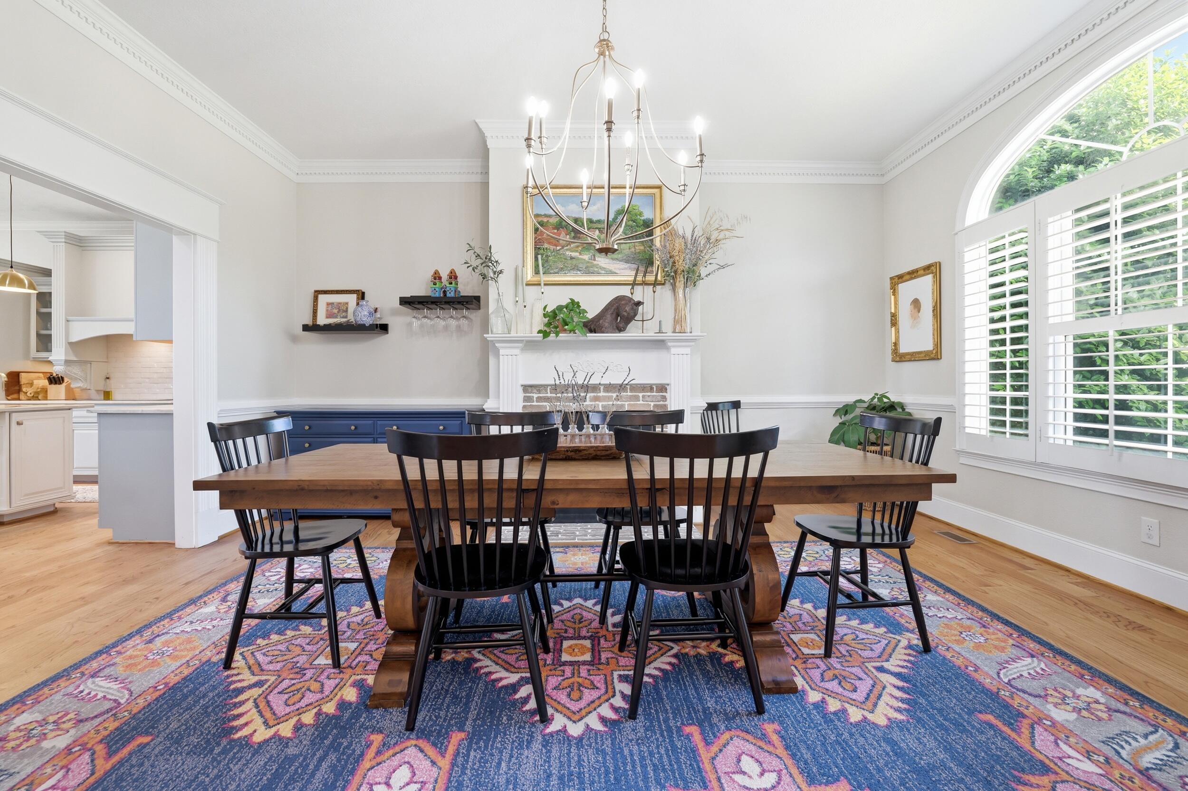
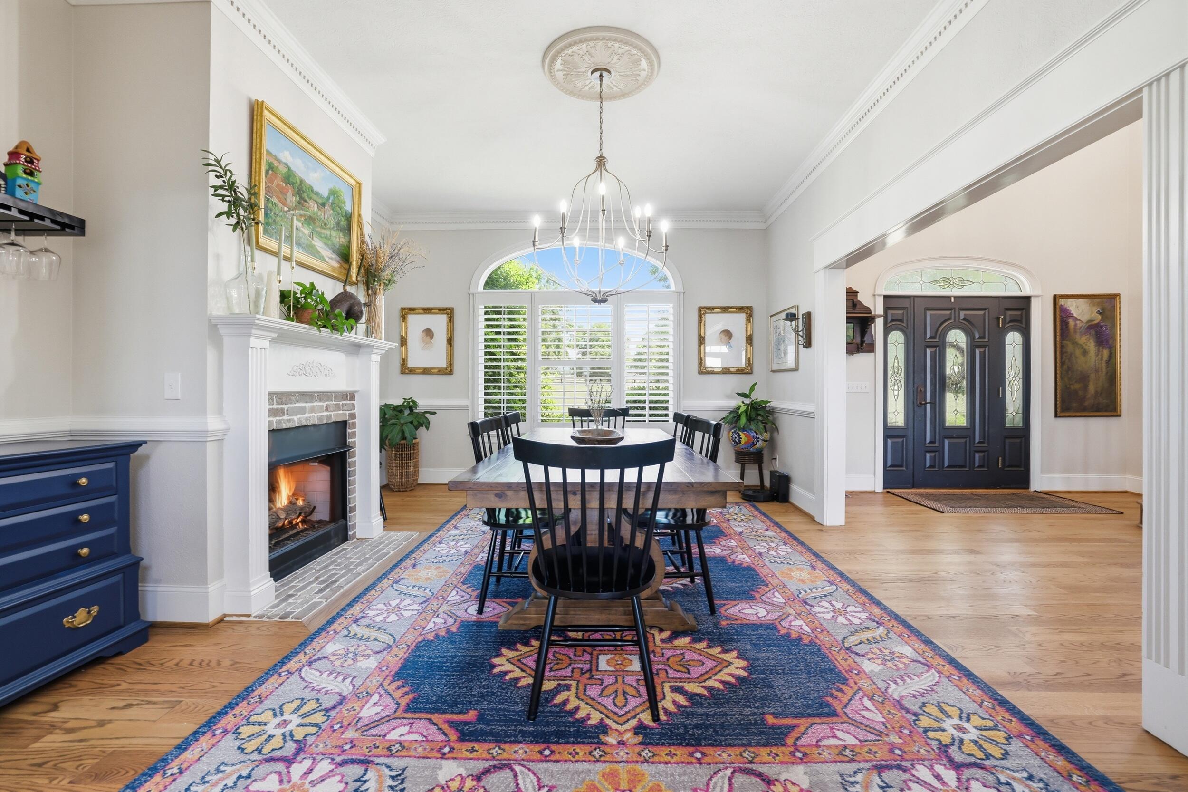
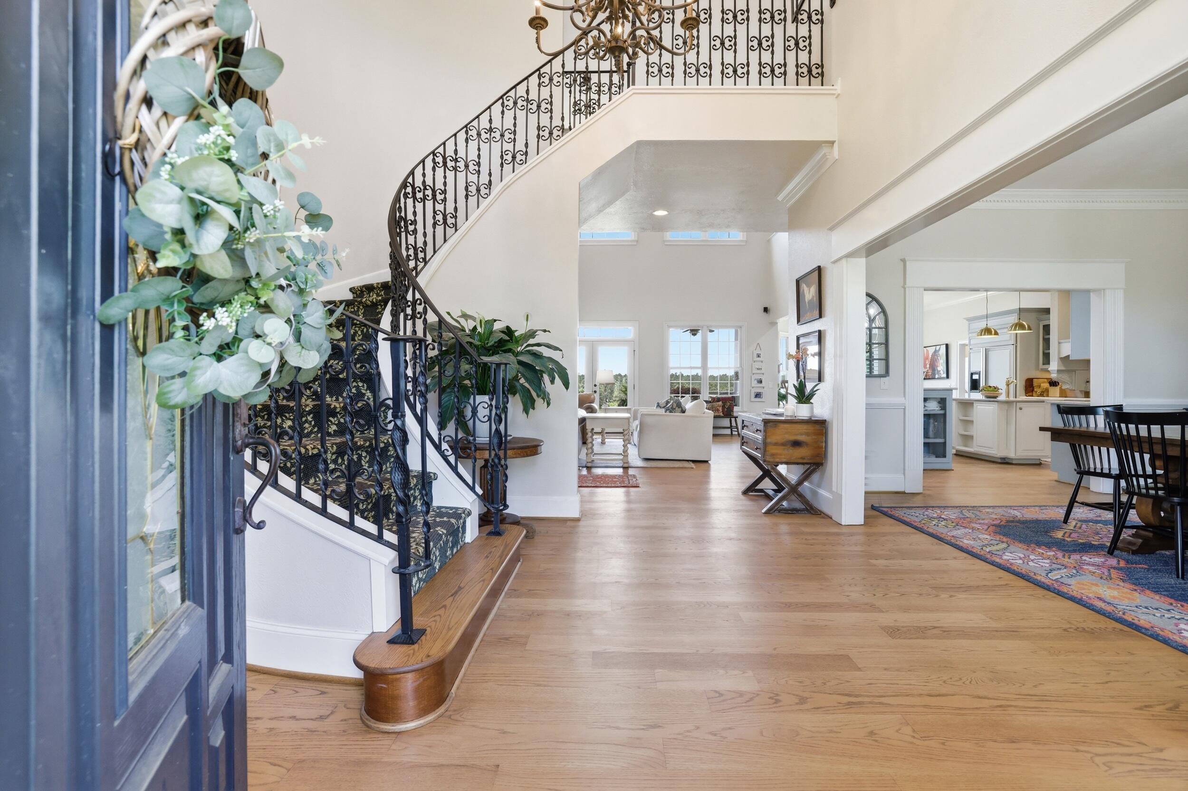
$13,687You don't have to be a GRAND PRIX Rider to live GRAND! Surrounded by rolling pastures, towering trees, and endless riding opportunities, this exceptional equestrian facility offers the perfect blend of LUXURY living and world-class horse amenities. This STUNNING 4-bedroom, 4.5-bath will make you feel just as spoiled as your horses! The first-floor primary suite is a peaceful retreat featuring a spacious walk-in closet and a connected sunroom/screened porch overlooking the picturesque pastures -- the ideal place to start your mornings with coffee or unwind after a ride. The primary bathroom is newly remodeled as of the end of June! An office/den/ library also sits adjacent to the primary - making it the perfect spot to do computer work or unwind with a book. A separate private guest ensuite bedroom (split plan) on the main level offers comfort and convenience for visitors, while upstairs you'll find two additional suite-style bedrooms providing privacy for family and guests alike. Need housing for a groom or guests? An unfinished bonus room with separate access from both the main house and attached 3-car garage offers incredible flexibility for a future apartment, gym, or additional living space. Warmth and character fill the home with five fireplaces throughout -- four gas and one wood-burning -- creating inviting spaces in every season. The updated kitchen is both stylish and freshly updated - designed for gathering with ample workspace, beautiful finishes, and seamless flow into the surrounding living and entertaining areas. An expansive back porch showcases breathtaking views across the farm, while a fenced dog yard and chicken coop add even more lifestyle appeal and shear privacy and NO HOA to tell you what you can/cannot do!! Equestrians will appreciate the thoughtfully laid out training and boarding facilities with a separate driveway entrance for barn traffic guests Or and clients. The impressive 2021 built 16-stall main barn features three indoor grooming bays, two outdoor wash stalls, and a recently renovated tack room complete with custom cabinetry and client-ready organization. Just behind the home sits an additional 4-stall barn with tack room and workshop, offering convenience and versatility. Two additional 4-stall barns are perfectly suited for pasture board, young or retired horses, or overflow accommodations. The property is designed to truly enjoy riding at home with a PROFESSIONALLY DESIGNED, GGT footing, irrigated jump arena, expansive grass derby field, rolling hills ideal for conditioning work, a pond (full of FISH) and trails with endless hacking opportunities. Whether you're a professional trainer, serious competitor, or someone dreaming of a private equestrian retreat, this extraordinary property delivers the complete lifestyle package in one unforgettable setting.
| a month ago | Price changed to $3,000,000 | |
| a month ago | Listing updated with changes from the MLS® | |
| 4 months ago | Listing first seen on site |

Listing information is provided by Participants of the Aiken Association of Realtors MLS. IDX information is provided exclusively for personal, non-commercial use, and may not be used for any purpose other than to identify prospective properties consumers may be interested in purchasing. Information is deemed reliable but not guaranteed. Copyright 2026, Aiken Association of Realtors MLS.
Last checked: 2026-09-09 07:35 PM UTC
Did you know? You can invite friends and family to your search. They can join your search, rate and discuss listings with you.