Save
Ask
Tour
Hide
Share
$1,050,000
9 Days On Site

720 Campana Drive
Evans, GA 30809

Single Family Residence|Pending
5
Beds
4
Total Baths
3
Full Baths
1
Partial Bath
3,966
SqFt
$265
/SqFt
2020
Built
Subdivision:
None
County:
Columbia
Listing courtesy of Ginger Davis of G Realty
Call Now: 706-339-4379
Is this the listing for you? We can help make it yours.
706-339-4379
720 Campana Drive720 Campana Drive720 Campana Drive720 Campana Drive
Save
Ask
Tour
Hide
Share

Mortgage Calculator

Monthly Payment (Est.)

$4,791
Calculator powered by Showcase IDX, a Constellation1 Company. Copyright ©2026 Information is deemed reliable but not guaranteed.

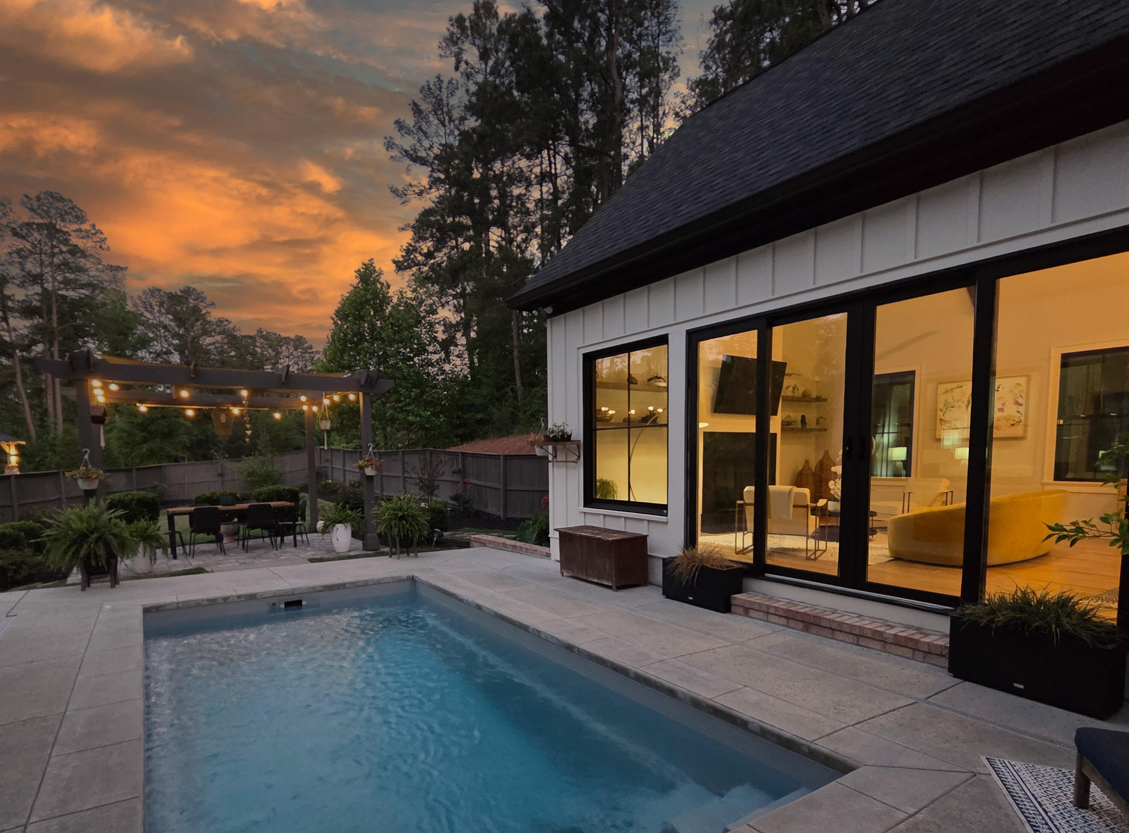
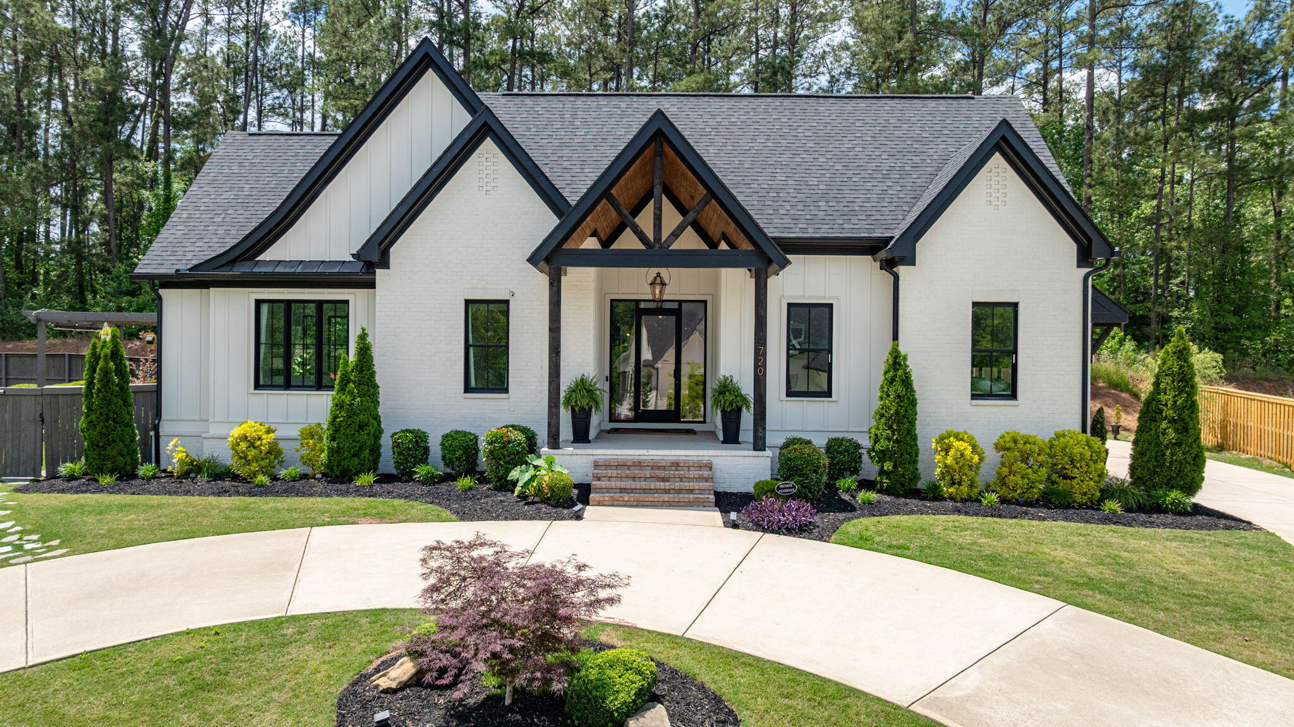
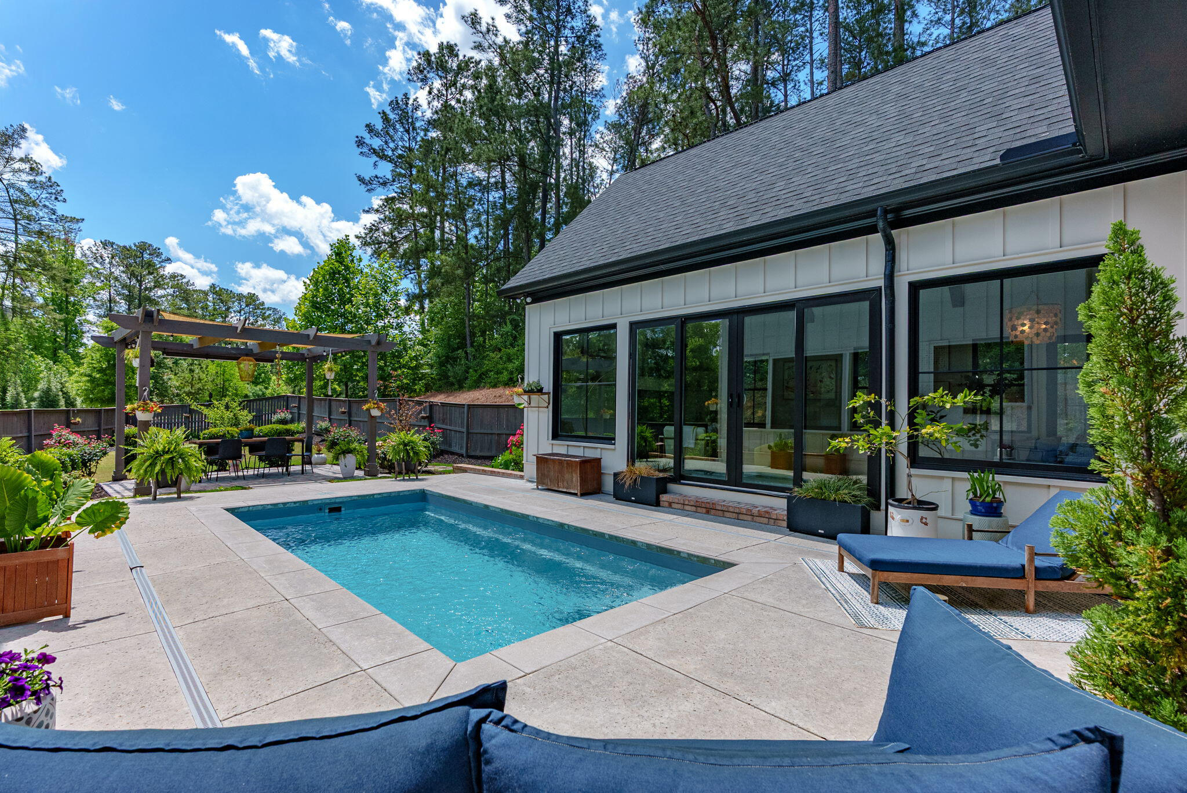
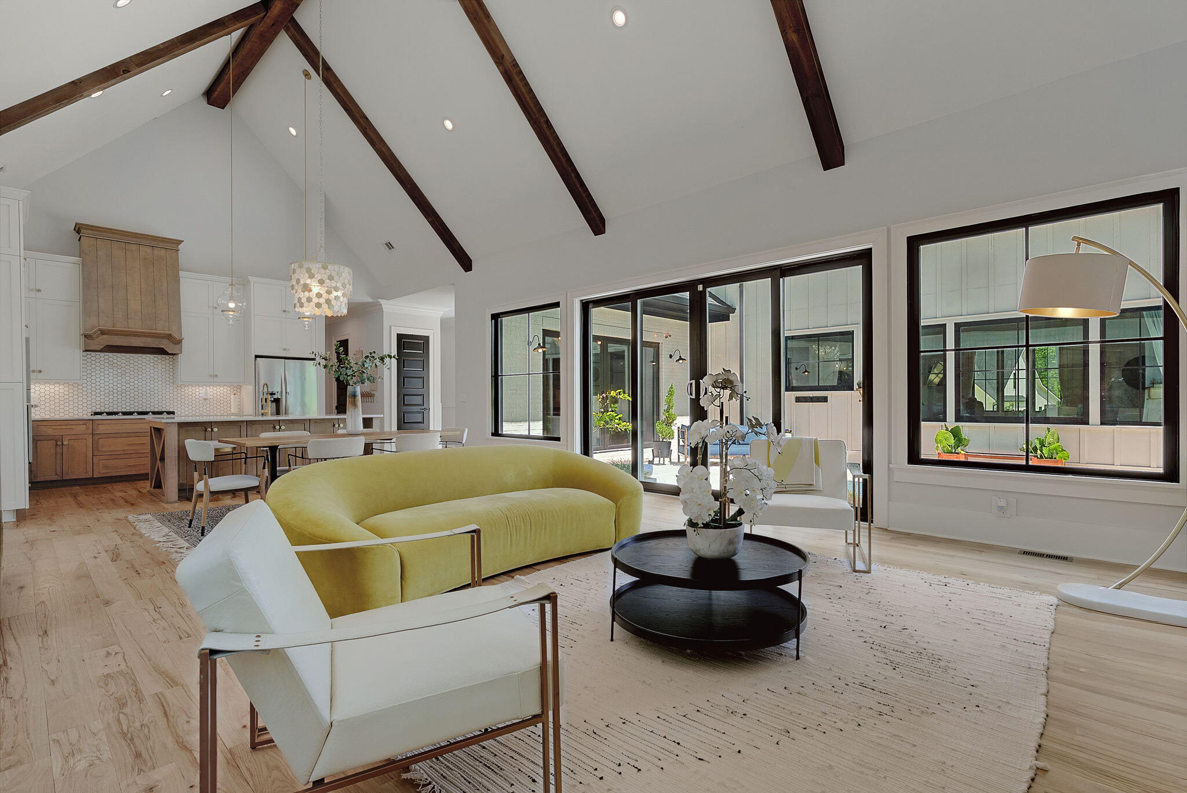
This Opulent Retreat in the heart of Columbia County, GA is elegance redefined and the epitome of luxury! A true architectural splendor built by a prominent local builder using superior craftsmanship, exquisite materials and high-end finishes throughout. Its generous floor plan provides ample space for the upscale lifestyle you deserve. Uncompromising quality at every turn: expansive entryway, spa-like amenities, lavish baths, heavy trim, ornate tile, solid surface counters, soaring ceilings, generous bedrooms and abundant storage. Tranquil main level owner's suite with a spectacular walk-in designer closet, elegant en suite bath, soaking tub and tiled shower. Gourmet kitchen equipped with top-of-the-line appliances, custom cabinetry, a center island and stunning solid surface countertops creates an atmosphere of pure culinary indulgence. Rich stained beams adorn the massive great room's cathedral ceilings creating a canopy of relaxation above the gas log fireplace. Floor to ceiling slide doors and windows offer a touch of infinity connecting the in-ground pool oasis, which is surrounded by meticulously landscaped greenery that accents the resort-style gardens, courtyards and terraces, perfectly. State-of-the-art technology includes a Level 2 EV charger and smart home automation systems for lighting, security, climate control and entertainment. This rare sanctuary in a highly desirable location is sure to exceed your expectations with its luxurious interior and unparalleled combination of recreation and leisure space. Award winning school district, convenient to everything and just steps from walking trails, dog park, boat ramp, baseball field, tennis court, kayak shop and fishing dock!

Save
Ask
Tour
Hide
Share
Listing Snapshot
Price 
$1,050,000
Days On Site 
9 Days
Bedrooms 
5
Inside Area (SqFt) 
3,966 sqft
Total Baths 
4
Full Baths 
3
Partial Baths 
1
Lot Size 
4 Acres
Year Built 
2020
MLS® Number 
223462
Status 
Pending
Property Tax 
N/A
HOA/Condo/Coop Fees 
$100 monthly
Sq Ft Source 
Appraiser
Friends & Family
Recent Activity
4 days agoListing updated with changes from the MLS®
4 days agoStatus changed to Pending
a week agoListing first seen on site
General Features
Acres 
4
Attached Garage 
Yes
Foundation 
Brick/Mortar
Garage 
Yes
Garage Spaces 
2
Levels 
Two
Parking 
Garage Door OpenerAttachedDrivewayGarage
Property Sub Type 
Single Family Residence
Security 
Security System
Sewer 
Public Sewer
Special Circumstances 
Standard
SqFt Above 
3966
SqFt Total 
3966
Style 
Farmhouse
Utilities 
Cable AvailableUnderground UtilitiesWater AvailableSewer AvailablePhone AvailableElectricity AvailableNatural Gas Available
Water Source 
Public
Interior Features
Appliances 
OvenDishwasherDryerDisposalTankless Water HeaterCooktopRefrigeratorSelf Cleaning OvenWasher
Basement 
None
Cooling 
Ceiling Fan(s)Central Air
Fireplace 
Yes
Fireplace Features 
GasGreat Room
Fireplaces 
1
Flooring 
CarpetHardwoodTile
Heating 
Electric
Interior 
Ceiling Fan(s)Walk-In Closet(s)Cathedral Ceiling(s)Kitchen IslandPantryEat-in KitchenHigh Speed Internet
Laundry Features 
Electric Dryer Hookup
Bedroom 2 
Dimensions - 12 x 12Level - Main
Bedroom 3 
Dimensions - 12 x 12Level - Upper
Bedroom 4 
Dimensions - 16 x 14Level - Upper
Dining Room 
Dimensions - 18 x 11Level - Main
Great Room 
Dimensions - 18 x 11Level - Main
Kitchen 
Dimensions - 18 x 11Level - Main
Laundry 
Dimensions - 11 x 7Level - Main
Other Room 1 
Dimensions - 20 x 12Level - MainDescription - Media Room
Other Room 2 
Dimensions - 13 x 9Level - Main
Other Room 3 
Dimensions - 18 x 16Level - Upper
Primary Bedroom 
Dimensions - 19 x 15Level - Main
Recreation Room 
Dimensions - 18 x 16Level - Upper
Save
Ask
Tour
Hide
Share
Exterior Features
Construction Details 
BrickHardiPlank Type
Fencing 
Fenced
Lot Features 
Sprinklers In FrontCorner LotSprinklers In Rear
Other Structures 
Pergola
Patio And Porch 
Patio
Pool Features 
FiberglassOutdoor PoolPrivateSalt Water
Private Pool 
Yes
Roof 
Composition
Community Features
Association Dues 
1200
Financing Terms Available 
Contract
HOA Fee Frequency 
Annually
Horse Property 
None
Roads 
AsphaltPaved
Listing courtesy of Ginger Davis of G Realty


Listing information is provided by Participants of the Aiken Association of Realtors MLS. IDX information is provided exclusively for personal, non-commercial use, and may not be used for any purpose other than to identify prospective properties consumers may be interested in purchasing. Information is deemed reliable but not guaranteed. Copyright 2026, Aiken Association of Realtors MLS.
Last checked: 2026-05-25 07:11 PM UTC

Neighborhood & Commute
Source: Walkscore
Save
Ask
Tour
Hide
Share