

610 Quartz LaneGraniteville, SC 29829

Mortgage Calculator
Monthly Payment (Est.)
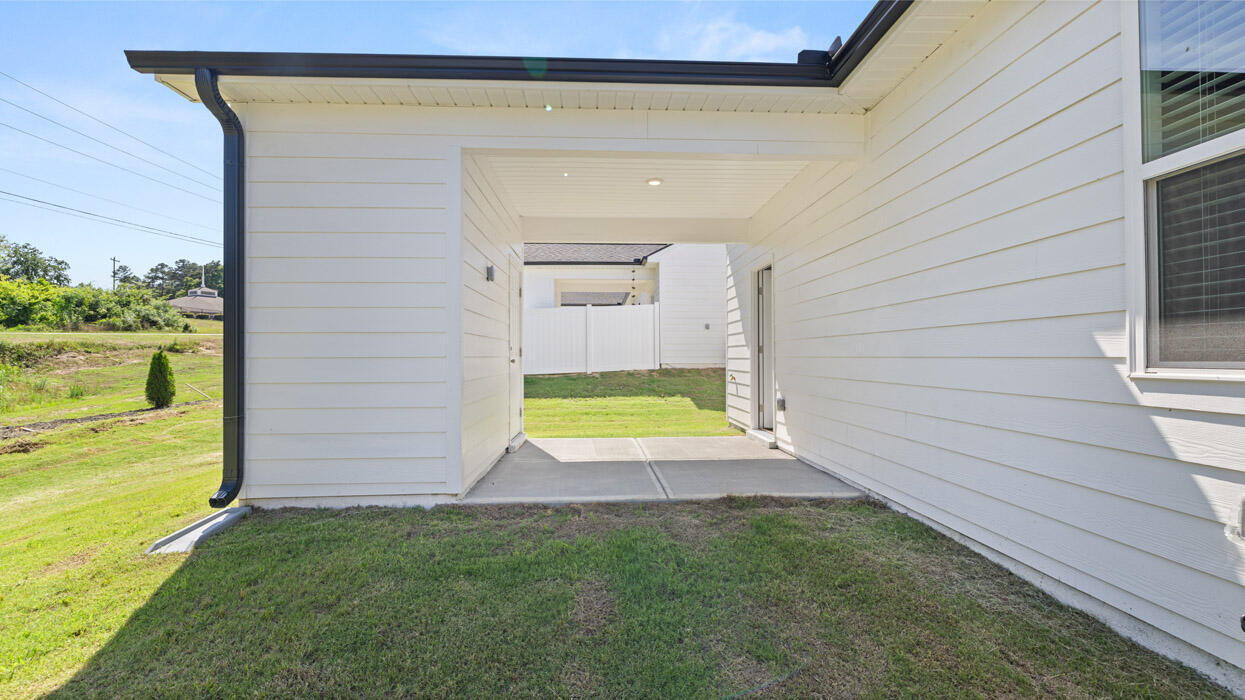
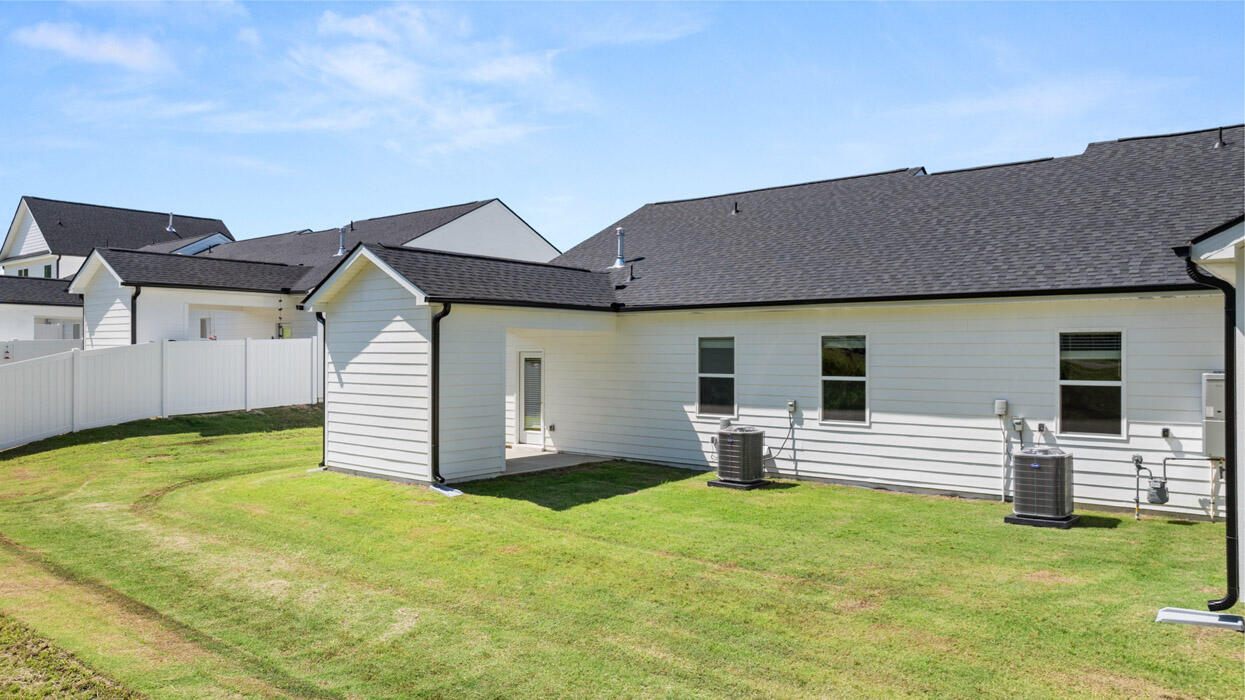
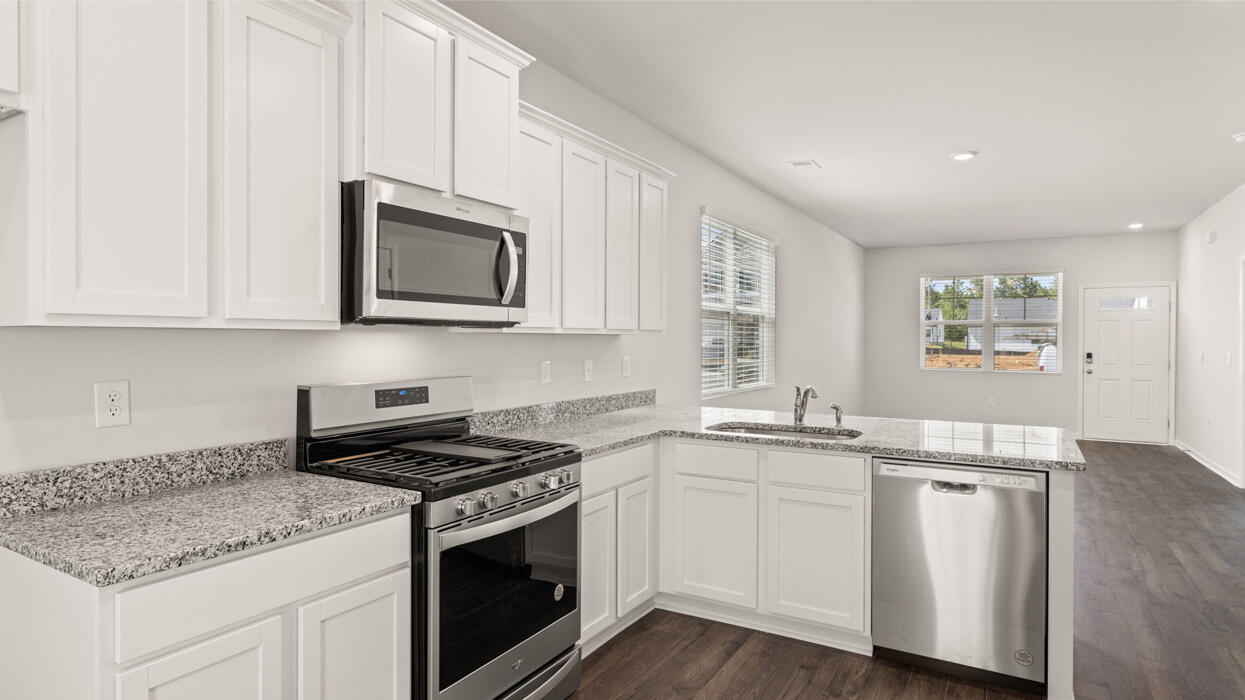
$1,129The Calloway 3 is stunning 3-bedroom, 2-bathroom townhome that offers the perfect blend of comfort, style, and modern convenience. Nestled in a meticulously maintained community, this home is a testament to effortless living with year-round front and back lawn care provided by the Homeowners Association, ensuring a perfectly manicured exterior front and back yard. Exterior insurance included. Step inside to discover an open and airy great room that seamlessly merges with a casual dining area, creating an inviting space for relaxation and entertainment. The heart of this home is undoubtedly the kitchen, where functionality meets style. Boasting ample counter space and generous storage options, it caters to both the novice cook and the seasoned chef alike. The primary bedroom is a sanctuary of peace and spaciousness, featuring a full en-suite with a large shower, designed for ultimate comfort and privacy. Adding to the home's appeal is the cutting-edge, tankless water heater system, ensuring endless hot water for all your needs. Experience the future of living with our ''Home Is Connected'' package an industry leading suite of Smart Home features that comes standard with this home. Control, monitor, and secure your home from anywhere, offering you peace of mind and a new level of convenience. Photos are for illustration purposes only, interior and exterior features, options, colors and selections may differ. Financing offered by DHI Mortgage Company, Ltd. (DHIM). Branch NMl5 #1679072. 4234 Wheeler Rd., Martinez, GA 30907. Company NMl5 #14622. DHIM is an affiliate of D.R. Horton. For more information about DHIM and its licensing please visit http://www.dhimortgage.com/affiliate. All terms and conditions subject to credit approval, market conditions and availability. D.R. Horton has locked-in, through DHIM, a fixed interest rate for a pool of funds. Rates only available until pool of funds is depleted or rate expires. Interest rate offered applies only to the D.R. Horton family of brand properties purchased as borrower's principal residence. Rate is not applicable for all credit profiles and may require borrower to pay points to obtain the advertised rate. Restrictions apply. Buyer is not required to finance through DHIM to purchase a home; however, buyer must use DHIM to receive the advertised rate. Additional dosing costs will apply. Please contact your Mortgage Loan Originator for complete eligibility requirements. May not be able to be combined with other available D.R. Horton offers or discounts. Contact a D.R. Horton sales representative for more information and for a list of available homes. Property restrictions apply. Photos are representational only. Equal Housing Opportunity. APR= Annual Percentage Rate. HOA= Homeowners Association. FHA= Federal Housing Administration. VA= U.S. Department of Veterans Affairs. USDA= U.S. Department of Agriculture. SBC= Standby Commitment. REV: 05/22/24 I Expires on the close by date listed above. Estimated completion is May 2026.
| yesterday | Listing first seen on site | |
| yesterday | Listing updated with changes from the MLS® |

Listing information is provided by Participants of the Aiken Association of Realtors MLS. IDX information is provided exclusively for personal, non-commercial use, and may not be used for any purpose other than to identify prospective properties consumers may be interested in purchasing. Information is deemed reliable but not guaranteed. Copyright 2026, Aiken Association of Realtors MLS.
Last checked: 2026-05-30 10:28 AM UTC