

620 Quartz LaneGraniteville, SC 29829
Mortgage Calculator
Monthly Payment (Est.)
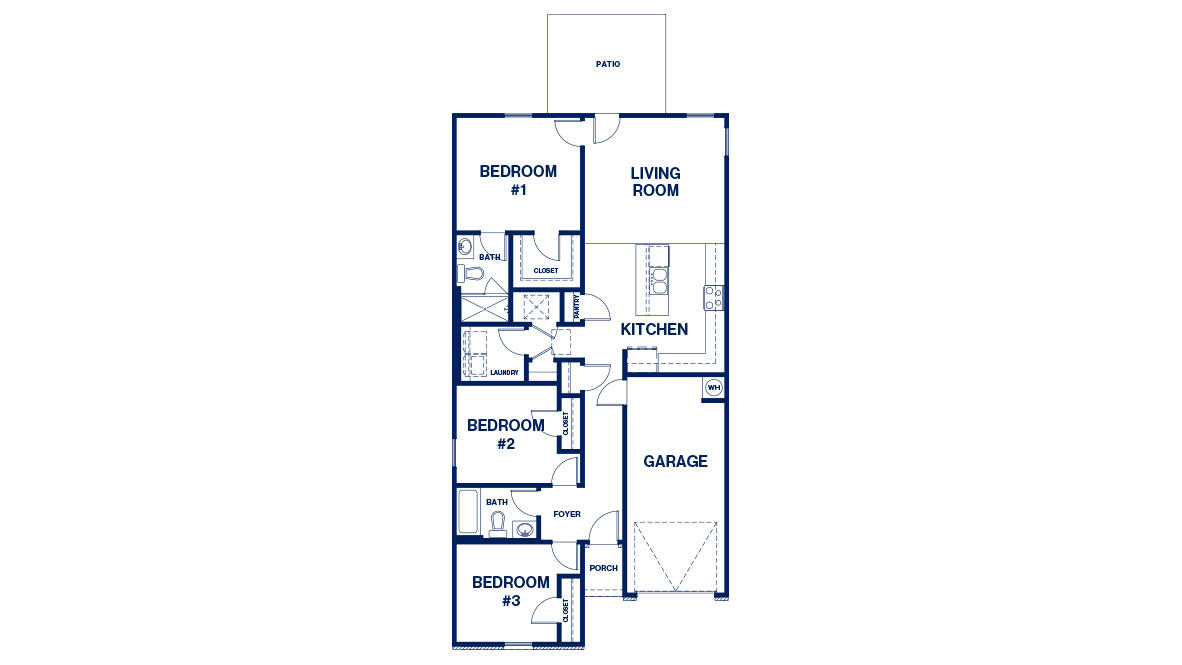
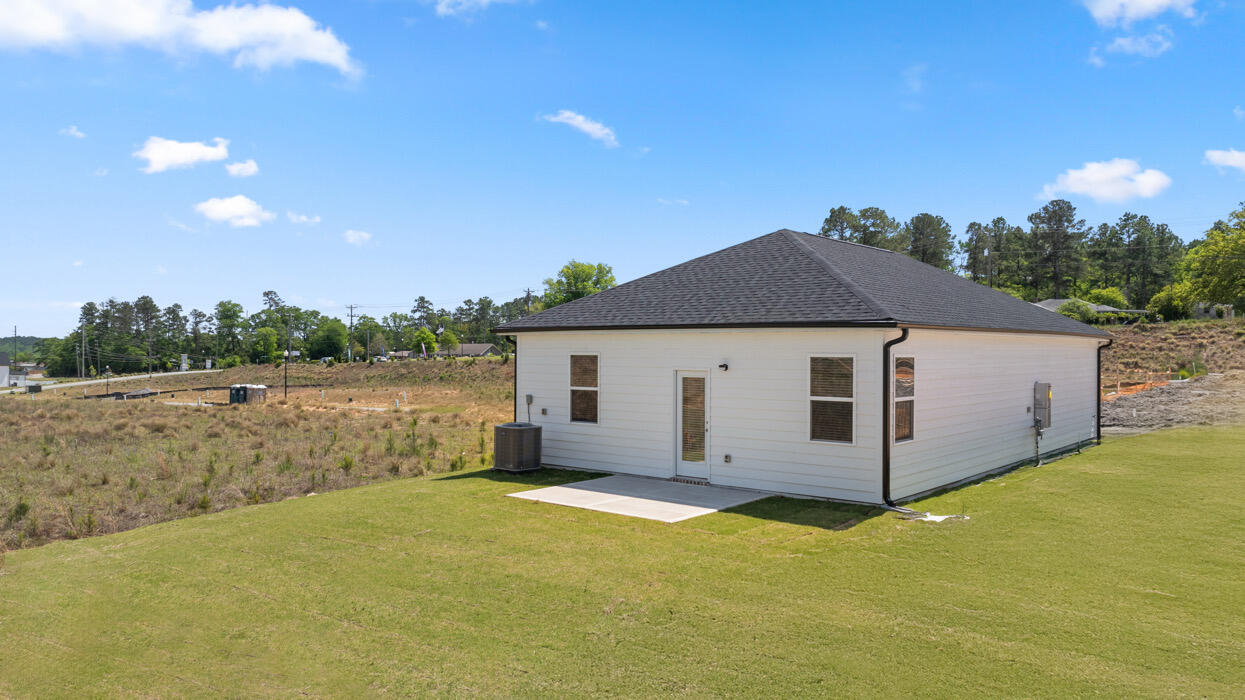
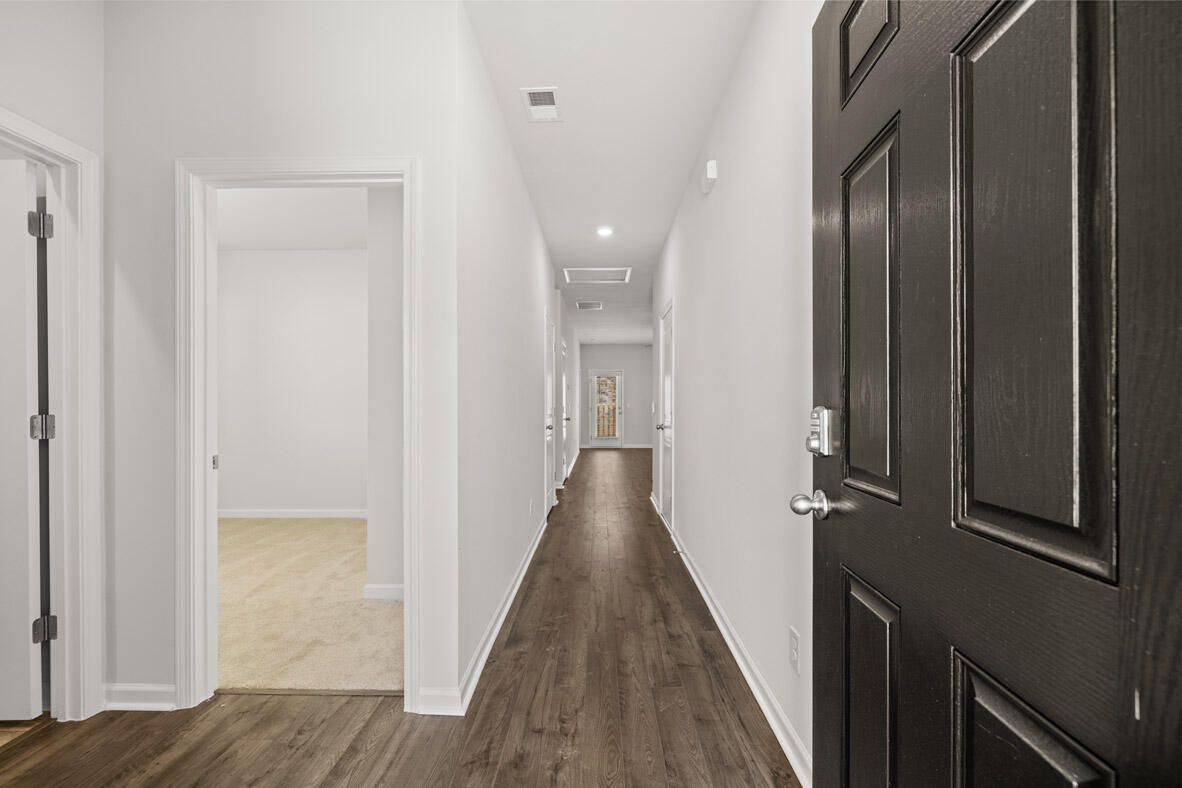
$1,001The Sullivan floor plan is a 3 bedroom and 2 bath, 1184 sq ft home with one-car garage. Open layout optimizes living space with an open concept. As you enter the foyer you are greeted with a spacious living room and spacious kitchen featuring stainless steel appliances with ample counter space. The living room is complete with a view to the covered patio outside. Control smart lighting and more, all through voice commands or a simple tap on your smartphone app. This seamless integration of technology ensures that comfort and control are always at your fingertips. Don't miss the opportunity to make this house your home, where modern amenities meet community charm. Home is located at the end of the street cul-de-sac for ultimate privacy. Schedule a visit today and experience firsthand the perfect blend of comfort, convenience, and community spirit. Financing offered by DHI Mortgage Company, Ltd. (DHIM). Branch NMl5 #1679072. 4234 Wheeler Rd., Martinez, GA 30907. Company NMl5 #14622. DHIM is an affiliate of D.R. Horton. For more information about DHIM and its licensing please visit http://www.dhimortgage.com/affiliate. All terms and conditions subject to credit approval, market conditions and availability. D.R. Horton has locked-in, through DHIM, a fixed interest rate for a pool of funds. Rates only available until pool of funds is depleted or rate expires. Interest rate offered applies only to the D.R. Horton family of brand properties purchased as borrower's principal residence. Rate is not applicable for all credit profiles and may require borrower to pay points to obtain the advertised rate. Restrictions apply. Buyer is not required to finance through DHIM to purchase a home; however, buyer must use DHIM to receive the advertised rate. Additional dosing costs will apply. Please contact your Mortgage Loan Originator for complete eligibility requirements. May not be able to be combined with other available D.R. Horton offers or discounts. Contact a D.R. Horton sales representative for more information and for a list of available homes. Property restrictions apply. Photos are representational only. Equal Housing Opportunity. APR= Annual Percentage Rate. HOA= Homeowners Association. FHA= Federal Housing Administration. VA= U.S. Department of Veterans Affairs. USDA= U.S. Department of Agriculture. SBC= Standby Commitment. REV: 05/22/24 I Expires on the close by date listed above.
| yesterday | Listing first seen on site | |
| yesterday | Listing updated with changes from the MLS® |

Listing information is provided by Participants of the Aiken Association of Realtors MLS. IDX information is provided exclusively for personal, non-commercial use, and may not be used for any purpose other than to identify prospective properties consumers may be interested in purchasing. Information is deemed reliable but not guaranteed. Copyright 2026, Aiken Association of Realtors MLS.
Last checked: 2026-05-30 10:28 AM UTC