Save
Ask
Tour
Hide
Share
$295,900
New Listing

723 Padfield Run
Aiken, SC 29803

For Sale|Townhouse|Active
3
Beds
3
Total Baths
2
Full Baths
1
Partial Bath
2,156
SqFt
$137
/SqFt
2021
Built
Subdivision:
Danbrooke Village
County:
Aiken
Listing courtesy of Kim Cooper of Meybohm Real Estate - Aiken
Call Now: 706-339-4379
Is this the listing for you? We can help make it yours.
706-339-4379
723 Padfield Run723 Padfield Run723 Padfield Run723 Padfield Run
Save
Ask
Tour
Hide
Share

Mortgage Calculator

Monthly Payment (Est.)

$1,350
Calculator powered by Showcase IDX, a Constellation1 Company. Copyright ©2026 Information is deemed reliable but not guaranteed.

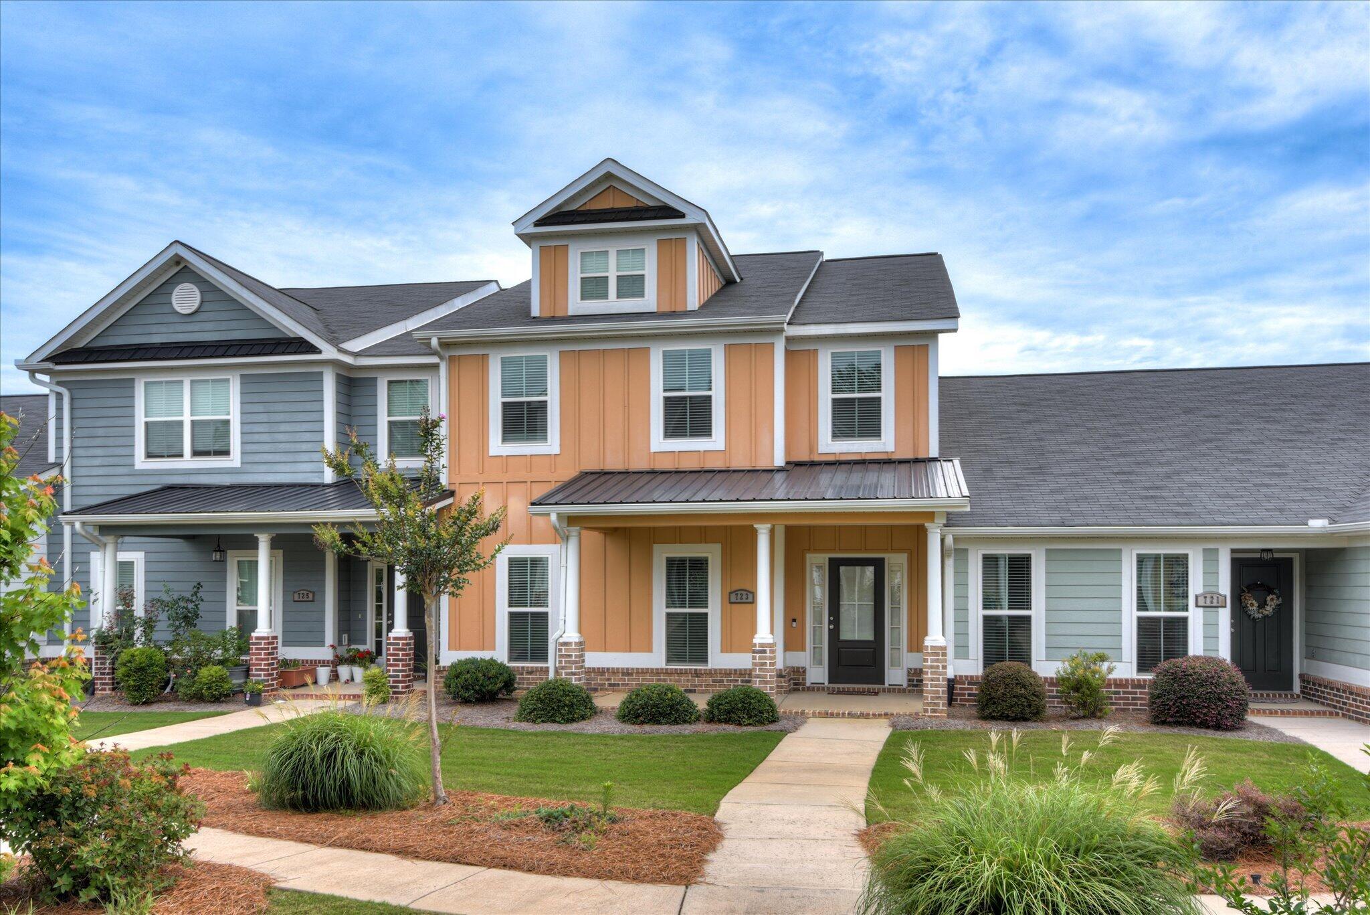
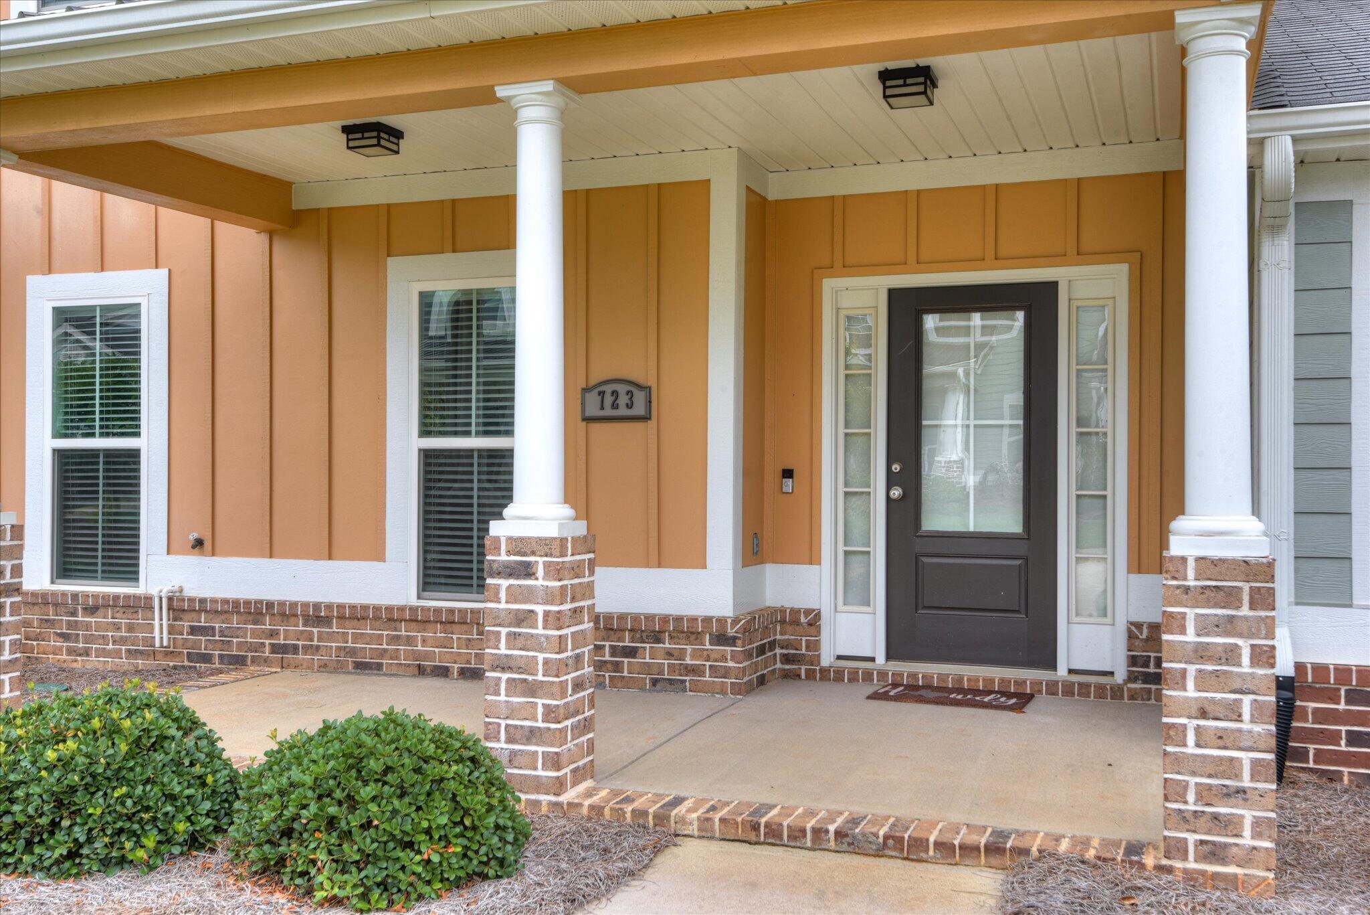
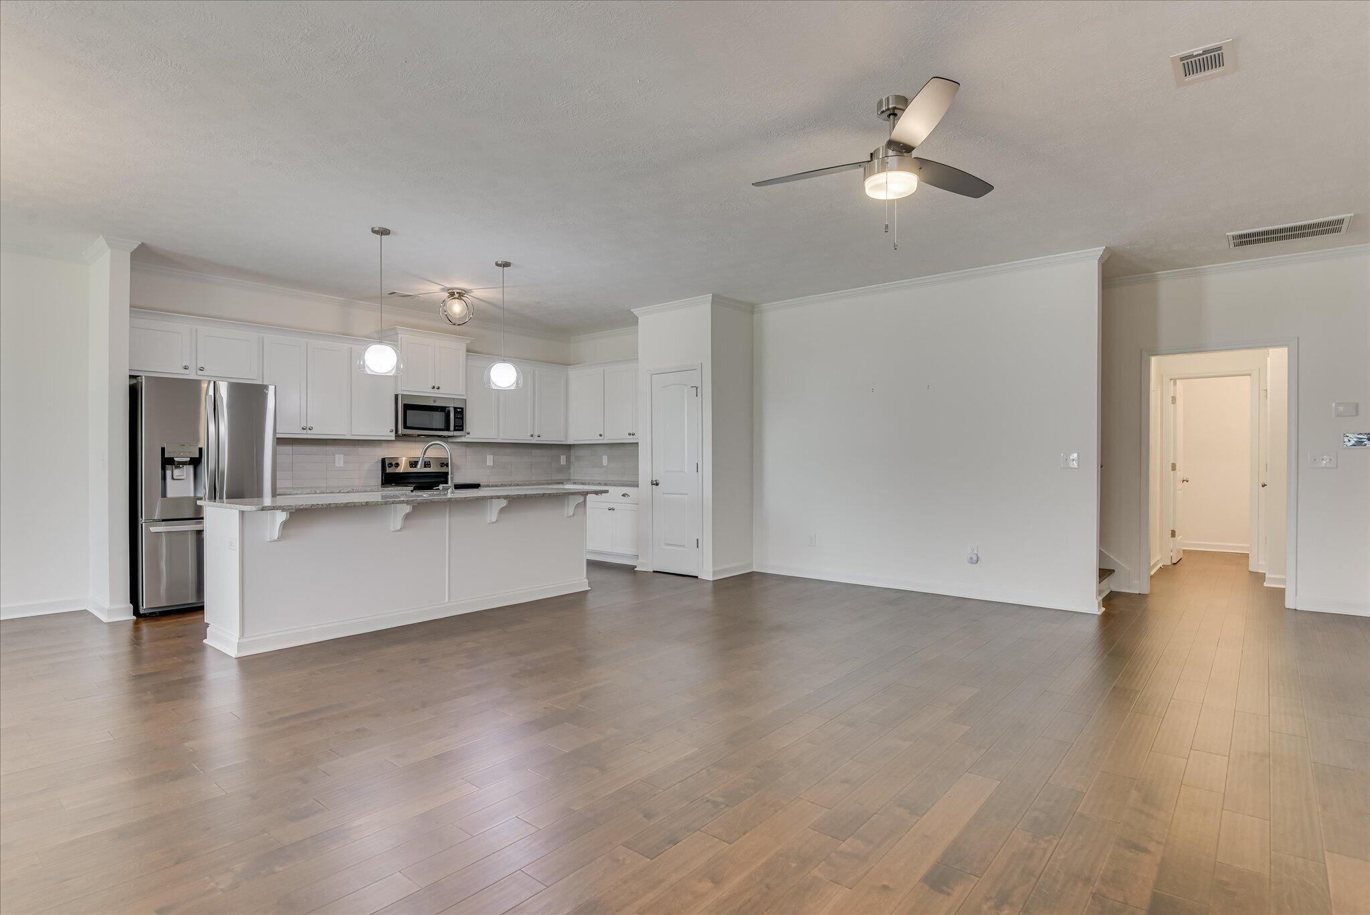
Looking for a low-maintenance home in a convenient location? This meticulously maintained two-story townhome in Danbrooke Village is ideally situated just 12 minutes from downtown Aiken, 17 minutes from SRS, and close to shopping, dining, and schools. Whether you are a first-time homebuyer, investor, or someone with a busy lifestyle, this move-in ready home is an exceptional opportunity. Better than new, this 3-bedroom, 2.5-bath townhome offers an open-concept main level designed for comfortable everyday living and entertaining. The sleek, modern kitchen features granite countertops, a large center island, stainless steel appliances, and flows seamlessly into the dining area and spacious great room. All appliances convey, including the refrigerator, washer, and dryer. Upstairs, the spacious owner's suite includes a large walk-in closet and private bath. Two additional guest bedrooms share a hall bath, and the oversized laundry room provides added convenience. The rear-entry two-car garage offers plenty of storage space and includes a service door. Additional features include a Ring doorbell, security system, and sprinkler system for added peace of mind. Enjoy the beautifully landscaped, park-like front setting with sidewalks and walking trails throughout the community -- perfect for evening strolls and pet lovers alike. This home is truly move-in ready and priced to sell!

Save
Ask
Tour
Hide
Share
Listing Snapshot
Price 
$295,900
Days On Site 
0 Days
Bedrooms 
3
Inside Area (SqFt) 
2,156 sqft
Total Baths 
3
Full Baths 
2
Partial Baths 
1
Lot Size 
0.07 Acres
Year Built 
2021
MLS® Number 
223682
Status 
Active
Property Tax 
N/A
HOA/Condo/Coop Fees 
$108.67 monthly
Sq Ft Source 
Builder
Friends & Family
Recent Activity
22 hours agoListing first seen on site
22 hours agoListing updated with changes from the MLS®
General Features
Acres 
0.07
Foundation 
Slab
Garage 
Yes
Garage Spaces 
2
Green Energy Efficient 
AppliancesInsulationWater Heater
Home Warranty 
Yes
Levels 
Two
Parking 
Garage Door OpenerPavedDriveway
Property Sub Type 
Townhouse
Security 
Security SystemSmoke Detector(s)
Sewer 
Public Sewer
Special Circumstances 
Standard
SqFt Above 
2156
SqFt Total 
2156
Style 
Traditional
Utilities 
Cable AvailableUnderground UtilitiesWater AvailableSewer AvailableElectricity Available
Water Source 
Public
Interior Features
Appliances 
DishwasherDryerRangeMicrowaveRefrigeratorWasher
Basement 
None
Cooling 
Ceiling Fan(s)Central AirElectricHeat Pump
Flooring 
WoodTile
Heating 
ElectricHeat Pump
Interior 
Ceiling Fan(s)Walk-In Closet(s)Kitchen IslandEat-in KitchenPantry
Laundry Features 
Washer HookupElectric Dryer Hookup
Window Features 
Insulated WindowsWindow Coverings
Bedroom 2 
Dimensions - 11.7 x 10.11Level - Upper
Bedroom 3 
Dimensions - 11.2 x 12.3Level - Upper
Dining Room 
Dimensions - 15.3 x 12Level - Main
Great Room 
Dimensions - 16.6 x 20.8Level - Main
Kitchen 
Dimensions - 9.6 x 15.8Level - Main
Primary Bedroom 
Dimensions - 25.5 x 18.8Level - Upper
Save
Ask
Tour
Hide
Share
Exterior Features
Construction Details 
BrickHardiPlank Type
Fencing 
Fenced
Lot Features 
Sprinklers In FrontSprinklers In RearLevelLandscaped
Patio And Porch 
PorchPatio
Pool Features 
None
Roof 
ShingleComposition
Windows/Doors 
Insulated WindowsWindow Coverings
Community Features
Association Dues 
1304
Financing Terms Available 
Contract
HOA Fee Frequency 
Annually
Horse Property 
None
MLS Area 
SW
Roads 
AsphaltPaved
Schools
School District
Unknown
Elementary School
Millbrook
Middle School
Aiken Intermediate 6th-Kennedy Middle 7th&8th
High School
South Aiken
Listing courtesy of Kim Cooper of Meybohm Real Estate - Aiken


Listing information is provided by Participants of the Aiken Association of Realtors MLS. IDX information is provided exclusively for personal, non-commercial use, and may not be used for any purpose other than to identify prospective properties consumers may be interested in purchasing. Information is deemed reliable but not guaranteed. Copyright 2026, Aiken Association of Realtors MLS.
Last checked: 2026-05-30 10:28 AM UTC

Neighborhood & Commute
Source: Walkscore
Save
Ask
Tour
Hide
Share