Save
Ask
Tour
Hide
Share
$610,000
New Listing

Lot 30 Amberly Circle
Aiken, SC 29803

For Sale|Single Family Residence|Active
2
Beds
2
Total Baths
2
Full Baths
2,089
SqFt
$292
/SqFt
2026
Built
Subdivision:
The Village At Houndslake
County:
Aiken
Listing courtesy of The Cline Team of Meybohm Real Estate - Aiken
Call Now: 706-339-4379
Is this the listing for you? We can help make it yours.
706-339-4379
Lot 30 Amberly CircleLot 30 Amberly Circle
Save
Ask
Tour
Hide
Share

Mortgage Calculator

Monthly Payment (Est.)

$2,783
Calculator powered by Showcase IDX, a Constellation1 Company. Copyright ©2026 Information is deemed reliable but not guaranteed.

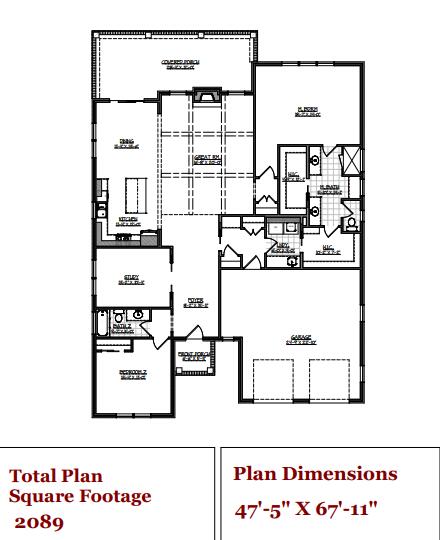
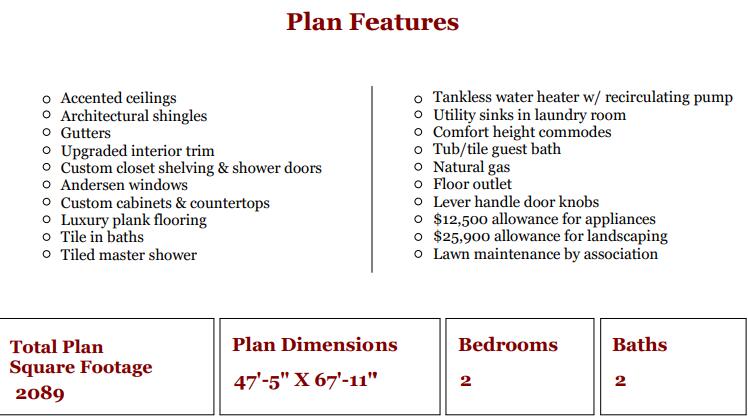
Discover the opportunity to build your dream home in The Village at Houndslake with Lots 24 & 30 featuring the thoughtfully designed Amberly Plan by renowned builders Gaul & Kisner. Offering 2 bedrooms, 2 bathrooms, and 2,089 square feet, this proposed custom home blends quality craftsmanship with elevated finishes, including accented ceilings, Andersen windows, custom cabinetry and countertops, luxury plank flooring, tiled baths, a spa-like owner's suite, tankless water heater, and natural gas. Buyers have the exciting opportunity to personalize all interior finishes, while generous appliance and landscaping allowances add even more value. With lawn maintenance included through the association and optional membership opportunities at Houndslake Country Club, this is a rare chance to enjoy low-maintenance luxury living in one of Aiken's most established communities. Offered at $610,000, pricing includes the lot, and home construction.

Save
Ask
Tour
Hide
Share
Listing Snapshot
Price 
$610,000
Days On Site 
0 Days
Bedrooms 
2
Inside Area (SqFt) 
2,089 sqft
Total Baths 
2
Full Baths 
2
Partial Baths 
N/A
Lot Size 
0.25 Acres
Year Built 
2026
MLS® Number 
223685
Status 
Active
Property Tax 
N/A
HOA/Condo/Coop Fees 
$27.92 monthly
Sq Ft Source 
Builder
Friends & Family
Recent Activity
20 hours agoListing first seen on site
20 hours agoListing updated with changes from the MLS®
General Features
Acres 
0.25
Attached Garage 
Yes
Foundation 
Slab
Garage 
Yes
Garage Spaces 
2
Levels 
One
Parking 
Garage Door OpenerAttachedDrivewayGarage
Property Condition 
New Construction
Property Sub Type 
Single Family Residence
Sewer 
Public Sewer
Special Circumstances 
Standard
SqFt Above 
2089
SqFt Total 
2089
Style 
Traditional
Utilities 
Underground UtilitiesWater AvailableSewer AvailablePhone AvailableCable AvailableElectricity Available
Water Source 
Public
Interior Features
Basement 
None
Fireplace 
Yes
Fireplace Features 
See Remarks
Fireplaces 
1
Flooring 
See Remarks
Heating 
See Remarks
Interior 
See Remarks
Save
Ask
Tour
Hide
Share
Exterior Features
Construction Details 
See Remarks
Exterior 
None
Lot Features 
See Remarks
Patio And Porch 
None
Pool Features 
None
Roof 
See RemarksShingle
Community Features
Association Dues 
335
Financing Terms Available 
Contract
HOA Fee Frequency 
Annually
Horse Property 
None
Roads 
Paved
Listing courtesy of The Cline Team of Meybohm Real Estate - Aiken


Listing information is provided by Participants of the Aiken Association of Realtors MLS. IDX information is provided exclusively for personal, non-commercial use, and may not be used for any purpose other than to identify prospective properties consumers may be interested in purchasing. Information is deemed reliable but not guaranteed. Copyright 2026, Aiken Association of Realtors MLS.
Last checked: 2026-05-30 10:28 AM UTC

Neighborhood & Commute
Source: Walkscore
Save
Ask
Tour
Hide
Share