

Save
Ask
Tour
Hide
$189,500
New Listing
404 Kennebec StreetAiken, SC 29801
For Sale|Single Family Residence|Active
3
Beds
1
Total Bath
1
Full Bath
2,860
SqFt
$66
/SqFt
1955
Built
Subdivision:
Aiken Heights
County:
Aiken
Listing courtesy of Wes W Bodie of ERA Wilder Aiken
Call Now: 706-339-4379
Is this the listing for you? We can help make it yours.
706-339-4379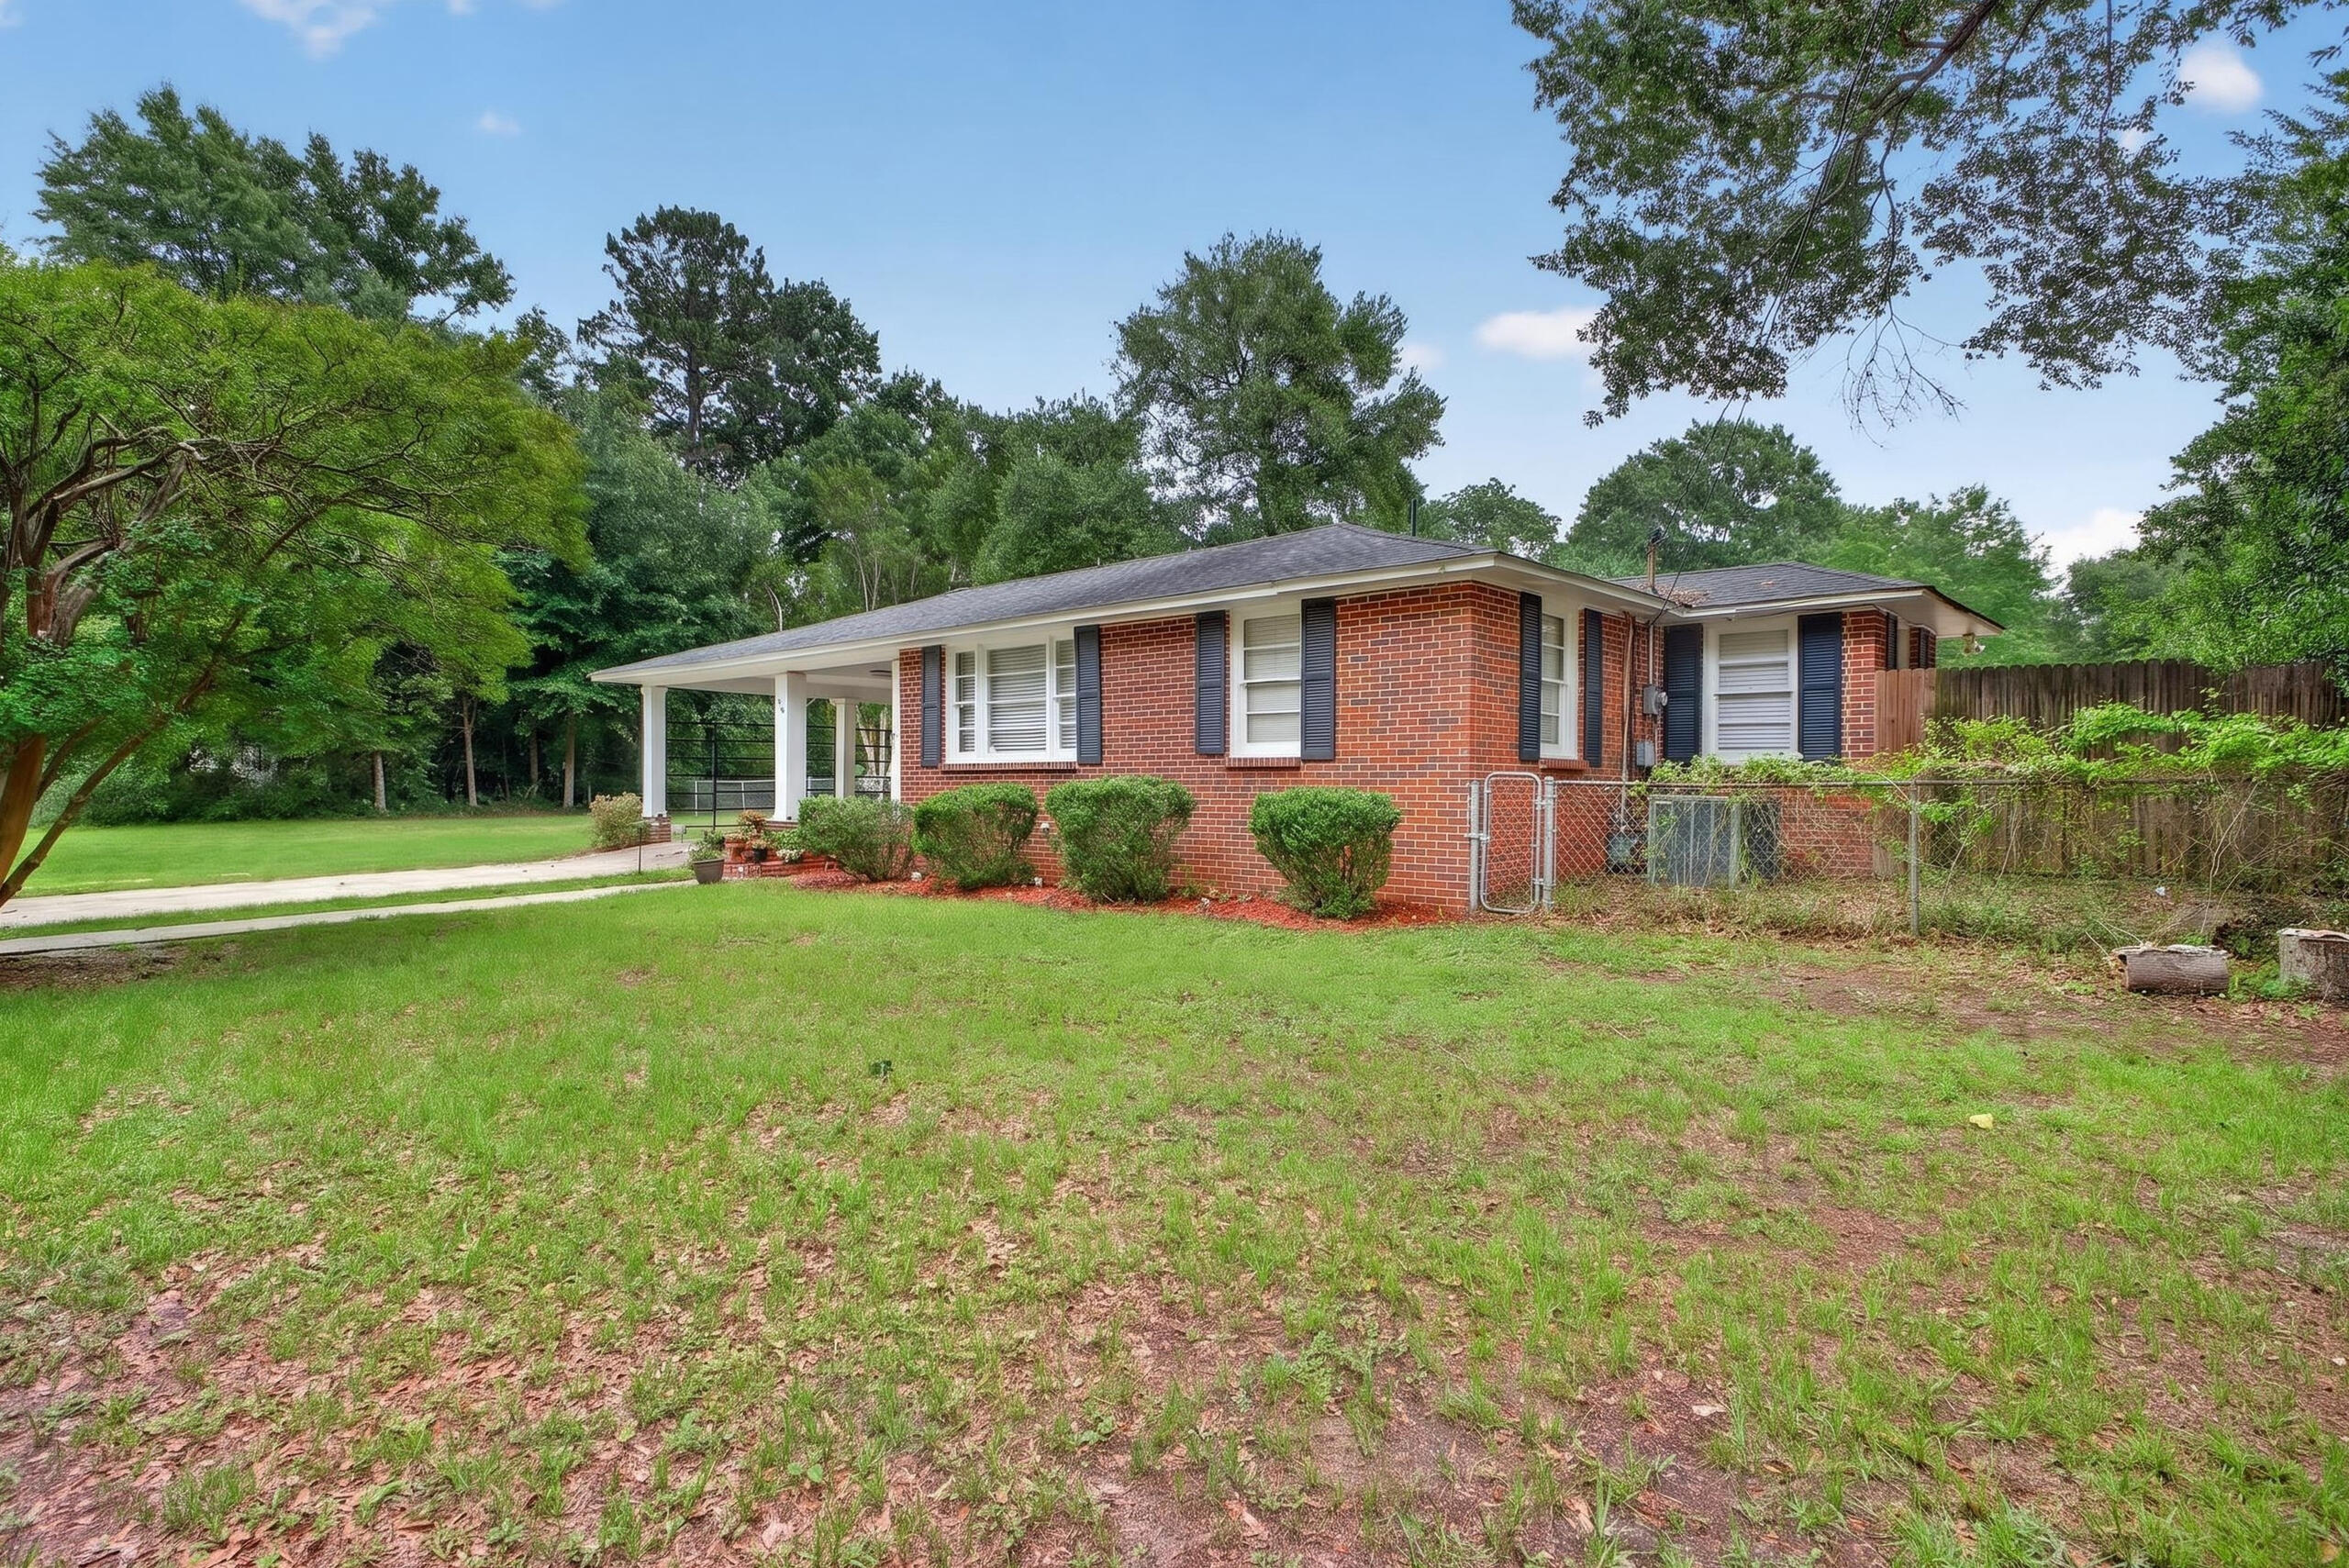
Save
Ask
Tour
Hide
Mortgage Calculator
Monthly Payment (Est.)
$865Calculator powered by Showcase IDX, a Constellation1 Company. Copyright ©2026 Information is deemed reliable but not guaranteed.
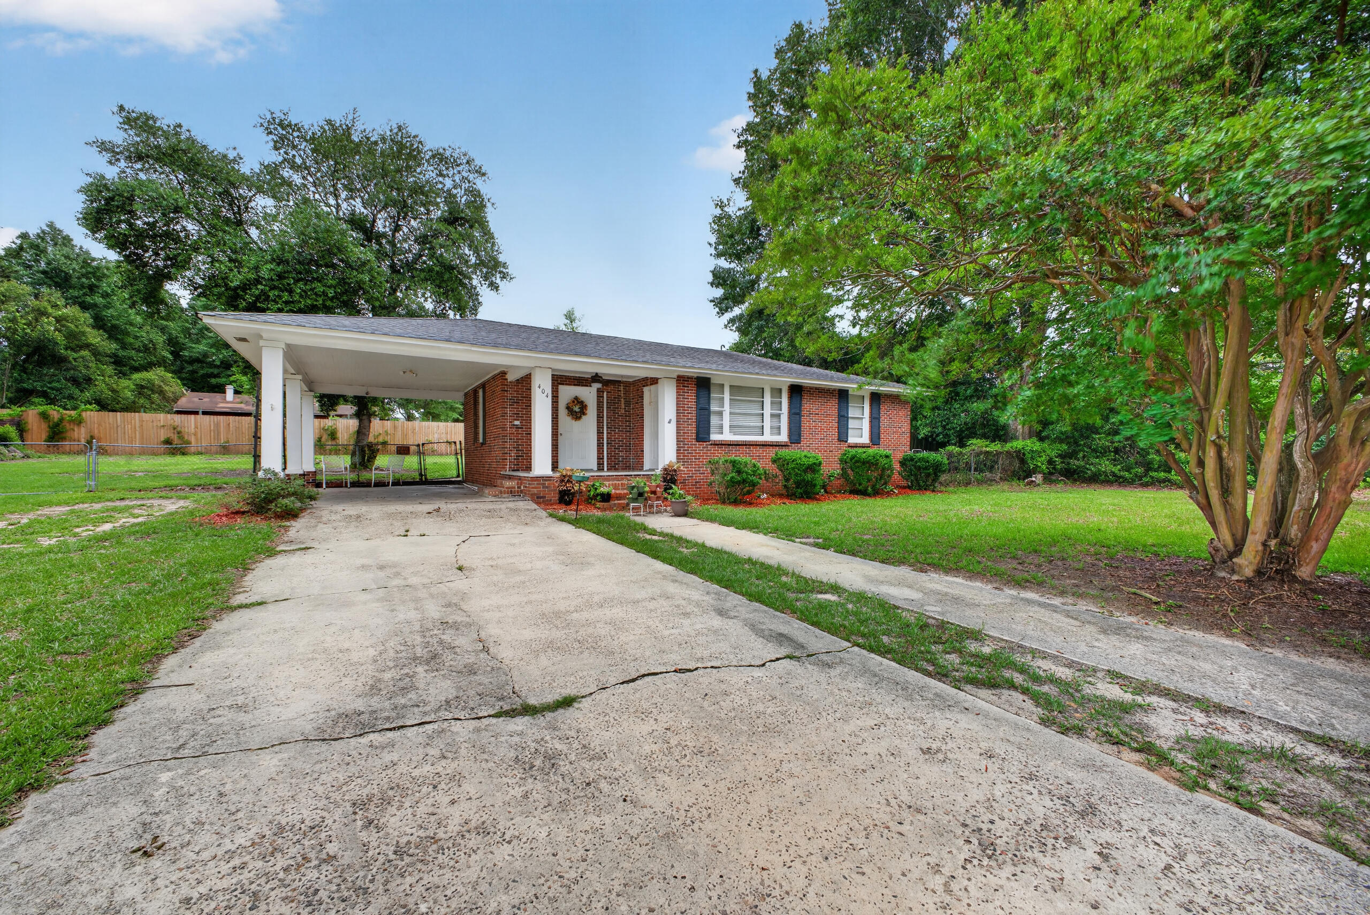
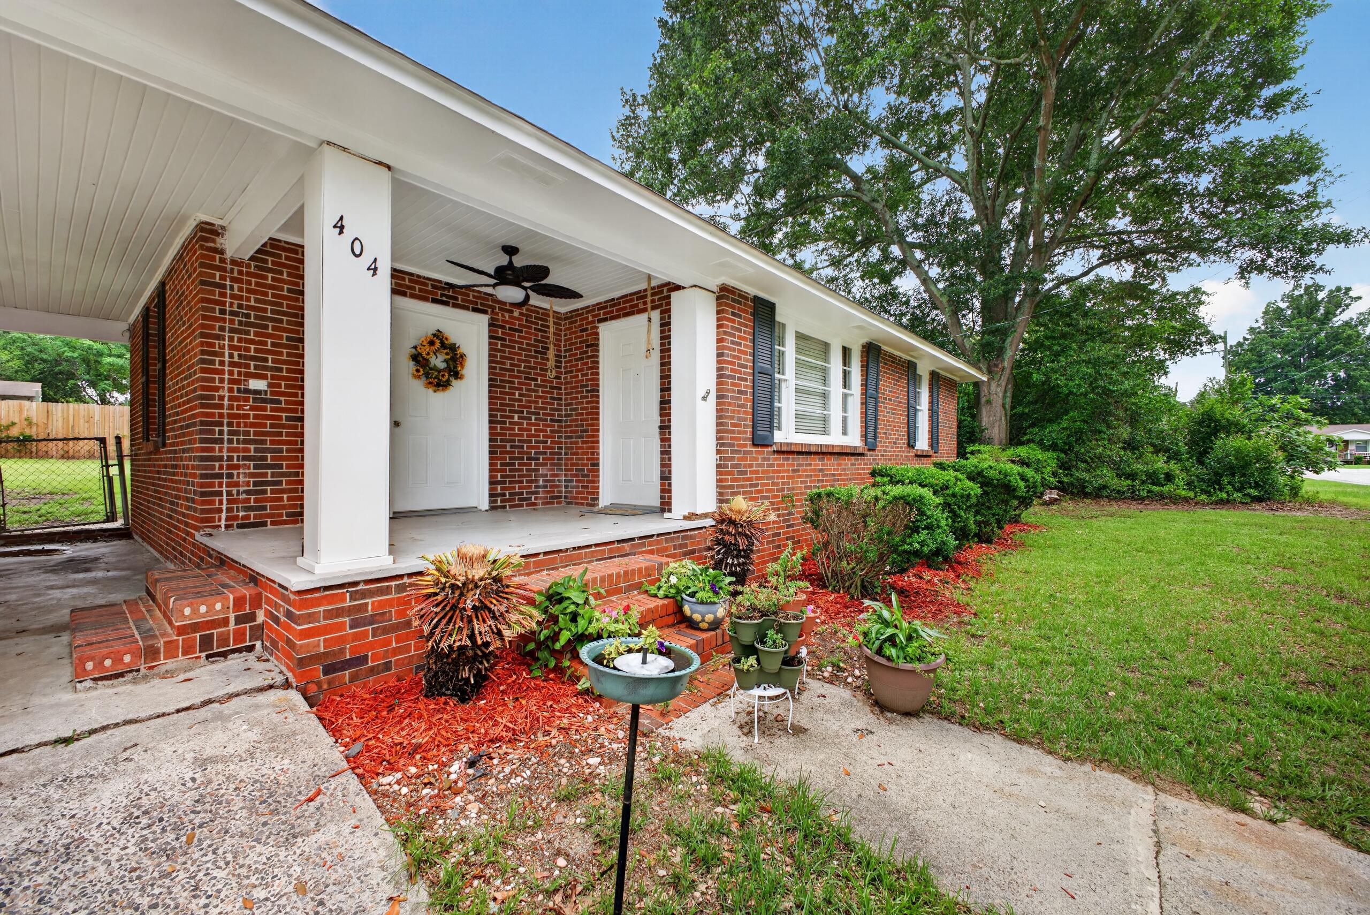
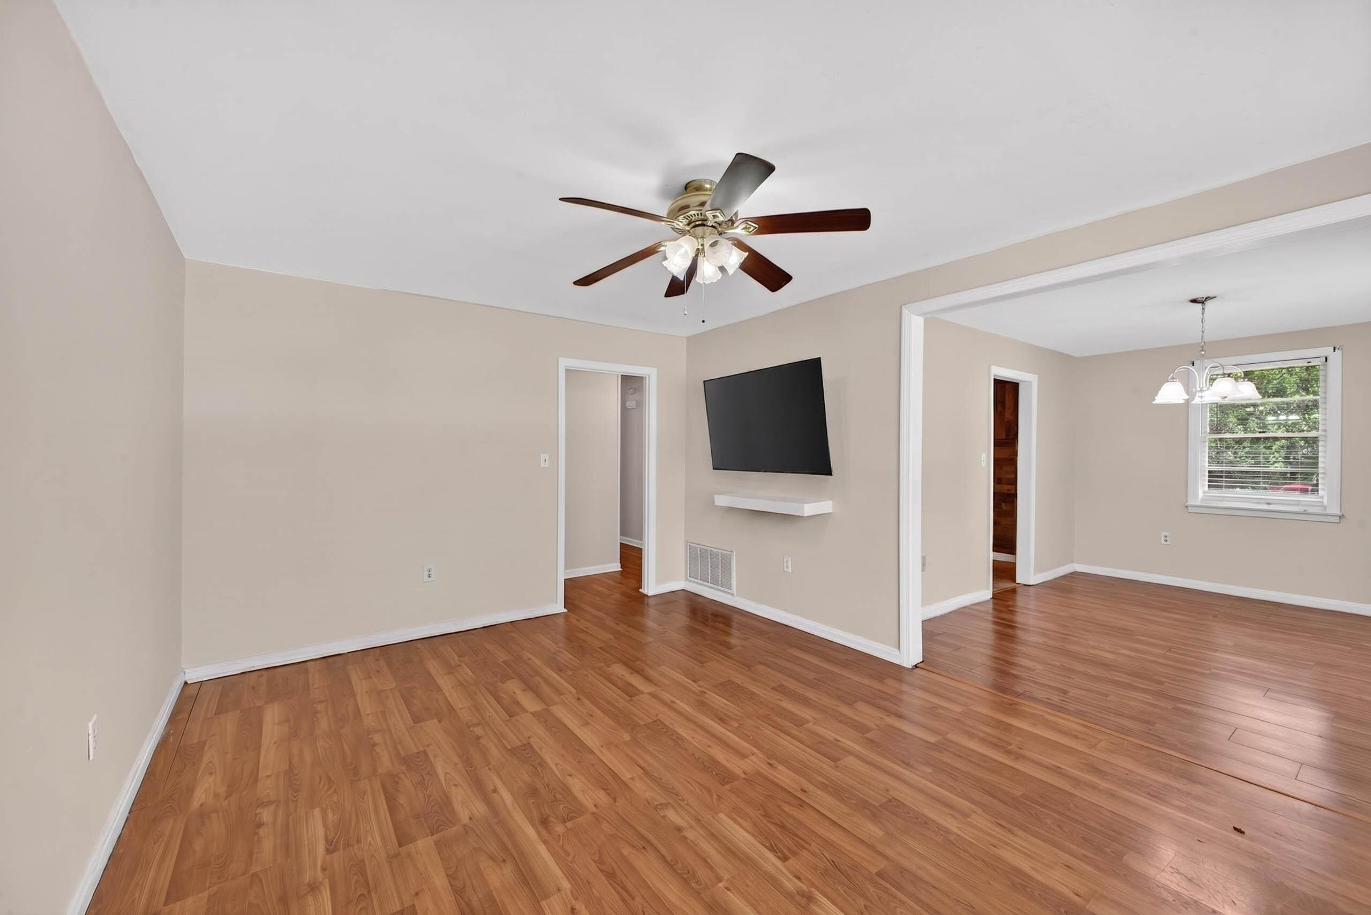
Great Opportunity! This charming brick ranch offers 3 bedrooms, 1 bath, and a flexible floor plan with a spacious family room, dining area, and laundry room. Situated on a large lot, the property features a covered carport, fenced backyard, fire pit area, chicken coop, storage shed, and plenty of room for gardening, recreation, or outdoor entertaining. Conveniently located near shopping, dining, and downtown Aiken, this home offers space, privacy, and endless potential for homeowners and investors alike.
Save
Ask
Tour
Hide
Listing Snapshot
Price
$189,500
Days On Site
0 Days
Bedrooms
3
Inside Area (SqFt)
2,860 sqft
Total Baths
1
Full Baths
1
Partial Baths
N/A
Lot Size
0.47 Acres
Year Built
1955
MLS® Number
223688
Status
Active
Property Tax
N/A
HOA/Condo/Coop Fees
N/A
Sq Ft Source
Public Records
Friends & Family
Recent Activity
| 19 hours ago | Listing first seen on site | |
| 19 hours ago | Listing updated with changes from the MLS® |
General Features
Acres
0.47
Carport
1
Foundation
Slab
Levels
One
Parking
CarportSee RemarksPaved
Property Sub Type
Single Family Residence
Sewer
Septic TankOther
Special Circumstances
Standard
SqFt Above
1430
SqFt Below
1430
SqFt Total
1430
Style
RanchSee Remarks
Utilities
Cable AvailableElectricity AvailableSee Remarks
Water Source
Public
Zoning
RC
Interior Features
Appliances
DishwasherDryerRangeMicrowaveRefrigeratorWasher
Basement
None
Cooling
Central Air
Flooring
OtherLaminateTileSee Remarks
Heating
Natural GasSee Remarks
Interior
See RemarksHigh Speed Internet
Bedroom 2
Dimensions - 8.25 x 10.75Level - Main
Bedroom 3
Dimensions - 9.75 x 10.58Level - Main
Dining Room
Dimensions - 9.08 x 13.08Level - Main
Kitchen
Dimensions - 8.33 x 10.2Level - Main
Living Room
Dimensions - 15.25 x 11.33Level - Main
Primary Bedroom
Dimensions - 11.75 x 10.58Level - Main
Save
Ask
Tour
Hide
Exterior Features
Construction Details
BrickSee Remarks
Fencing
Fenced
Lot Features
LevelSee Remarks
Other Structures
Shed(s)Poultry Coop
Patio And Porch
PorchDeck
Pool Features
None
Roof
Composition
Community Features
Community Features
Other
Financing Terms Available
Contract
Horse Property
None
Roads
AsphaltSee Remarks
Schools
School District
Unknown
Elementary School
Aiken
Middle School
Schofield
High School
Aiken
Listing courtesy of Wes W Bodie of ERA Wilder Aiken

Listing information is provided by Participants of the Aiken Association of Realtors MLS. IDX information is provided exclusively for personal, non-commercial use, and may not be used for any purpose other than to identify prospective properties consumers may be interested in purchasing. Information is deemed reliable but not guaranteed. Copyright 2026, Aiken Association of Realtors MLS.
Last checked: 2026-05-30 10:33 AM UTC
Listing information is provided by Participants of the Aiken Association of Realtors MLS. IDX information is provided exclusively for personal, non-commercial use, and may not be used for any purpose other than to identify prospective properties consumers may be interested in purchasing. Information is deemed reliable but not guaranteed. Copyright 2026, Aiken Association of Realtors MLS.
Last checked: 2026-05-30 10:33 AM UTC
Neighborhood & Commute
Source: Walkscore
Save
Ask
Tour
Hide
Did you know? You can invite friends and family to your search. They can join your search, rate and discuss listings with you.