Save
Ask
Tour
Hide
Share
$265,000
New Listing

3194 Basil Lane
Warrenville, SC 29851

For Sale|Single Family Residence|Active
3
Beds
2
Total Baths
2
Full Baths
1,420
SqFt
$187
/SqFt
2025
Built
Subdivision:
Braydon Heights
County:
Aiken
Listing courtesy of Christopher Lee Robinson of United Real Estate, Aiken
Call Now: 706-339-4379
Is this the listing for you? We can help make it yours.
706-339-4379
3194 Basil Lane3194 Basil Lane3194 Basil Lane3194 Basil Lane
Save
Ask
Tour
Hide
Share

Mortgage Calculator

Monthly Payment (Est.)

$1,209
Calculator powered by Showcase IDX, a Constellation1 Company. Copyright ©2026 Information is deemed reliable but not guaranteed.

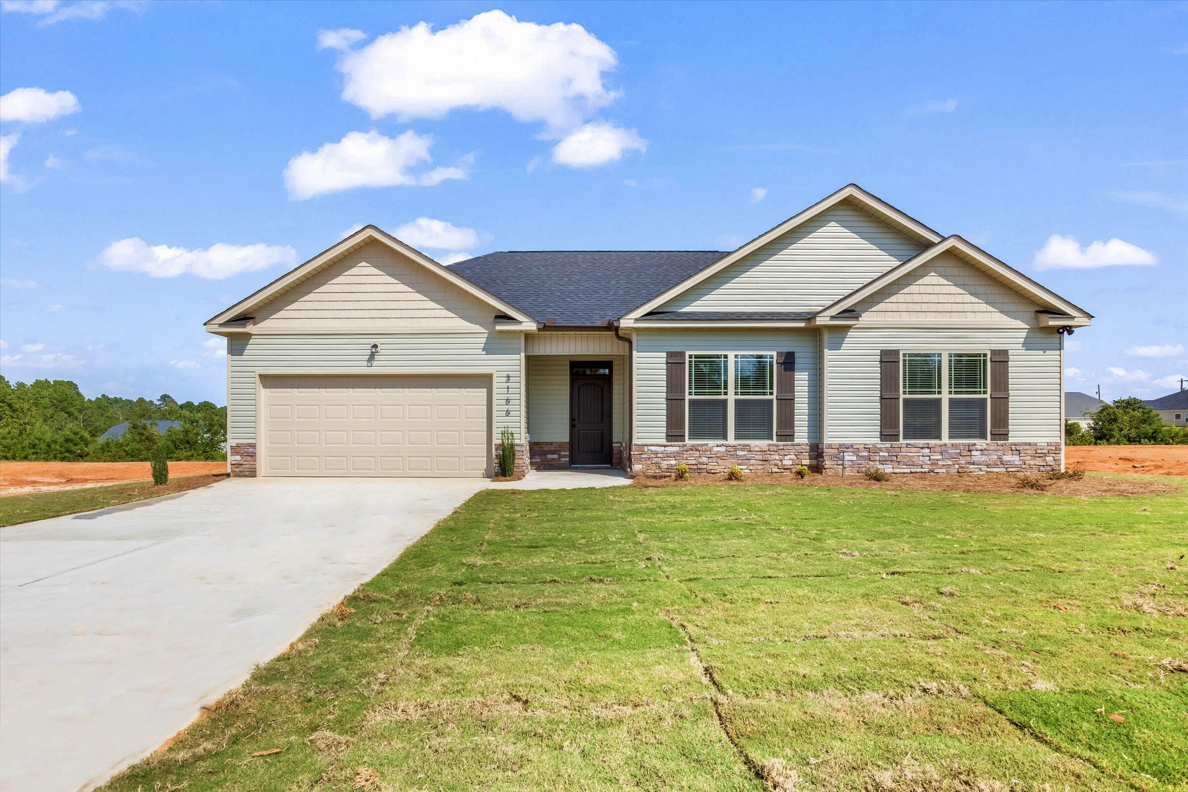
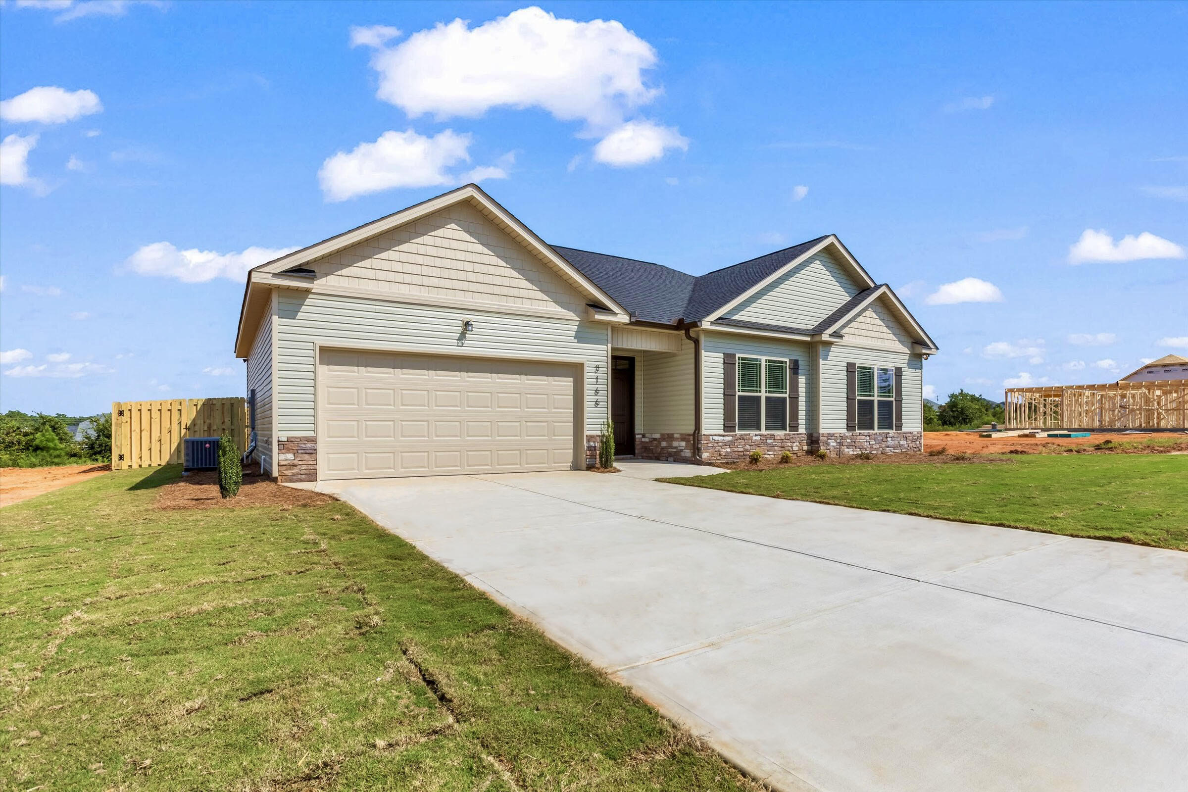
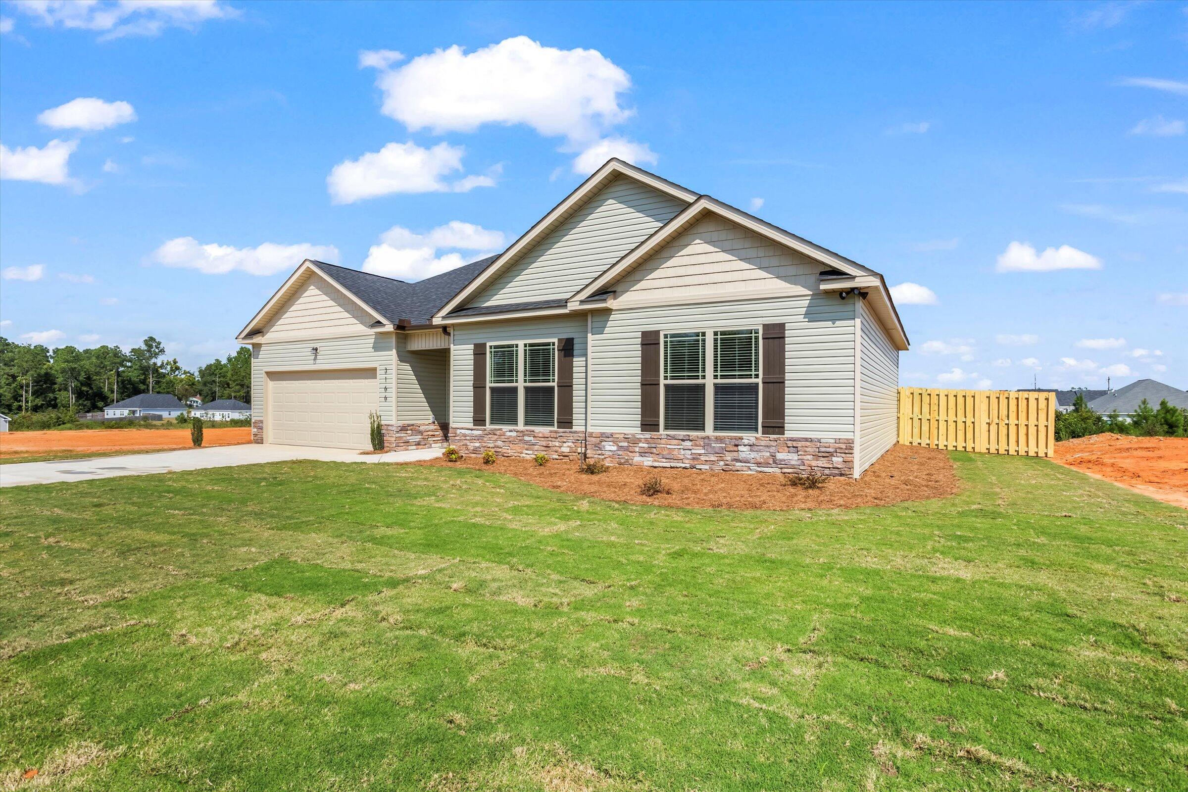
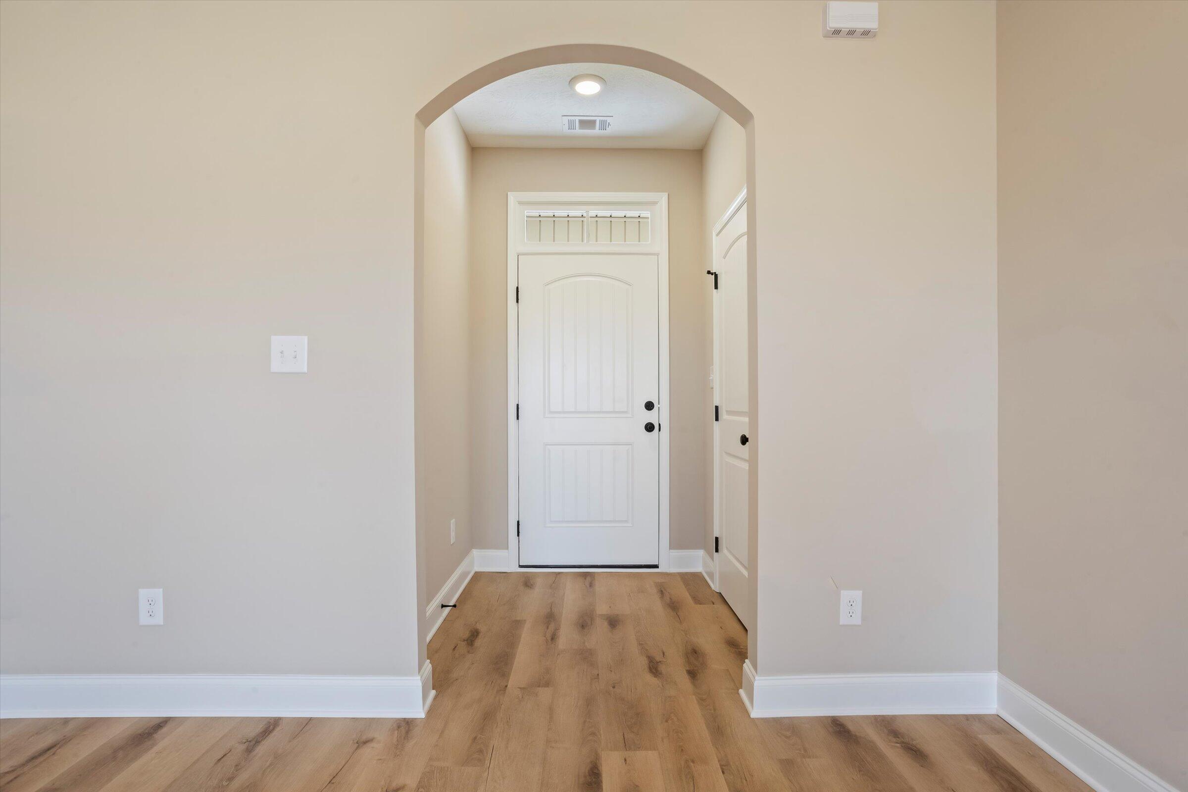
The 1,420 sq ft ''Luna'' plan in Warrenville, SC, is a breakout favorite, thoughtfully crafted for comfort, style, and function. This 3-bedroom, 2-bath home boasts a spacious kitchen with extensive counter space, perfect for meal prep and entertaining, plus a charming window over the sink framing backyard views. The open dining area flows seamlessly into a generous family room--ideal for gatherings. A welcoming foyer with coat closet sets the tone, while the centrally located laundry room keeps chores simple. The master suite is a true retreat with its striking hexagonal tray ceiling, abundant natural light, dual-sink vanity, and a luxurious walk-in shower. The expansive walk-in closet provides storage for every season, complemented by well-placed linen closets throughout. Smart design meets everyday livability in this beautiful home that continues to impress. THIS HOME HAS NOT STARTED CONSTRUCTION. Photos are for illustrations purposes only

Save
Ask
Tour
Hide
Share
Listing Snapshot
Price 
$265,000
Days On Site 
0 Days
Bedrooms 
3
Inside Area (SqFt) 
1,420 sqft
Total Baths 
2
Full Baths 
2
Partial Baths 
N/A
Lot Size 
0.36 Acres
Year Built 
2025
MLS® Number 
223691
Status 
Active
Property Tax 
N/A
HOA/Condo/Coop Fees 
$25 monthly
Sq Ft Source 
Owner
Friends & Family
Recent Activity
18 hours agoListing first seen on site
18 hours agoListing updated with changes from the MLS®
General Features
Acres 
0.36
Attached Garage 
Yes
Foundation 
Slab
Garage 
Yes
Garage Spaces 
2
Levels 
One
Parking 
AttachedDrivewayGarage
Property Condition 
New Construction
Property Sub Type 
Single Family Residence
Security 
Smoke Detector(s)
Sewer 
Septic Tank
Special Circumstances 
Standard
SqFt Above 
1420
SqFt Total 
1420
Style 
Ranch
Utilities 
Cable AvailableWater AvailableSewer AvailableElectricity AvailableNatural Gas Available
Water Source 
Public
Interior Features
Appliances 
DishwasherDisposalRangeMicrowave
Cooling 
Ceiling Fan(s)Heat Pump
Flooring 
VinylCarpet
Heating 
Heat Pump
Interior 
Ceiling Fan(s)Walk-In Closet(s)PantryEat-in KitchenHigh Speed Internet
Laundry Features 
Electric Dryer Hookup
Window Features 
Insulated Windows
Primary Bedroom 
Level - Main
Save
Ask
Tour
Hide
Share
Exterior Features
Construction Details 
StoneVinyl Siding
Lot Features 
Sprinklers In FrontSprinklers In RearLandscaped
Patio And Porch 
Patio
Pool Features 
None
Roof 
Composition
Windows/Doors 
Insulated Windows
Community Features
Association Dues 
300
Community Features 
Other
Financing Terms Available 
Contract
HOA Fee Frequency 
Annually
Horse Property 
None
MLS Area 
SW
Roads 
Concrete
Schools
School District
Unknown
Elementary School
Warrenville
Middle School
Leavelle Mccampbell
High School
Midland Valley
Listing courtesy of Christopher Lee Robinson of United Real Estate, Aiken


Listing information is provided by Participants of the Aiken Association of Realtors MLS. IDX information is provided exclusively for personal, non-commercial use, and may not be used for any purpose other than to identify prospective properties consumers may be interested in purchasing. Information is deemed reliable but not guaranteed. Copyright 2026, Aiken Association of Realtors MLS.
Last checked: 2026-05-30 10:28 AM UTC

Neighborhood & Commute
Source: Walkscore
Save
Ask
Tour
Hide
Share