Save
Ask
Tour
Hide
Share
$475,000
New Listing

3245 Riverstone Drive
Martinez, GA 30907

For Sale|Single Family Residence|Active
4
Beds
4
Total Baths
3
Full Baths
1
Partial Bath
2,783
SqFt
$171
/SqFt
2008
Built
Subdivision:
None
County:
Columbia
Listing courtesy of Robert W Williams of Blanchard & Calhoun - Evans
Call Now: 706-339-4379
Is this the listing for you? We can help make it yours.
706-339-4379
3245 Riverstone Drive3245 Riverstone Drive3245 Riverstone Drive3245 Riverstone Drive
Save
Ask
Tour
Hide
Share

Mortgage Calculator

Monthly Payment (Est.)

$2,167
Calculator powered by Showcase IDX, a Constellation1 Company. Copyright ©2026 Information is deemed reliable but not guaranteed.

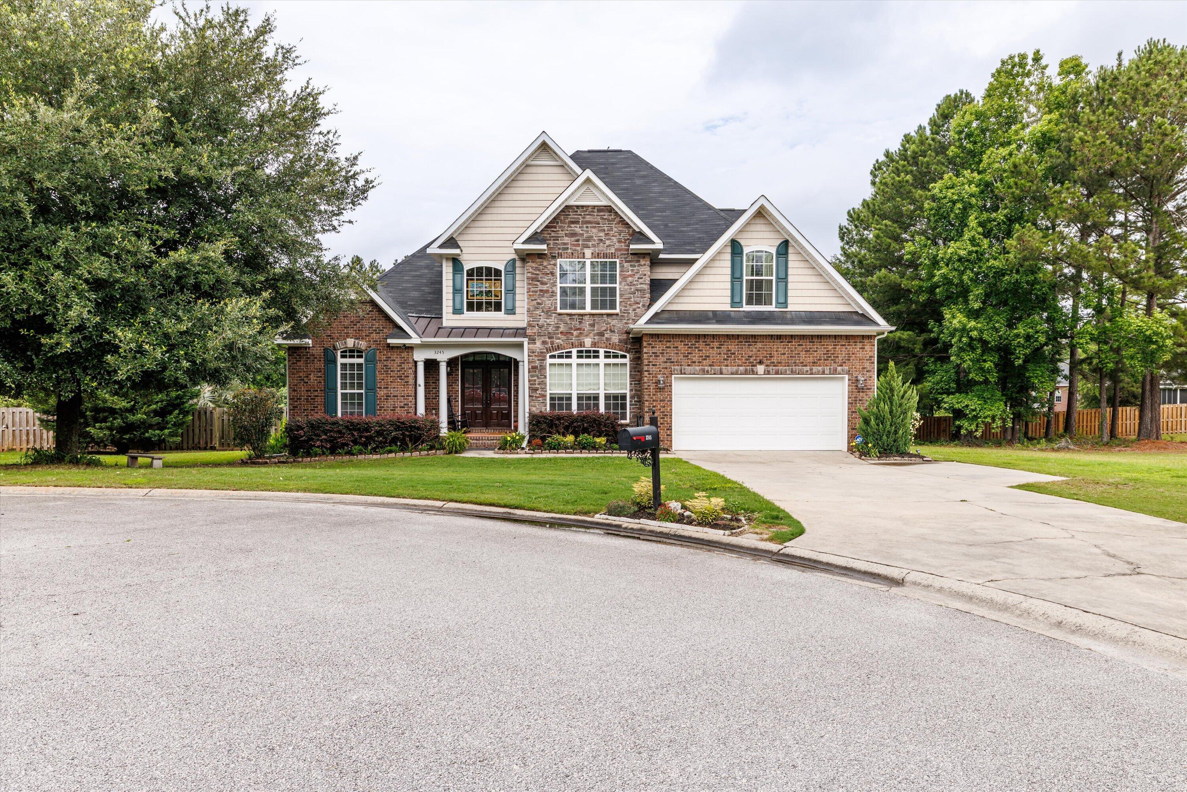
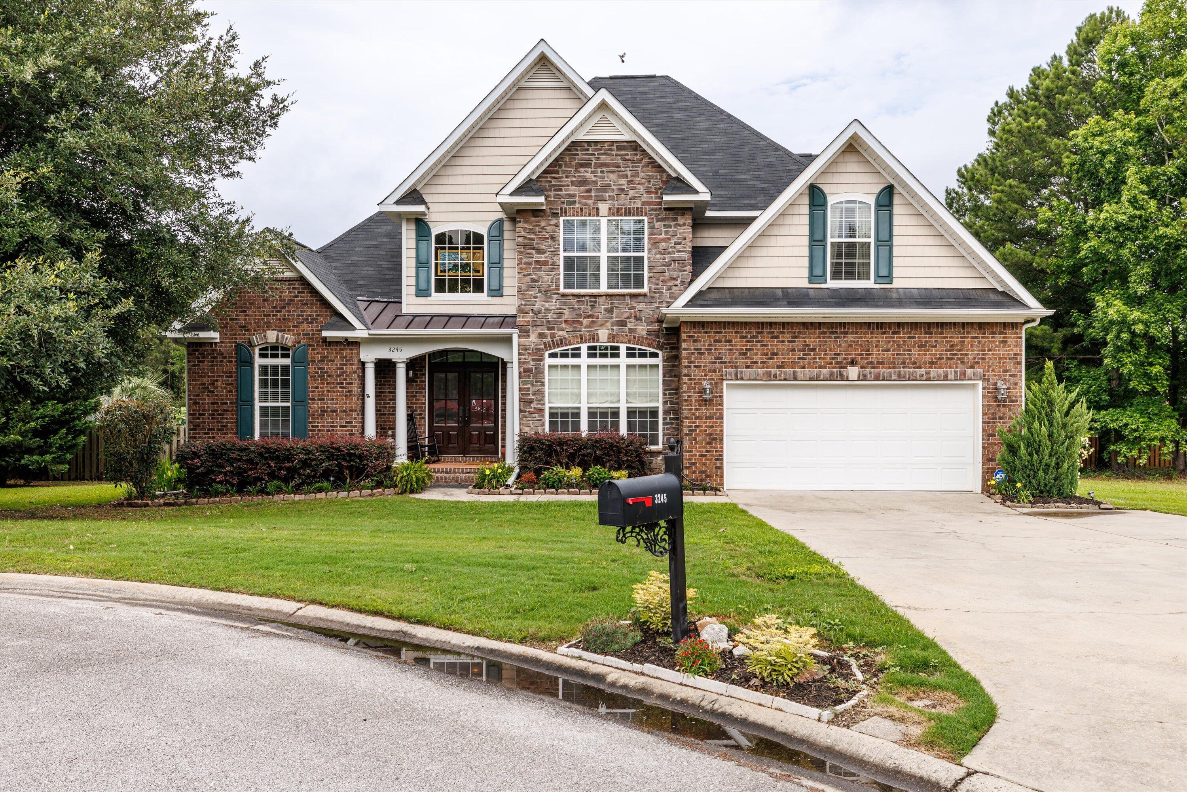
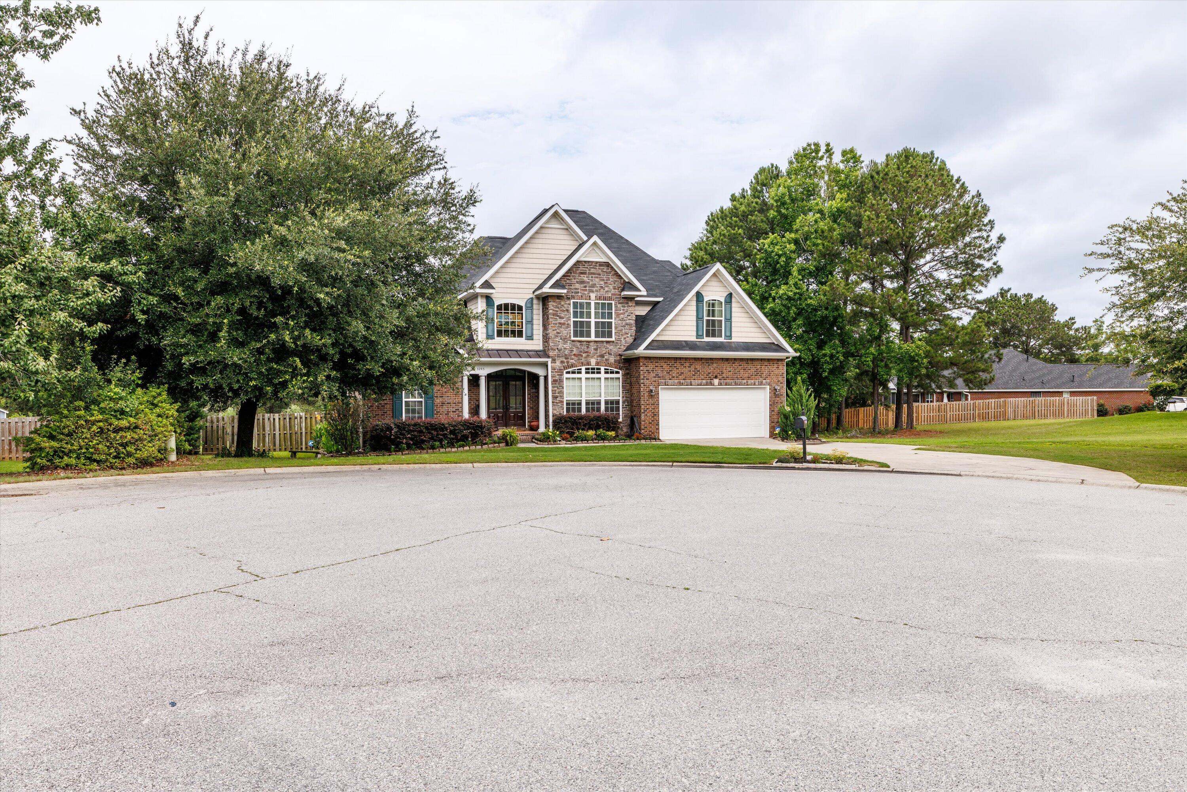
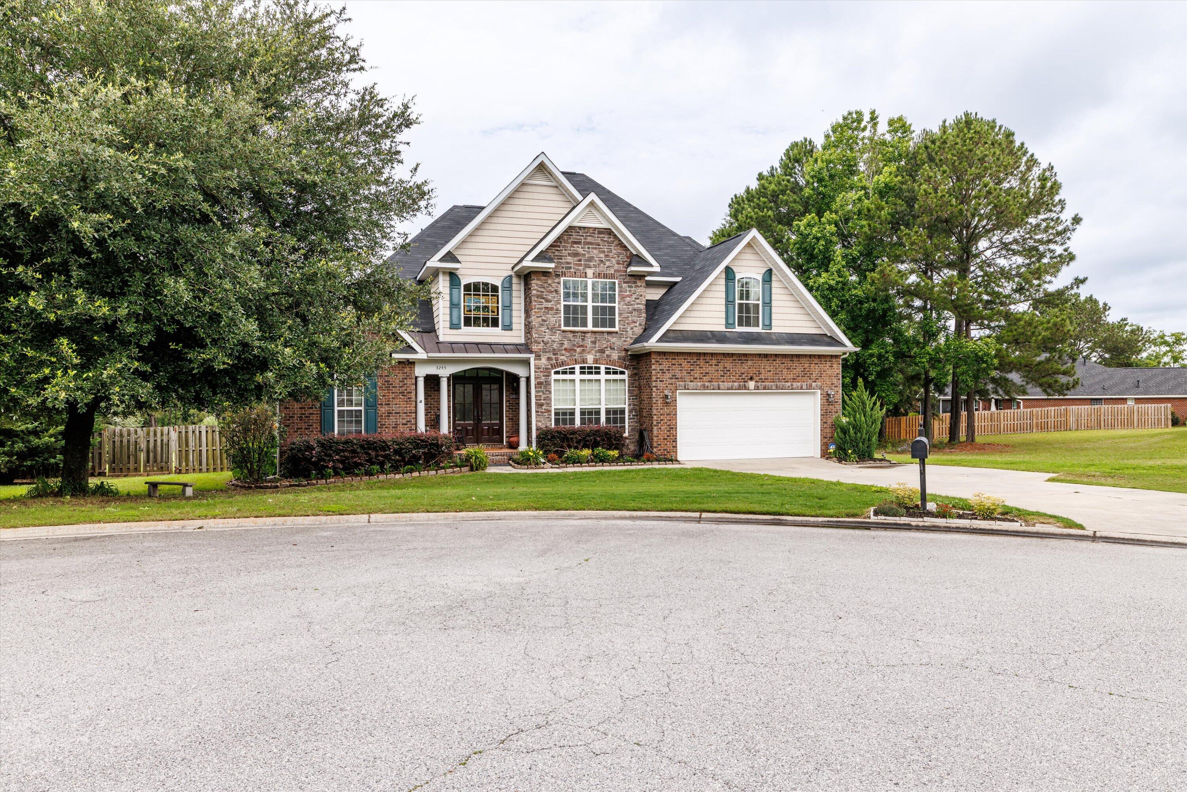
Location, Location, Location! & Workshop! Tucked away on a private 0.93-acre lot in desirable Columbia County, this beautiful brick-and-stone home offers the perfect balance of peaceful living and convenience, along with access to highly sought-after schools. Ideally located near Savannah Rapids Pavilion, the Historic Augusta Canal, the Savannah River, downtown Augusta, shopping, restaurants, entertainment, the Cyber Center, Piedmont Hospital, Wellstar AU Medical Center, the VA Medical Center, and area medical schools. Located in Riverstone, this home provides easy access to boating, fishing, hiking, biking trails, and endless outdoor recreation while remaining close to everything Martinez, Evans, Augusta, and North Augusta have to offer. This spacious 4-bedroom, 3.5-bath home also features a flex room that could easily serve as a 5th bedroom. The desirable floor plan includes a large owner's suite on the main level, an inviting kitchen with a cozy sitting area and fireplace, an eat-in breakfast area, formal dining room, and spacious family room. Upstairs offers three additional bedrooms plus a versatile bonus/flex room perfect for a media room, playroom, office, or guest space. Enjoy outdoor living from the covered back porch overlooking the beautifully landscaped, fenced backyard. Additional highlights include a double garage and an impressive 20x14 WORKSHOP complete with double doors, built-in cabinets, shelving, workspaces, storage, and electricity--ideal for hobbies, projects, or extra storage. The property has been successfully rented during tournament week, offering excellent income potential.

Save
Ask
Tour
Hide
Share
Listing Snapshot
Price 
$475,000
Days On Site 
0 Days
Bedrooms 
4
Inside Area (SqFt) 
2,783 sqft
Total Baths 
4
Full Baths 
3
Partial Baths 
1
Lot Size 
0.57 Acres
Year Built 
2008
MLS® Number 
223693
Status 
Active
Property Tax 
N/A
HOA/Condo/Coop Fees 
$25 monthly
Sq Ft Source 
Public Records
Friends & Family
Recent Activity
17 hours agoListing first seen on site
17 hours agoListing updated with changes from the MLS®
General Features
Acres 
0.57
Attached Garage 
Yes
Foundation 
Other
Garage 
Yes
Garage Spaces 
2
Levels 
Two
Parking 
AttachedPavedDrivewayGarage
Property Sub Type 
Single Family Residence
Security 
Smoke Detector(s)
Sewer 
Public Sewer
Special Circumstances 
Standard
SqFt Above 
2783
SqFt Total 
2783
Style 
Traditional
Utilities 
Cable AvailableWater AvailableSewer AvailableElectricity AvailableNatural Gas Available
Water Source 
Public
Interior Features
Appliances 
DishwasherDisposalRangeCooktop
Basement 
Crawl Space
Cooling 
Ceiling Fan(s)Central AirHeat Pump
Fireplace 
Yes
Fireplace Features 
DenGas Log
Fireplaces 
1
Flooring 
OtherSee Remarks
Heating 
Heat Pump
Interior 
Ceiling Fan(s)Walk-In Closet(s)Pantry
Laundry Features 
Washer HookupElectric Dryer Hookup
Window Features 
Insulated Windows
Bedroom 2 
Dimensions - 14 x 11Level - Upper
Bedroom 3 
Dimensions - 15 x 11Level - Upper
Bedroom 4 
Dimensions - 12 x 12Level - Upper
Den 
Dimensions - 15 x 12Level - Main
Dining Room 
Dimensions - 11 x 14Level - Main
Kitchen 
Dimensions - 17 x 11Level - Main
Living Room 
Dimensions - 19 x 16Level - Main
Other Room 1 
Dimensions - 14 x 11Level - UpperDescription - Flex Room
Other Room 2 
Dimensions - 19 x 14Level - MainDescription - Outside Workshop
Primary Bedroom 
Dimensions - 14 x 17Level - Main
Save
Ask
Tour
Hide
Share
Exterior Features
Construction Details 
Brick VeneerStone
Lot Features 
Sprinklers In FrontSprinklers In RearLandscaped
Other Structures 
Workshop
Patio And Porch 
PorchDeck
Pool Features 
None
Roof 
See Remarks
Windows/Doors 
Insulated Windows
Community Features
Association Dues 
300
Financing Terms Available 
All Inclusive Trust Deed
HOA Fee Frequency 
Annually
Horse Property 
None
MLS Area 
Not Aiken County
Roads 
Paved
Schools
School District
Unknown
Elementary School
Other
Middle School
Other
High School
Other
Listing courtesy of Robert W Williams of Blanchard & Calhoun - Evans


Listing information is provided by Participants of the Aiken Association of Realtors MLS. IDX information is provided exclusively for personal, non-commercial use, and may not be used for any purpose other than to identify prospective properties consumers may be interested in purchasing. Information is deemed reliable but not guaranteed. Copyright 2026, Aiken Association of Realtors MLS.
Last checked: 2026-05-30 10:28 AM UTC

Neighborhood & Commute
Source: Walkscore
Save
Ask
Tour
Hide
Share