Save
Ask
Tour
Hide
Share
$235,000
New Listing

637 Bakers Branch Drive
North Augusta, SC 29860

For Sale|Single Family Residence|Active
3
Beds
2
Total Baths
2
Full Baths
1,338
SqFt
$176
/SqFt
2005
Built
Subdivision:
Stephens Mill
County:
Edgefield
Listing courtesy of Erica L Barton of Meybohm Real Estate - North Au
Call Now: 706-339-4379
Is this the listing for you? We can help make it yours.
706-339-4379
637 Bakers Branch Drive637 Bakers Branch Drive637 Bakers Branch Drive637 Bakers Branch Drive
Save
Ask
Tour
Hide
Share

Mortgage Calculator

Monthly Payment (Est.)

$1,072
Calculator powered by Showcase IDX, a Constellation1 Company. Copyright ©2026 Information is deemed reliable but not guaranteed.

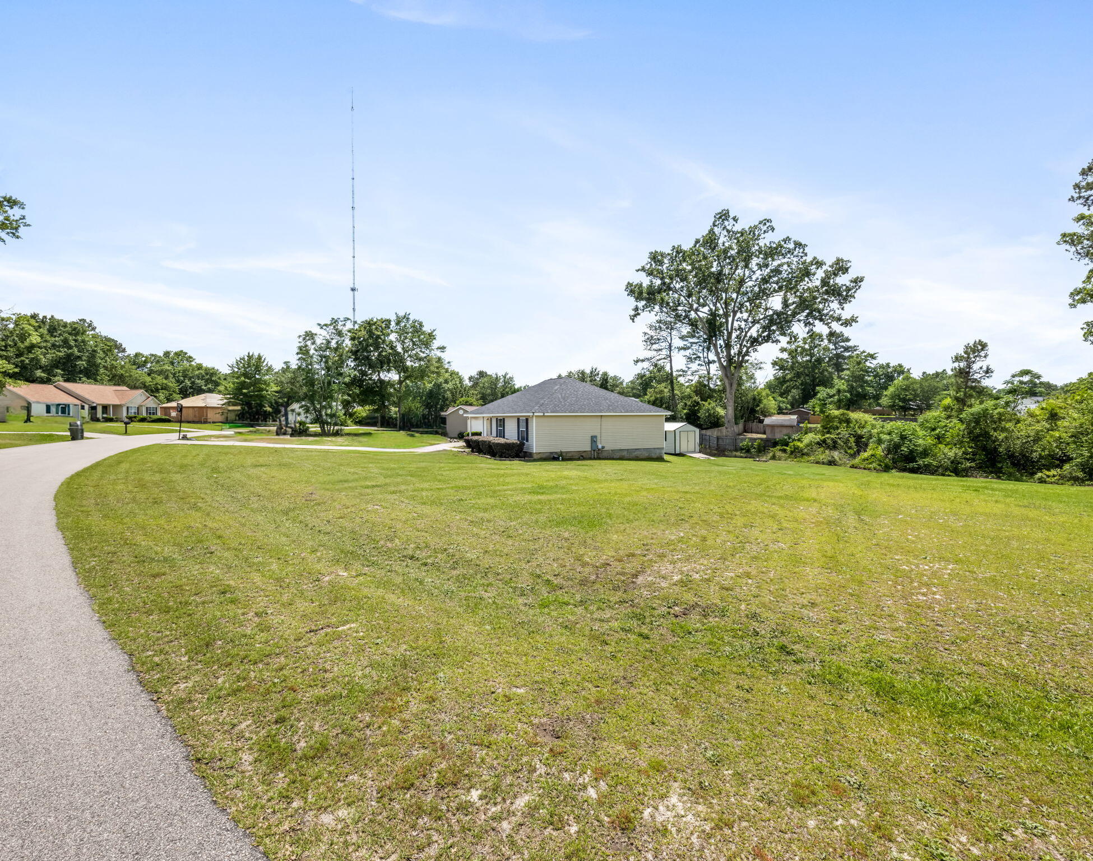
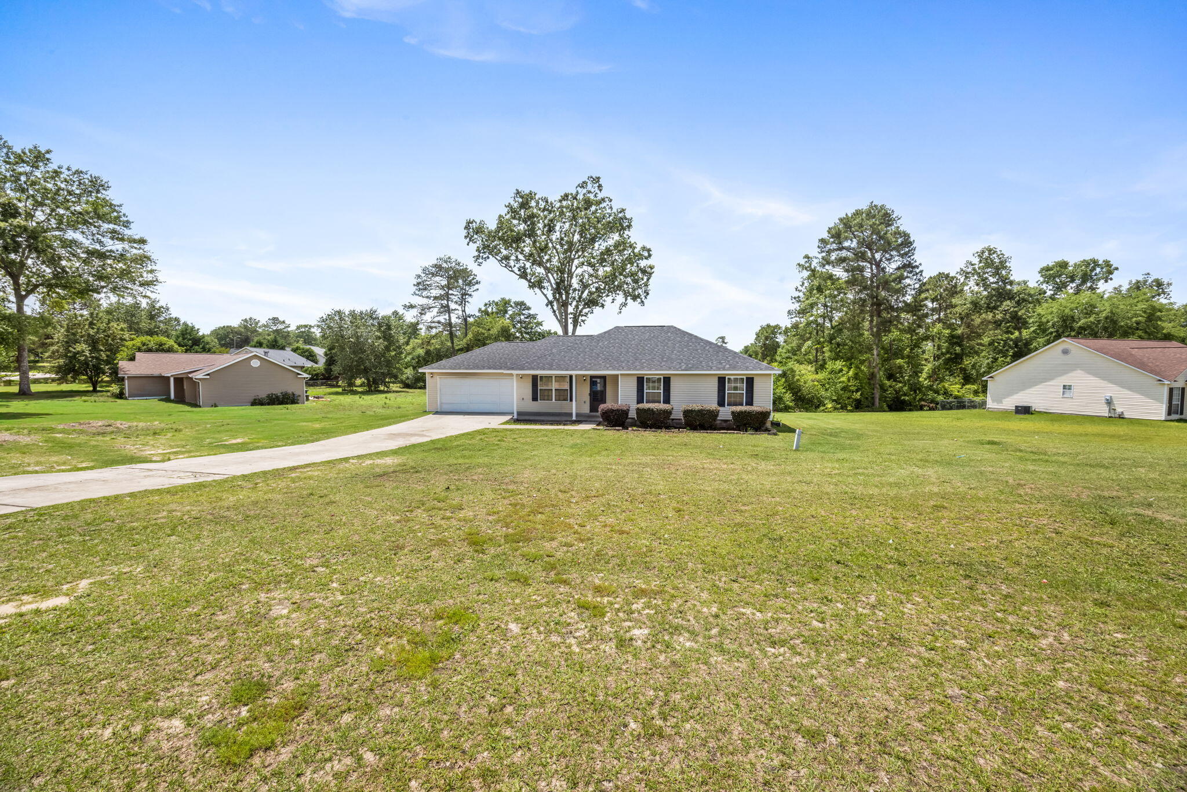
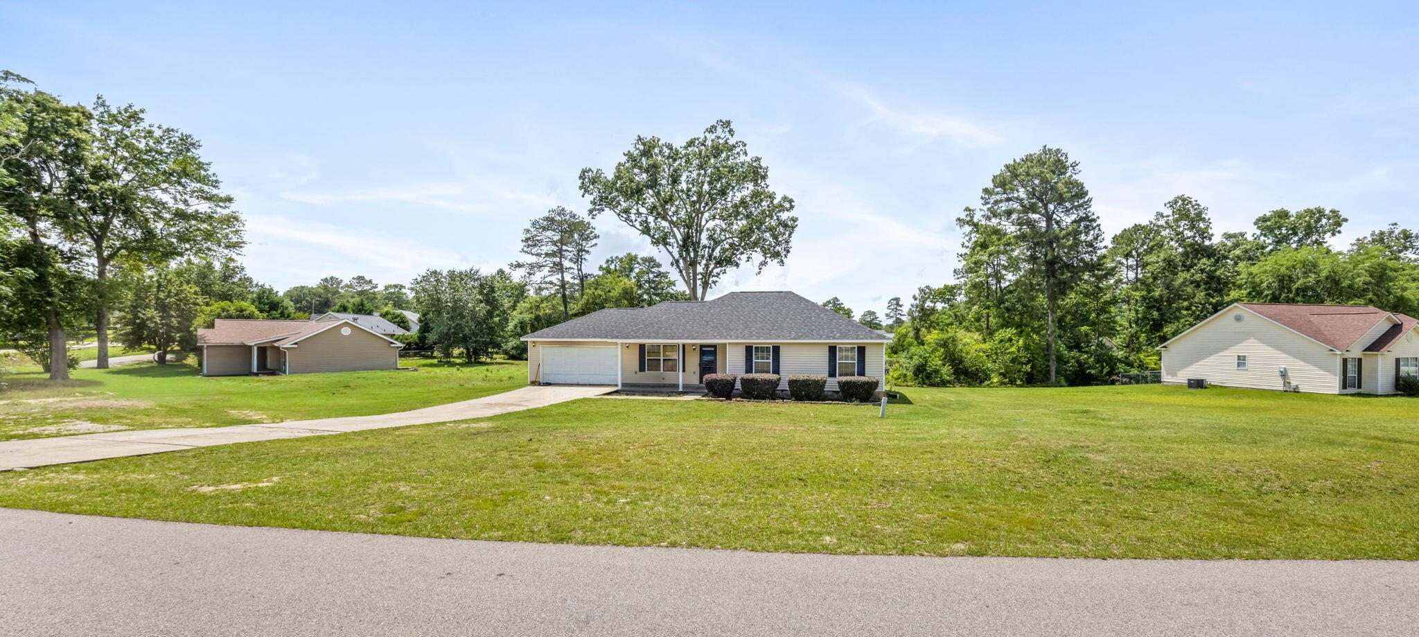
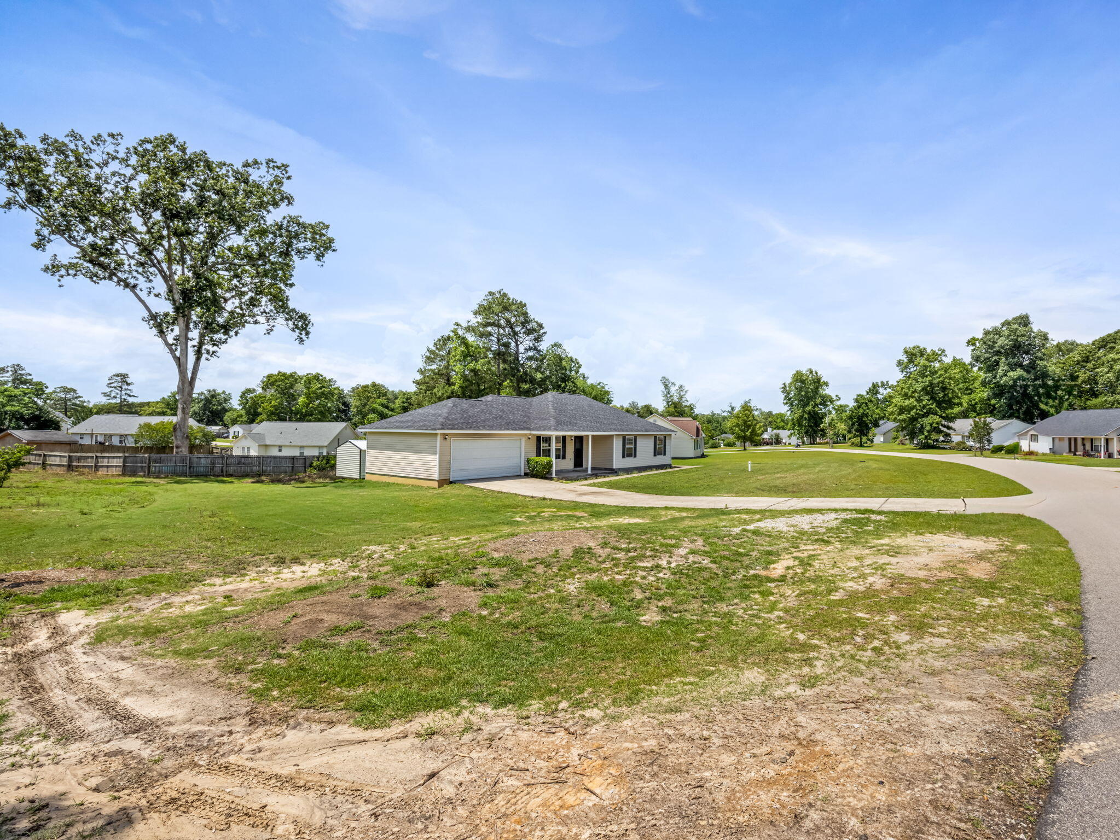
Opportunity awaits with this 3-bedroom, 2-bath home situated on approximately half an acre in an established community with no HOA! Featuring a covered rocking chair front porch, this property offers plenty of charm and potential for the right buyer willing to give it a little TLC. Major updates have already been completed, including a new roof installed in 2025 and a new HVAC system installed in 2023, providing peace of mind on two big-ticket items. The home also features an attached 2-car garage along with a storage building in the backyard, offering plenty of space for parking, tools, hobbies, or additional storage needs. Whether you're an investor, first-time buyer looking to build sweat equity, or someone searching for a property to make your own, this home is full of possibilities. Conveniently located in a mature neighborhood with no HOA restrictions. Home is being sold as-is.

Save
Ask
Tour
Hide
Share
Listing Snapshot
Price 
$235,000
Days On Site 
0 Days
Bedrooms 
3
Inside Area (SqFt) 
1,338 sqft
Total Baths 
2
Full Baths 
2
Partial Baths 
N/A
Lot Size 
0.5 Acres
Year Built 
2005
MLS® Number 
223699
Status 
Active
Property Tax 
N/A
HOA/Condo/Coop Fees 
N/A
Sq Ft Source 
Public Records
Friends & Family
Recent Activity
15 hours agoListing first seen on site
15 hours agoListing updated with changes from the MLS®
General Features
Acres 
0.5
Attached Garage 
Yes
Foundation 
Slab
Garage 
Yes
Garage Spaces 
2
Levels 
One
Parking 
AttachedSee RemarksDrivewayGarage
Property Sub Type 
Single Family Residence
Security 
Smoke Detector(s)
Sewer 
Septic Tank
Special Circumstances 
Standard
SqFt Above 
1338
SqFt Total 
1338
Style 
Ranch
Utilities 
Cable AvailableWater AvailableElectricity Available
Water Source 
Public
Interior Features
Appliances 
Electric Water HeaterDishwasherRangeRefrigerator
Basement 
None
Cooling 
Ceiling Fan(s)Central AirElectric
Flooring 
LaminateVinylCarpet
Heating 
Forced AirElectric
Interior 
Ceiling Fan(s)Walk-In Closet(s)Eat-in Kitchen
Laundry Features 
Washer HookupElectric Dryer Hookup
Window Features 
Window Coverings
Bedroom 2 
Dimensions - 12 x 10Level - Main
Bedroom 3 
Dimensions - 12 x 11Level - Main
Kitchen 
Dimensions - 18 x 10Level - Main
Living Room 
Dimensions - 15 x 15Level - Main
Primary Bedroom 
Dimensions - 15 x 14Level - Main
Save
Ask
Tour
Hide
Share
Exterior Features
Construction Details 
Vinyl Siding
Lot Features 
Level
Other Structures 
Storage
Patio And Porch 
Porch
Pool Features 
None
Roof 
Composition
Windows/Doors 
Window Coverings
Community Features
Community Features 
None
Financing Terms Available 
Contract
Horse Property 
None
Roads 
ConcretePaved
Schools
School District
Unknown
Elementary School
Merriwether
Middle School
Merriwether
High School
Fox Creek
Listing courtesy of Erica L Barton of Meybohm Real Estate - North Au


Listing information is provided by Participants of the Aiken Association of Realtors MLS. IDX information is provided exclusively for personal, non-commercial use, and may not be used for any purpose other than to identify prospective properties consumers may be interested in purchasing. Information is deemed reliable but not guaranteed. Copyright 2026, Aiken Association of Realtors MLS.
Last checked: 2026-05-30 10:28 AM UTC

Neighborhood & Commute
Source: Walkscore
Save
Ask
Tour
Hide
Share