

1354 Audubon Drive SEAiken, SC 29803
Mortgage Calculator
Monthly Payment (Est.)
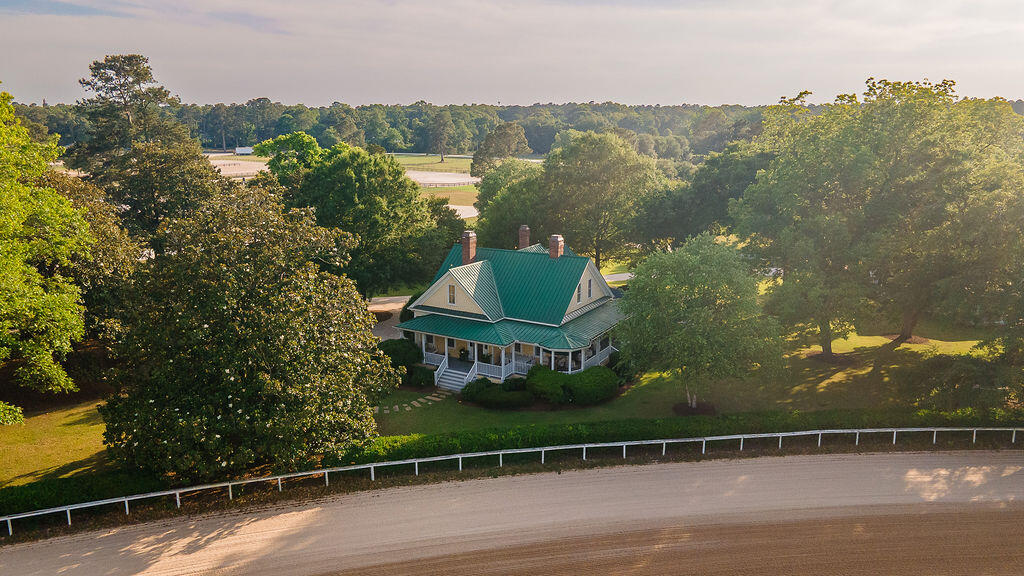
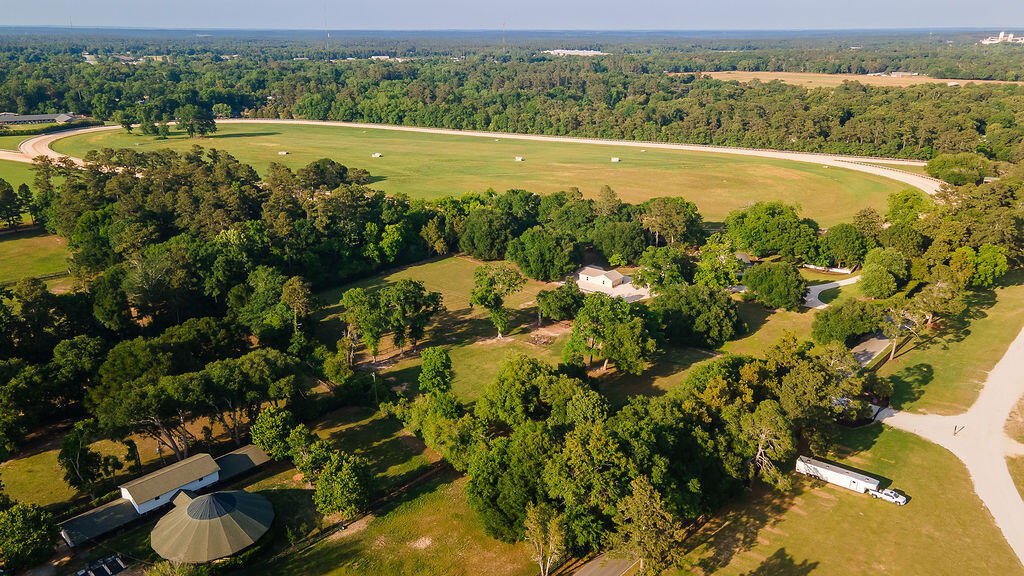
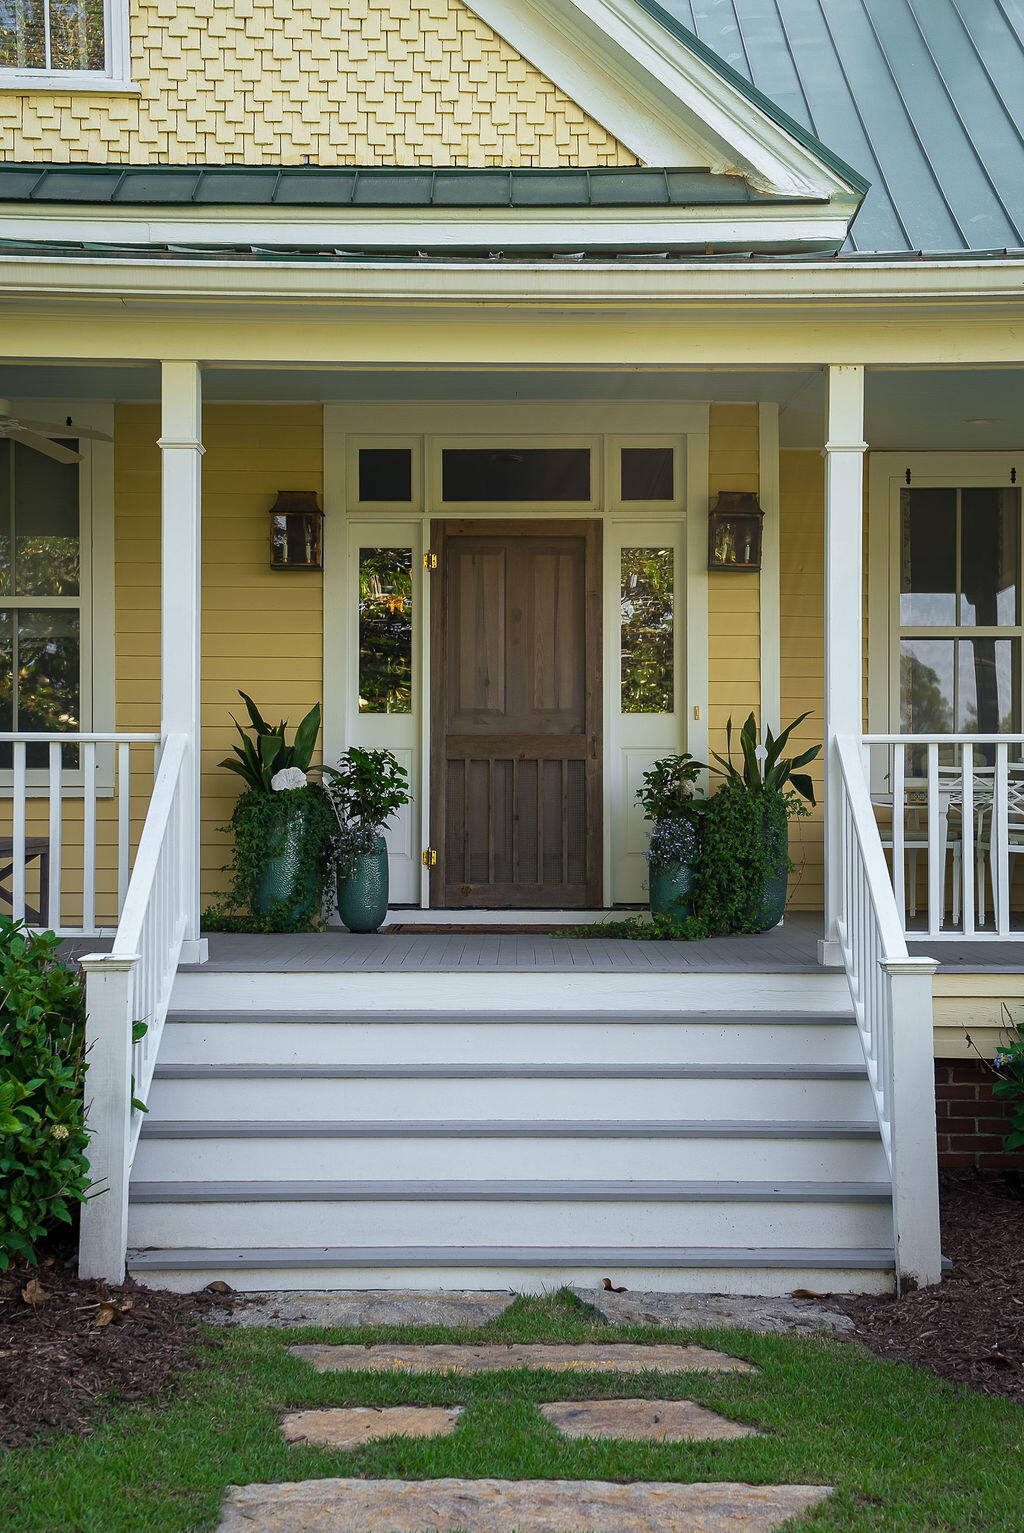
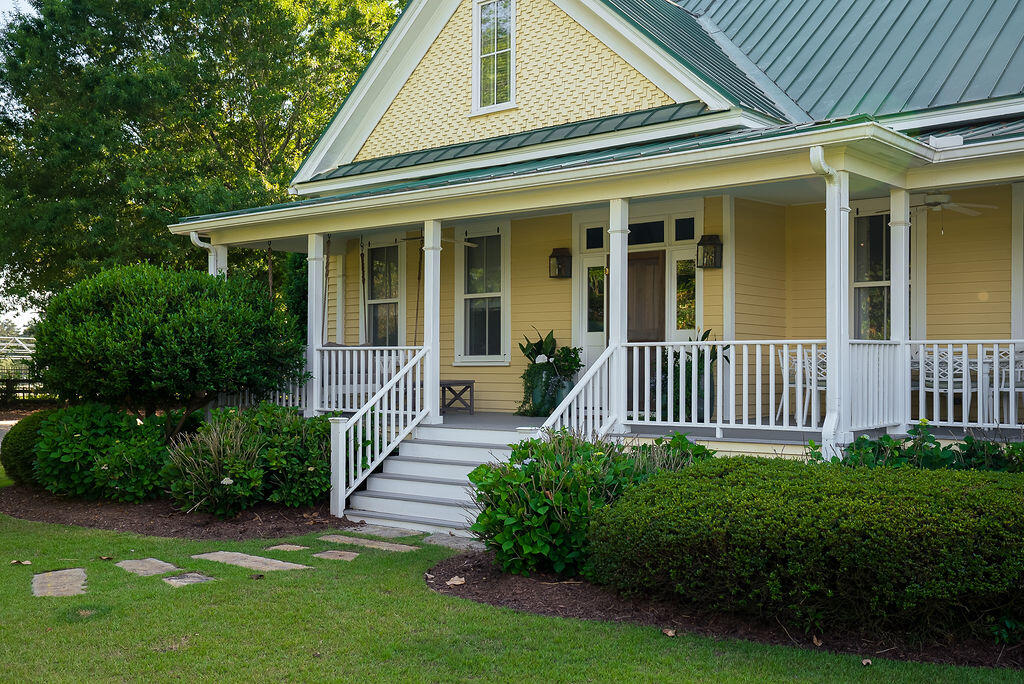
Enter an interest rate to see your estimated monthly payment.The Cottage on the Rail | Aiken, South Carolina Few properties embody the spirit of Aiken quite like The Cottage on the Rail. Nestled in the heart of Aiken's Historic Horse District, this extraordinary 8.64-acre equestrian estate occupies one of the most coveted addresses in the South's premier sporting community. From the property, riders can hack directly along Aiken's historic sand-clay roads to the renowned Hitchcock Woods, a 2,100-acre urban forest with more than 70 miles of riding, walking, and hiking trails. It is a lifestyle found in few places in America, where horses remain woven into everyday life and a rich sporting heritage continues to thrive. The farm is uniquely bordered by two of Aiken's most iconic equestrian landmarks. Along one boundary lies the historic Aiken Training Track, established in 1941 by members of Aiken's famed Winter Colony. Each morning, young Thoroughbreds still breeze around the track, offering a living connection to Aiken's storied past. Bordering another side of the property is Bruce's Field, home of the Aiken Horse Park Foundation and one of the Southeast's premier equestrian venues, hosting nationally recognized competitions and events throughout the year. Beyond its unparalleled location, The Cottage on the Rail is a private sanctuary thoughtfully designed for both horsemen and those who simply appreciate exceptional country living. A custom gated entrance welcomes residents, guests, and horse trailers alike. Fully fenced and beautifully maintained, the property unfolds through lush grass pastures, mature live oaks, magnolias, colorful azaleas, manicured hedgerows, and a spectacular cutting garden that provides seasonal blooms throughout the year. A charming custom chicken coop adds to the property's timeless country appeal. Originally constructed circa 1917, the elevated farmhouse has been carefully renovated and expanded while preserving its historic character. Today, the residence offers approximately 3,144 square feet of gracious living space where classic farmhouse architecture meets refined comfort. Heart pine floors and doors, transom windows, wood-paneled walls and ceilings, handsome fireplaces, oversized windows, and numerous French doors create warmth and authenticity throughout. Abundant natural light fills the home, while nearly every room enjoys views of the gardens, pool, barn, and pastures beyond. The main level is designed for both entertaining and everyday living, featuring a handsome library or bourbon room, formal dining room, powder room, guest suite, and a custom kitchen that flows into a sunny breakfast room and opens onto a gracious porch overlooking the cutting garden. Occupying the entire second floor, the primary suite serves as a private retreat complete with a sitting room or office, spa-inspired bath with soaking tub and tiled shower, dual walk-in closets, secondary laundry, and a spacious bedroom anchored by its own fireplace. Just beyond the main residence, a charming guest cottage provides 2 private suites each with 2-bedrooms and 1-bath, ideal for visiting family, friends, trainers, or caretakers. Adjacent to the cottage, a heated saltwater gunite pool creates a resort-like setting surrounded by mature landscaping and sweeping views of the farm. At the heart of the equestrian operation is a custom eight-stall center-aisle barn featuring a tack room, feed room, laundry facilities, and direct access to multiple grass pastures. Additional amenities include a professional-quality putting green, secluded hot tub, and a substantial carriage house with garage capacity for up to four vehicles. Rarely does a property become available that so perfectly captures the essence of Aiken. The Cottage on the Rail is more than a horse farm--it is a lifestyle, a legacy, and a front-row seat to one of the most distinctive equestrian communities in the United States.
| 5 months ago | Listing first seen on site | |
| 5 months ago | Listing updated with changes from the MLS |

Listing information is provided by Participants of the Aiken Association of Realtors MLS. IDX information is provided exclusively for personal, non-commercial use, and may not be used for any purpose other than to identify prospective properties consumers may be interested in purchasing. Information is deemed reliable but not guaranteed. Copyright 2026, Aiken Association of Realtors MLS.
Last checked: 2026-10-25 01:15 AM UTC
Did you know? You can invite friends and family to your search. They can join your search, rate and discuss listings with you.