

425 Cavalry RunNorth Augusta, SC 29860

Mortgage Calculator
Monthly Payment (Est.)
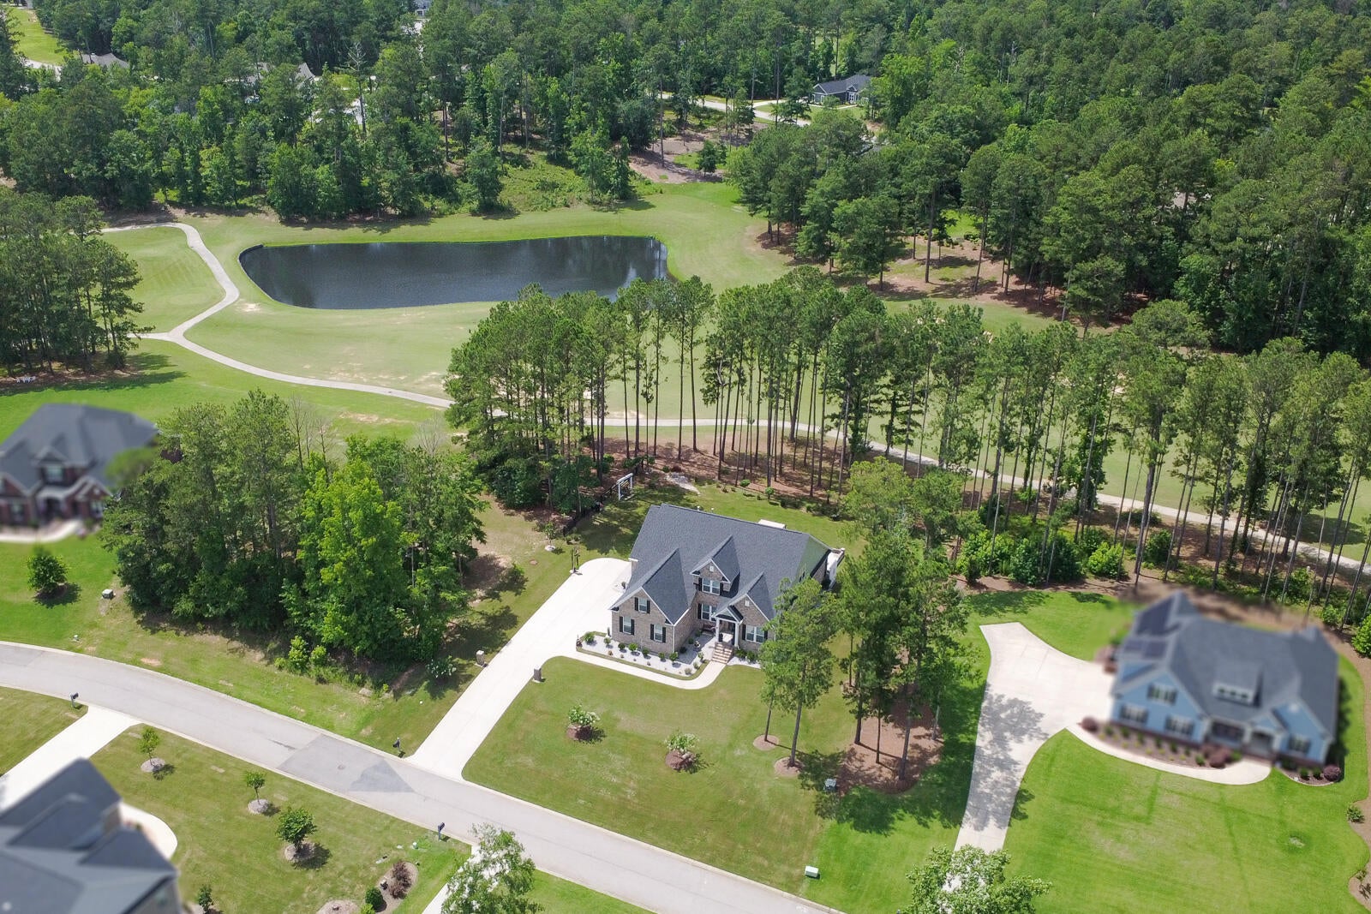
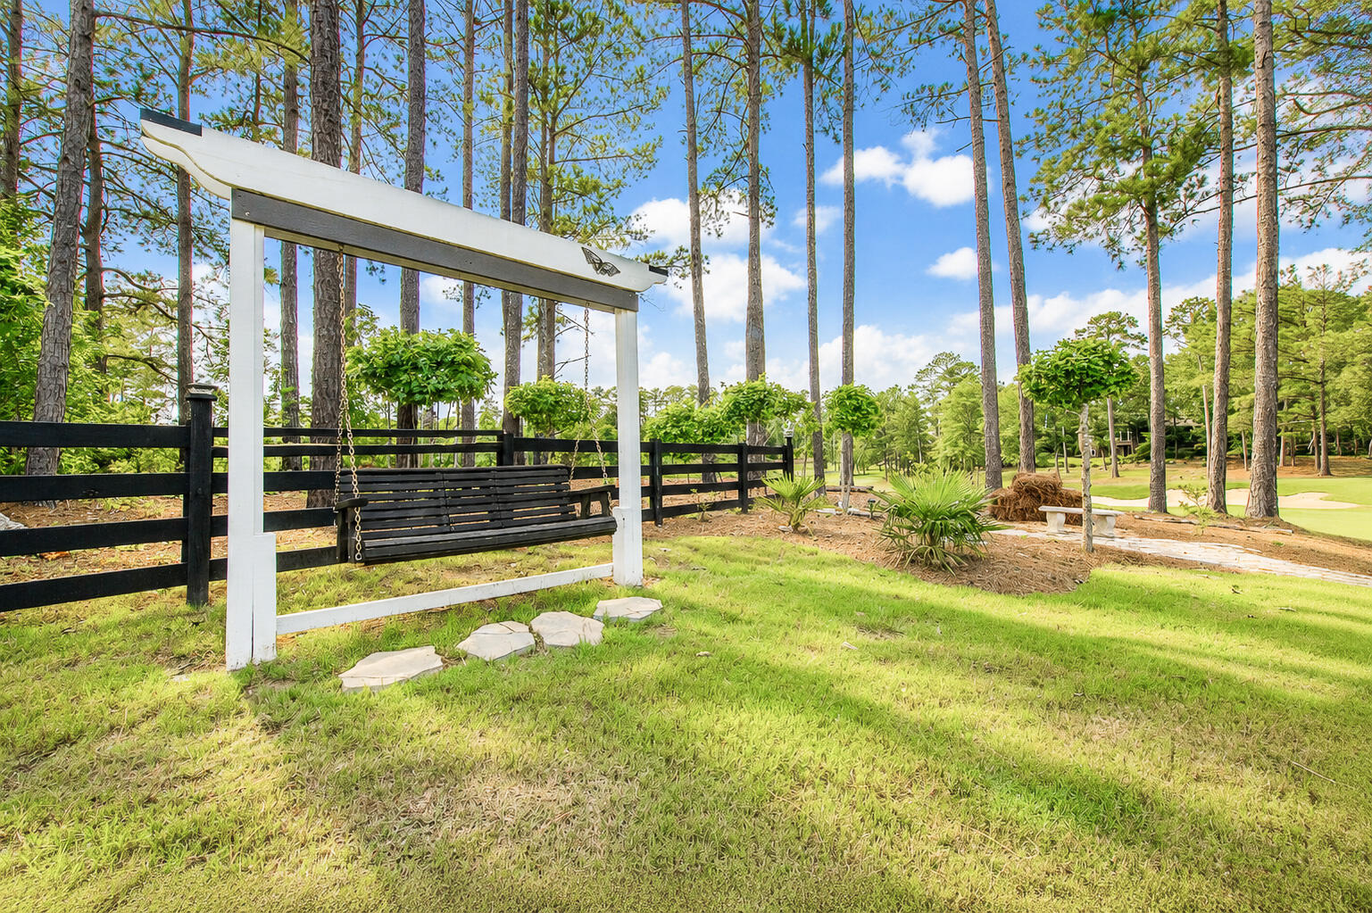
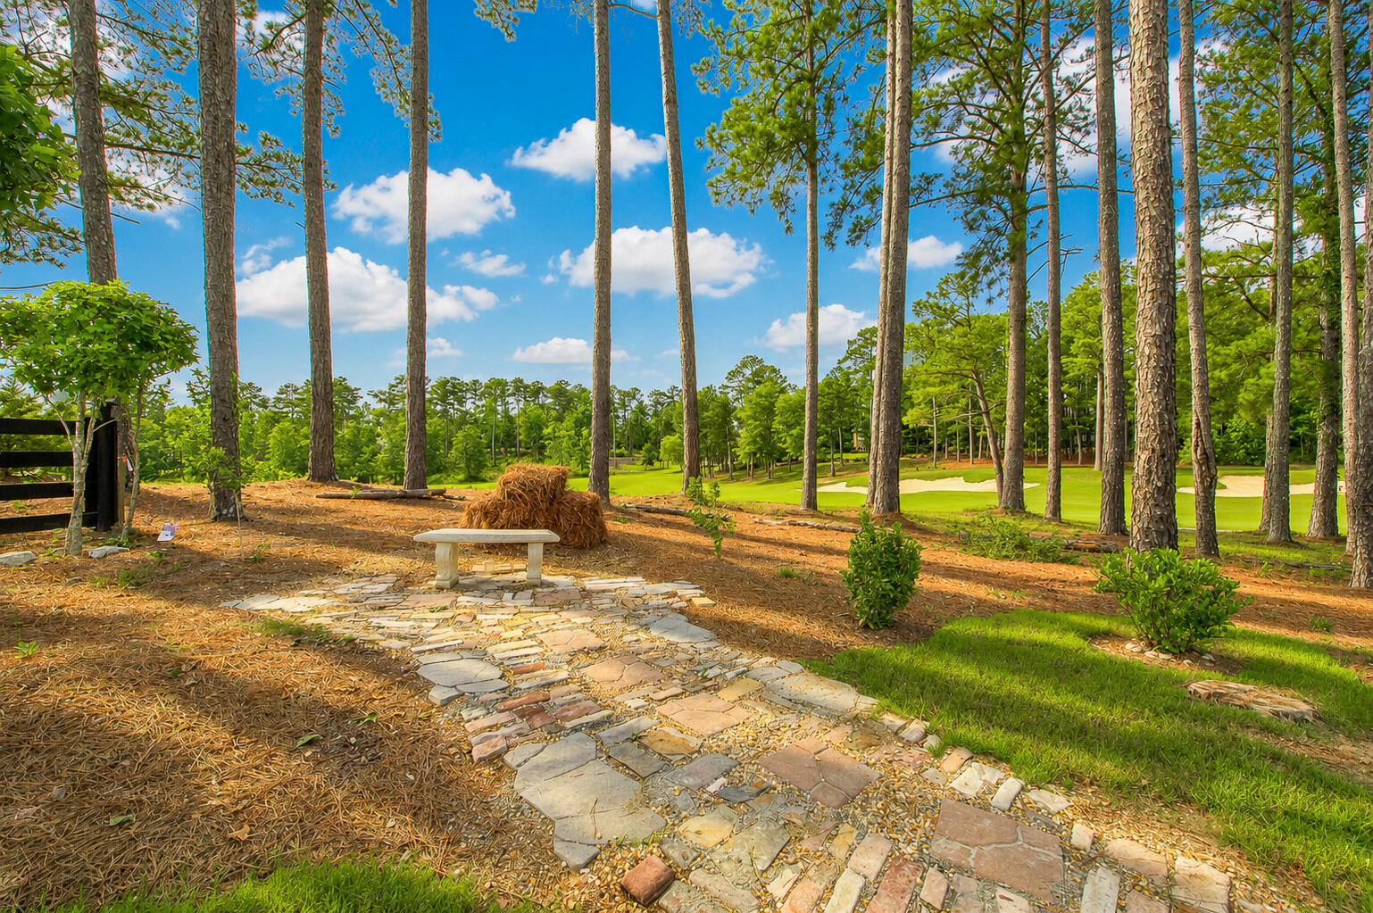
$2,965*Seller is offering buyer incentive to cover first year HOA fee!* This stunning 3,694-square-foot home on a beautifully landscaped half acre lot offers incredible curb appeal and exceptional indoor and outdoor living all while being on the golf course with beautiful views! A side-entry 3-car garage and thoughtfully designed open split floor plan set the stage for this impressive home featuring 4 bedrooms, 3.5 bathrooms, plus a loft, den, and game room! Step inside from the covered porch into the foyer of this breathtaking home! Wood floors flow throughout the main living areas, leading to a spacious living room highlighted by a gas fireplace with a stone surround and ceiling fan! Entertain with ease in the formal dining room featuring a coffered ceiling, or gather around the chef's kitchen complete with a large island with breakfast bar seating, granite countertops, subway tile backsplash, gas range, double oven, built-in microwave, dishwasher, pantry, and a sunny breakfast room filled with abundant natural light! A convenient butler's pantry adds the perfect touch for hosting! The luxurious owner's suite offers a tray ceiling, ceiling fan, and walk-in closet! The stunning ensuite features a double sink vanity with granite countertops, separate soaking tub, walk-in glass-door tile shower, private water closet, and an additional walk-in closet! One secondary bedroom enjoys access to a nearby full bath with a stylish framed mirror. Two additional bedrooms, one with a ceiling fan and one with a beautiful modern light fixture, are served by an additional full hallway bathroom! Enjoy the spacious loft and game room for endless fun! A laundry room and half bath provide flexibility and functionality for everyday living! Relax year-round on the screened porch or gather around the fire pit on the patio while enjoying golf course views! Significant upgrades have transformed the patio into a stunning courtyard, extending the home's living and entertaining areas! A dedicated 240-volt hard-wired electrical line has been installed for an outside patio hot tub/jacuzzi, or wave pool! The landscape lighting in front and back with solar fence post lights is stunning! Strategically positioned on the golf course in Mount Vintage! Residents of Mount Vintage enjoy exceptional amenities including the Town Center, The Grille, a 27-hole championship golf course, Junior Olympic-size pool, Bocce Ball courts, Har-Tru clay tennis courts, gardening plots, fitness center, lending library, and convenient access to shopping, restaurants, and hospitals! This remarkable home offers the perfect blend of luxury, comfort, and resort-style living!
| yesterday | Price changed to $649,900 | |
| yesterday | Listing updated with changes from the MLS® | |
| a month ago | Listing first seen on site |

Listing information is provided by Participants of the Aiken Association of Realtors MLS. IDX information is provided exclusively for personal, non-commercial use, and may not be used for any purpose other than to identify prospective properties consumers may be interested in purchasing. Information is deemed reliable but not guaranteed. Copyright 2026, Aiken Association of Realtors MLS.
Last checked: 2026-07-26 01:45 AM UTC
Did you know? You can invite friends and family to your search. They can join your search, rate and discuss listings with you.