

1937 Hickory Hill DriveNorth Augusta, SC 29860
Mortgage Calculator
Monthly Payment (Est.)
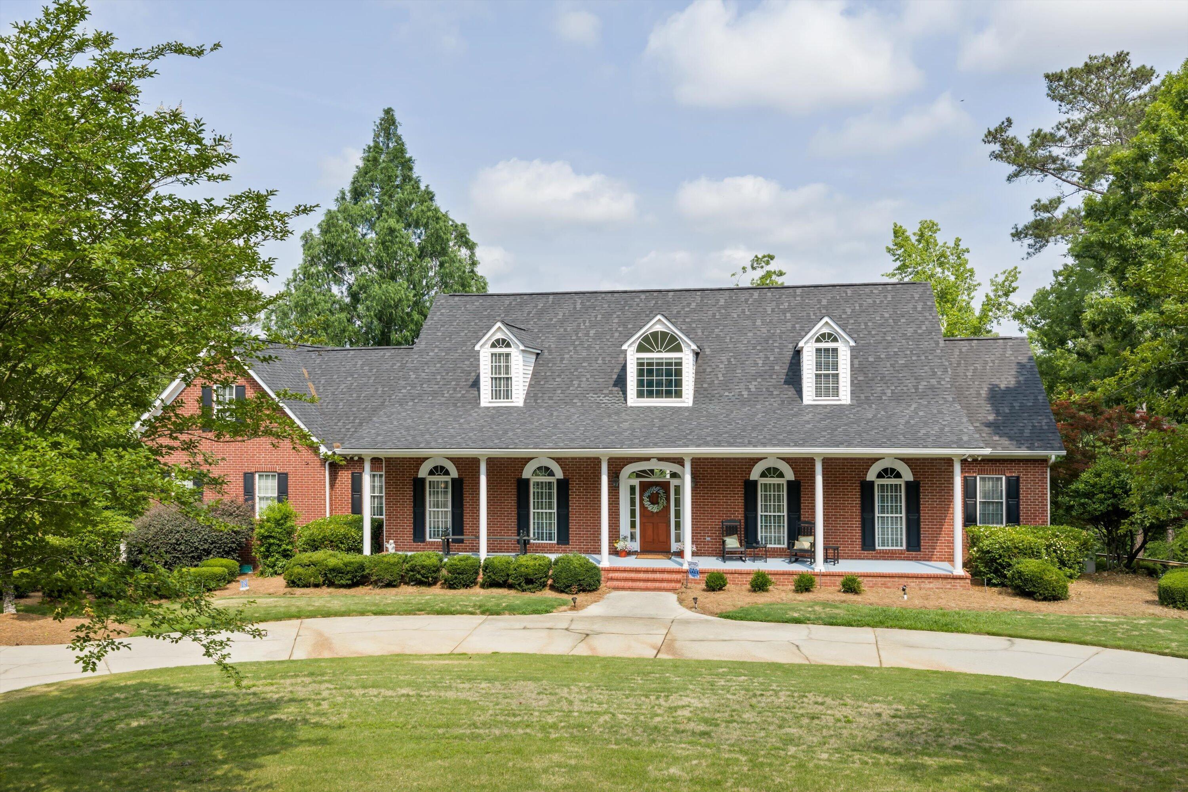
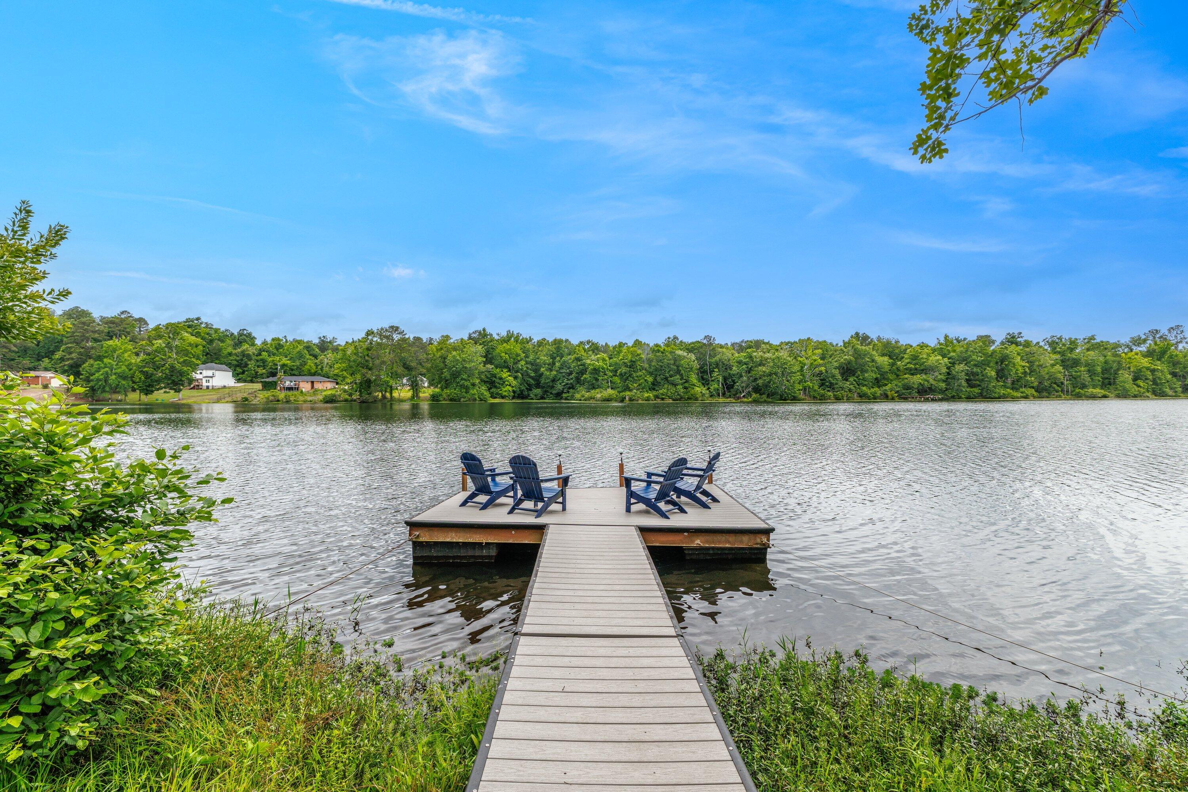
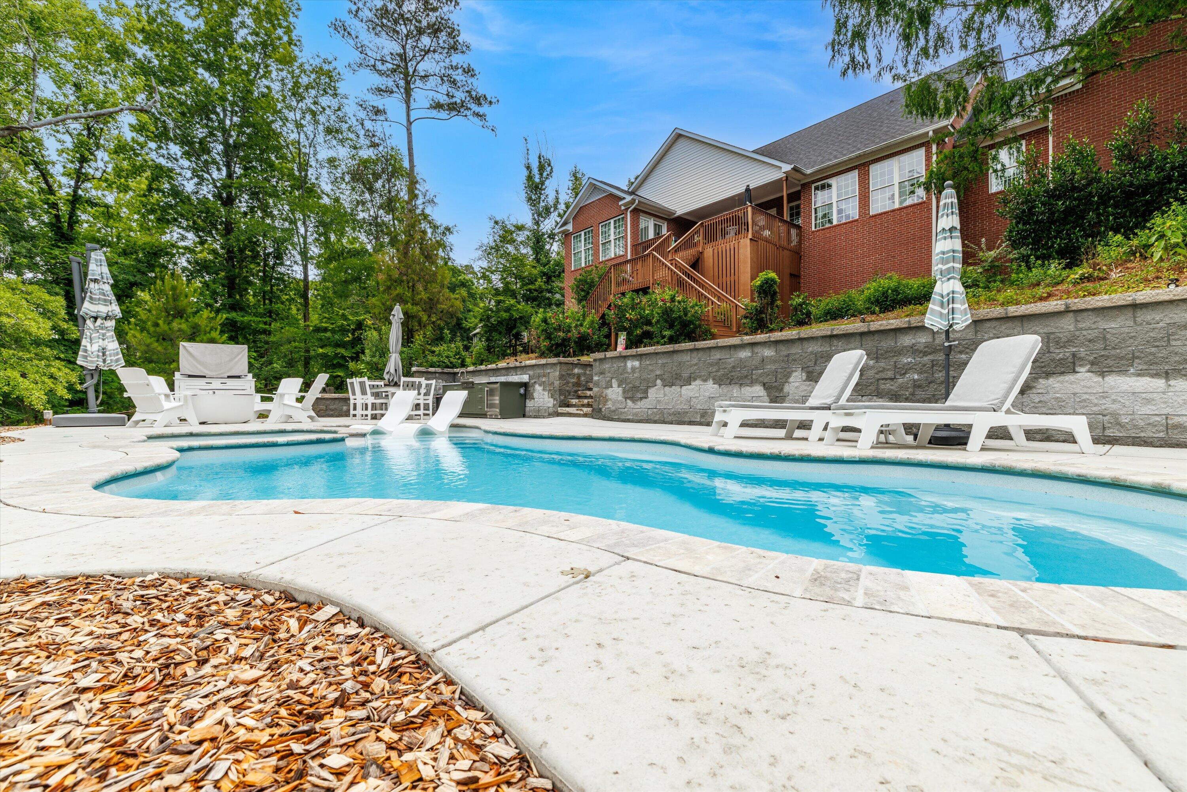
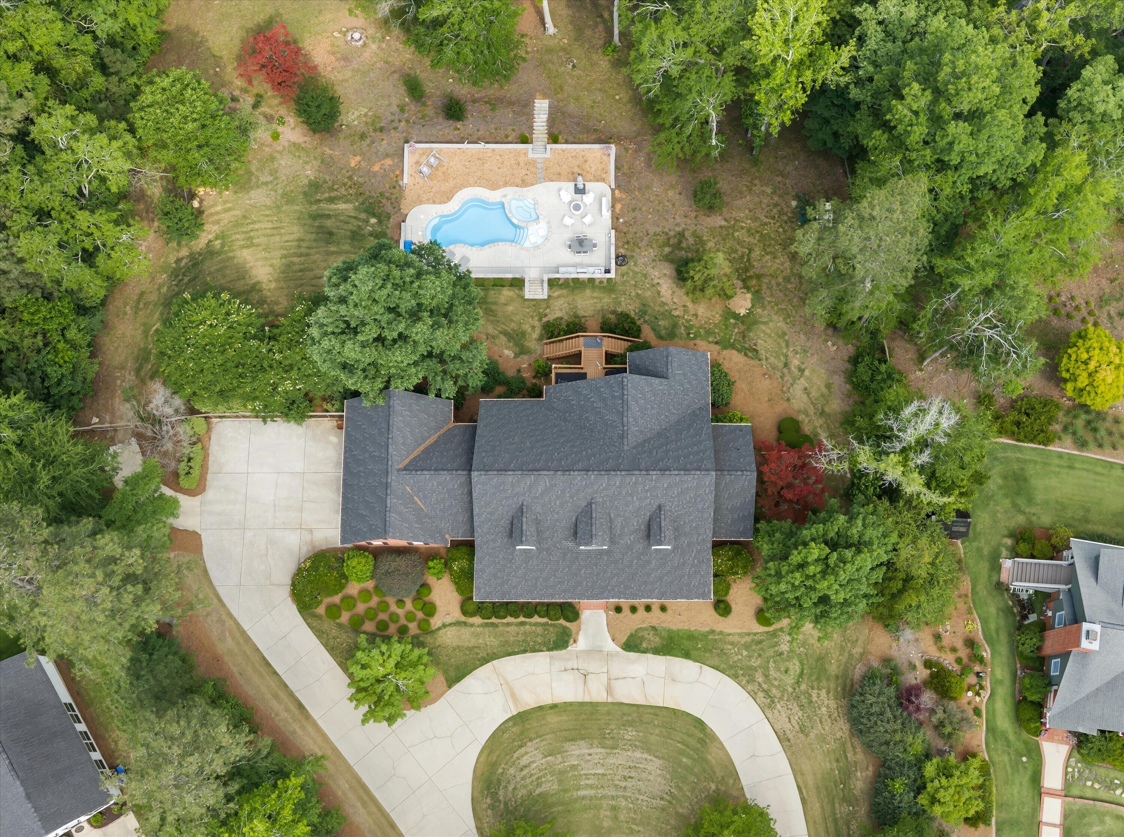
$3,421Listed $65,000 lower than appraised value!! Experience lakefront living at its finest on beautiful Capers Lake in North Augusta. Offering over 3,700 square feet of thoughtfully designed living space, this exceptional waterfront home combines timeless elegance, luxury amenities, and an unbeatable location just minutes from downtown North Augusta and I20. A grand foyer with a stunning open staircase welcomes you inside, where rich hardwood floors, custom finishes, and expansive windows showcase breathtaking lake views throughout the main living areas. The spacious living room features a gas fireplace, custom built in bookcases, and UV sheer window shades that maximize the views while adding comfort and style. Designed for both everyday living and entertaining, the chef's kitchen offers custom cabinetry, granite countertops, a center island overlooking the lake, and a bright breakfast area. A formal dining room provides the perfect setting for holidays and special occasions, while the oversized laundry room includes a sink, extensive cabinetry, and generous workspace. The main level owner's suite is a private retreat featuring two walk in closets, a sun filled sitting room overlooking the water, and a spa inspired bath with a soaking tub and separate shower. A second bedroom, full bath, and half bath complete the main floor. Upstairs, you'll find two spacious bedrooms, each with its own private full bathroom. One bedroom offers a comfortable guest retreat, while the second includes an adjoining flex room that's perfect for a home office, media room, fitness space, playroom, or additional living area. Step outside and you'll understand what makes this property truly special. The resort style backyard was designed for making memories, featuring a custom pool with sun shelf and spa, a fully equipped outdoor kitchen with Rock Run aluminum cabinetry, a LeGriddle stainless steel cooktop, beverage refrigerator, and sink with hot and cold water. Spend your days boating, fishing, or simply relaxing from your rebuilt dock finished with marine grade poly board. A Generac whole house generator adds year round peace of mind. Recently appraised and now listed $65,000 below appraised value, this is an incredible opportunity to own one of North Augusta's premier lakefront homes while gaining instant value. If you've been searching for a home that feels like a private resort, this is the one.
| 2 weeks ago | Listing updated with changes from the MLS® | |
| 2 weeks ago | Status changed to Pending | |
| 3 weeks ago | Price changed to $749,900 | |
| 3 months ago | Listing first seen on site |

Listing information is provided by Participants of the Aiken Association of Realtors MLS. IDX information is provided exclusively for personal, non-commercial use, and may not be used for any purpose other than to identify prospective properties consumers may be interested in purchasing. Information is deemed reliable but not guaranteed. Copyright 2026, Aiken Association of Realtors MLS.
Last checked: 2026-09-09 06:31 PM UTC
Did you know? You can invite friends and family to your search. They can join your search, rate and discuss listings with you.