Save
Ask
Tour
Hide
Share
$749,900
27 Days On Site

2719 Hillcrest Avenue
Augusta, GA 30909

For Sale|Single Family Residence|Active
4
Beds
4
Total Baths
3
Full Baths
1
Partial Bath
3,326
SqFt
$225
/SqFt
1941
Built
Subdivision:
None
County:
Richmond
Listing courtesy of Venus Morris Griffin of Meybohm Real Estate - Augusta
Call Now: 706-339-4379
Is this the listing for you? We can help make it yours.
706-339-4379
2719 Hillcrest Avenue2719 Hillcrest Avenue2719 Hillcrest Avenue2719 Hillcrest Avenue
Save
Ask
Tour
Hide
Share

Mortgage Calculator

Monthly Payment (Est.)

$3,421
Calculator powered by Showcase IDX, a Constellation1 Company. Copyright ©2026 Information is deemed reliable but not guaranteed.

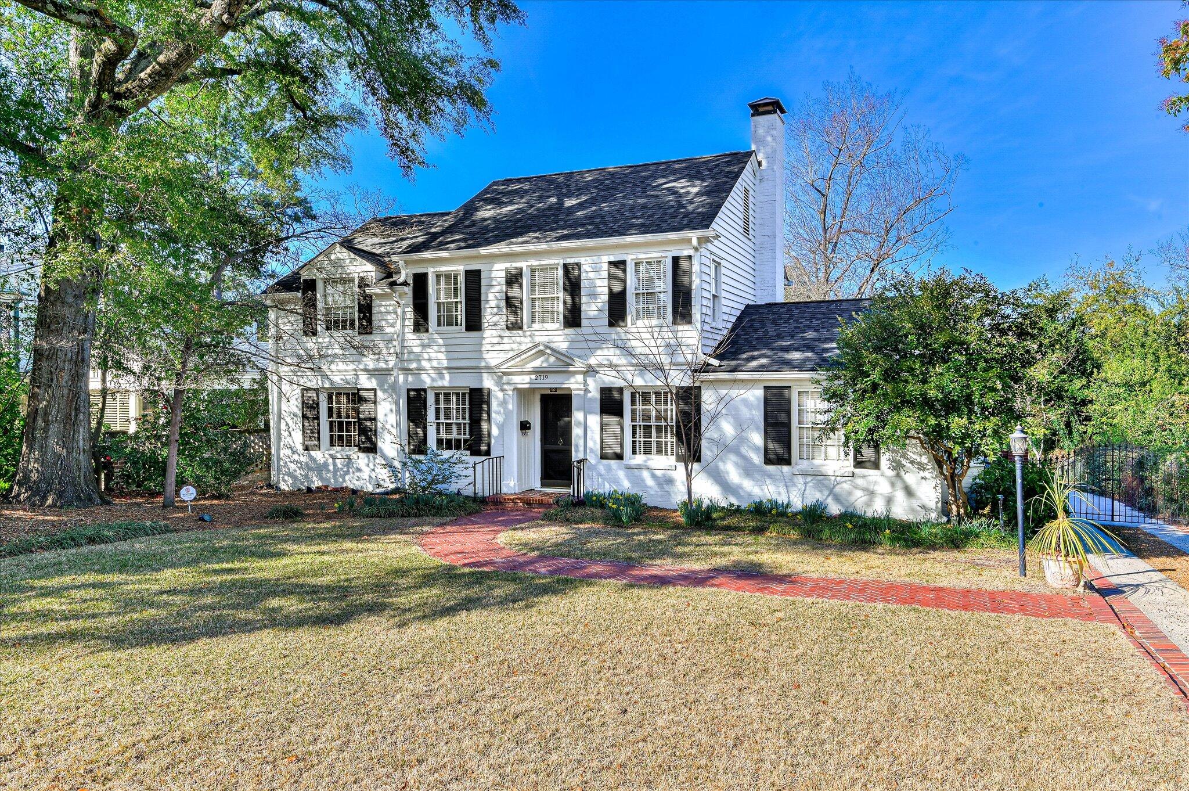
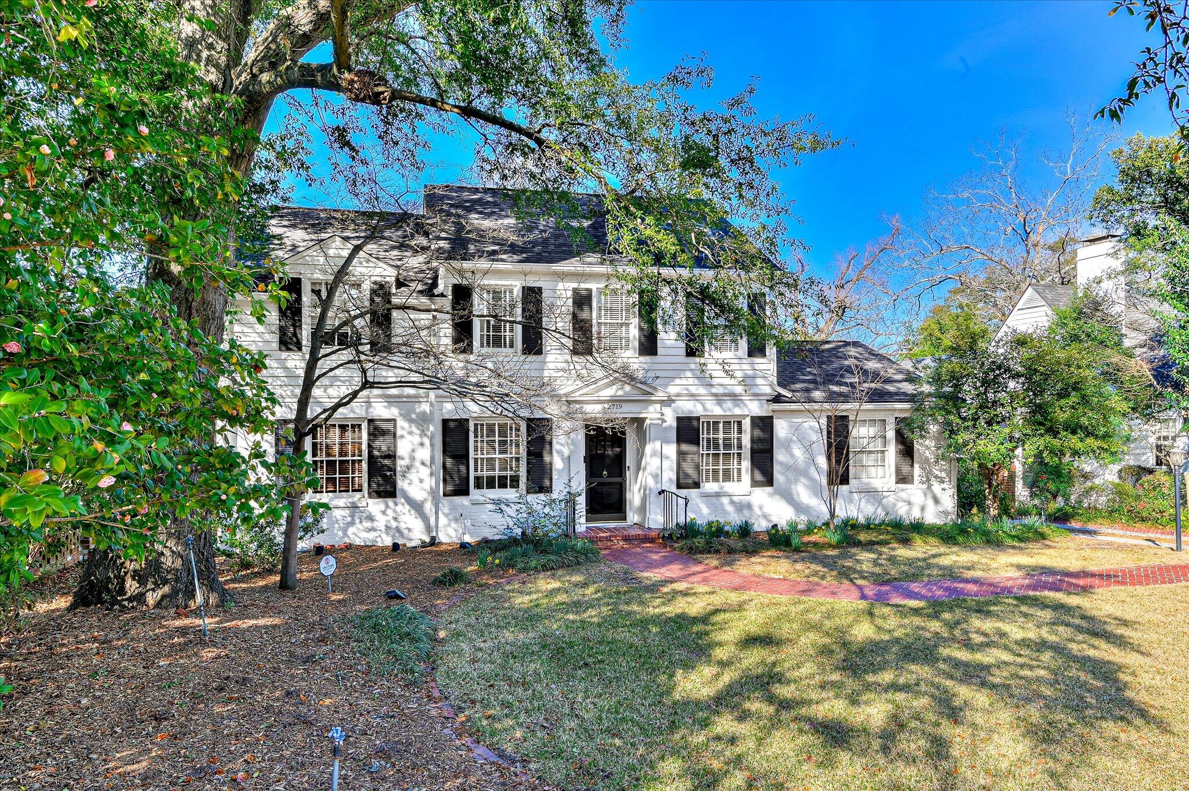
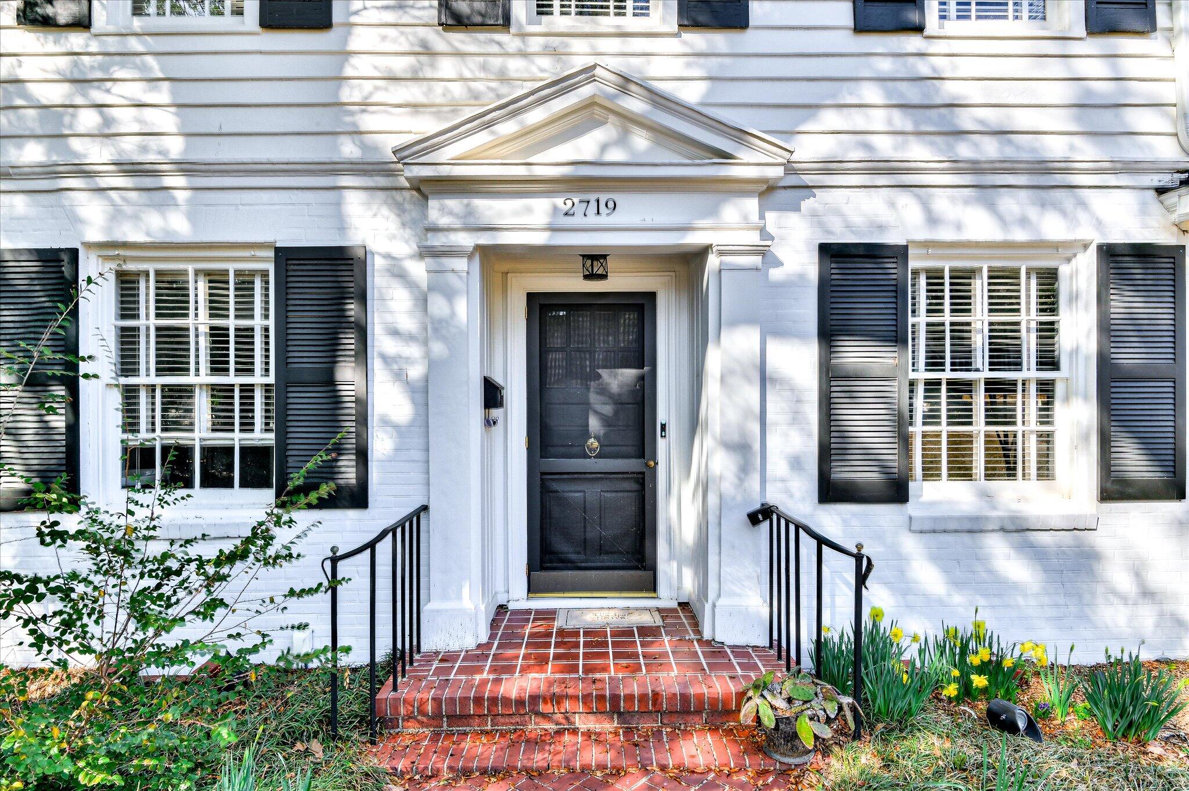
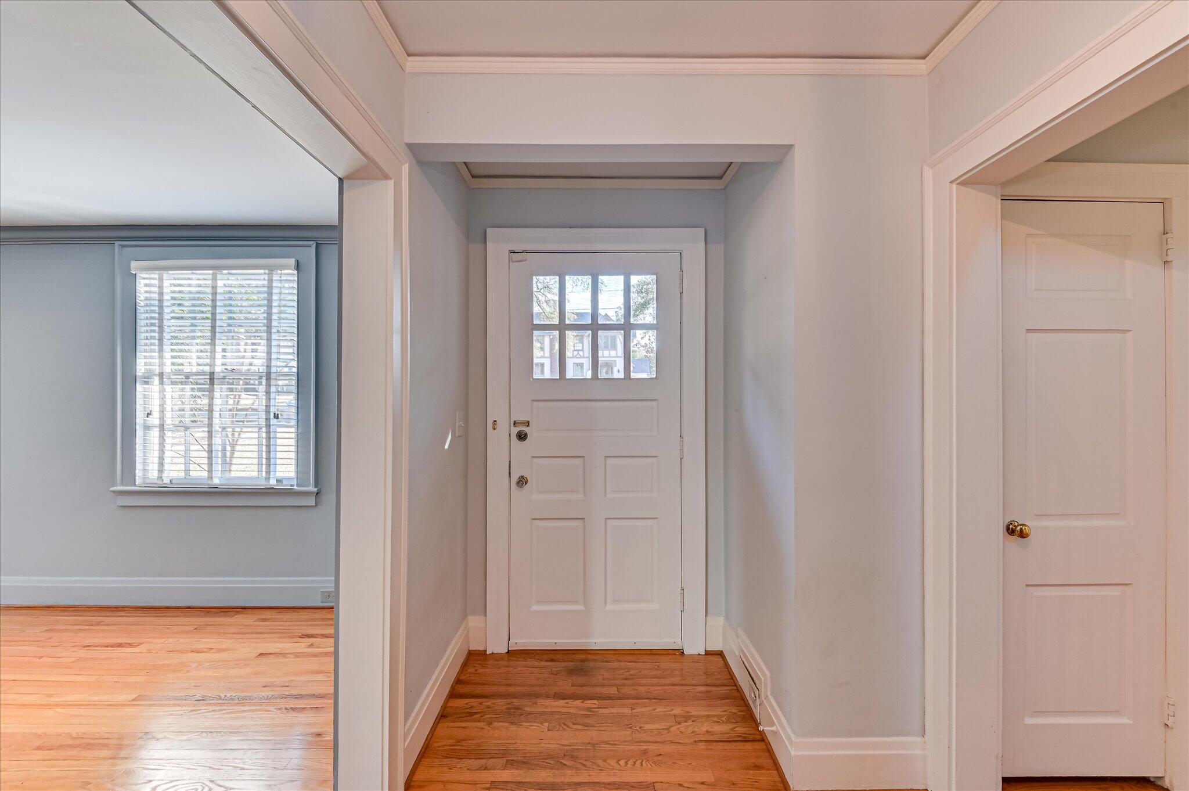
Nestled in the desirable Forest Hills neighborhood, this charming two-story home seamlessly blends timeless elegance with everyday comfort. Rich hardwood floors flow throughout spacious living areas filled with natural light from oversized windows, while custom built-in shelving adds both character and functionality. The main-level primary suite serves as a private retreat, highlighted by a tray ceiling and a well-appointed en-suite bath featuring dual vanities, a soaking tub, and a large walk-in shower. However, there is also a Master Suite on the second level as well, so you get to choose which option works best for you. Designed with both entertaining and daily living in mind, the eat-in kitchen showcases granite countertops, stainless steel appliances, and double ovens, while the formal dining room provides the perfect setting for holiday meals and special occasions. A partially finished basement with a separate exterior entrance offers exceptional flexibility, abundant storage space, and endless possibilities for hobbies or recreation. Step outside to enjoy the fenced backyard with an iron gate and inviting brick-paved patio, complete with a natural gas fireplace and built-in grill - an ideal space for relaxing evenings and outdoor gatherings. This home places you just minutes from Augusta National Golf Club. Experience the charm, comfort, and convenience of Forest Hills living - schedule your private showing today.

Save
Ask
Tour
Hide
Share
Listing Snapshot
Price 
$749,900
Days On Site 
27 Days
Bedrooms 
4
Inside Area (SqFt) 
3,326 sqft
Total Baths 
4
Full Baths 
3
Partial Baths 
1
Lot Size 
0.34 Acres
Year Built 
1941
MLS® Number 
224207
Status 
Active
Property Tax 
N/A
HOA/Condo/Coop Fees 
N/A
Sq Ft Source 
Public Records
Friends & Family
Recent Activity
4 weeks agoListing first seen on site
4 weeks agoListing updated with changes from the MLS®
General Features
Acres 
0.34
Carport 
2
Foundation 
BlockBrick/Mortar
Levels 
Two
Parking 
CarportPavedDriveway
Property Sub Type 
Single Family Residence
Security 
Security SystemSmoke Detector(s)
Sewer 
Public Sewer
Special Circumstances 
Standard
SqFt Above 
3326
SqFt Total 
3326
Style 
Traditional
Utilities 
Cable Available
Water Source 
Public
Interior Features
Appliances 
DishwasherDryerDisposalRangeTankless Water HeaterCooktopMicrowaveRefrigeratorWasher
Basement 
FinishedExterior EntryPartialInterior EntryCrawl Space
Cooling 
Ceiling Fan(s)Central Air
Fireplace 
Yes
Fireplace Features 
Living RoomOutside
Fireplaces 
1
Flooring 
Ceramic TileCarpetHardwood
Heating 
Forced AirFireplace(s)
Interior 
Ceiling Fan(s)Walk-In Closet(s)Kitchen IslandEat-in Kitchen
Laundry Features 
Washer HookupElectric Dryer Hookup
Window Features 
Window Coverings
Bedroom 2 
Dimensions - 13 x 20Level - Upper
Bedroom 3 
Dimensions - 15 x 12Level - Upper
Bedroom 4 
Dimensions - 15 x 13Level - Upper
Dining Room 
Dimensions - 14 x 12Level - Main
Family Room 
Dimensions - 29 x 15Level - Main
Kitchen 
Dimensions - 16 x 15Level - Main
Other Room 1 
Dimensions - 12 x 16Level - MainDescription - Office
Other Room 2 
Dimensions - 14 x 9Level - MainDescription - 2nd Office
Other Room 3 
Dimensions - 14 x 34Level - LowerDescription - Finished Basement *See Floorplan*
Primary Bedroom 
Dimensions - 23 x 16Level - Main
Save
Ask
Tour
Hide
Share
Exterior Features
Construction Details 
BrickWood Siding
Fencing 
Fenced
Lot Features 
Sprinklers In FrontSprinklers In RearLandscaped
Patio And Porch 
Porch
Pool Features 
None
Roof 
Composition
Windows/Doors 
Window Coverings
Community Features
Financing Terms Available 
All Inclusive Trust Deed
Horse Property 
None
Roads 
Paved
Schools
School District
Unknown
Elementary School
Other
Middle School
Other
High School
Other
Listing courtesy of Venus Morris Griffin of Meybohm Real Estate - Augusta


Listing information is provided by Participants of the Aiken Association of Realtors MLS. IDX information is provided exclusively for personal, non-commercial use, and may not be used for any purpose other than to identify prospective properties consumers may be interested in purchasing. Information is deemed reliable but not guaranteed. Copyright 2026, Aiken Association of Realtors MLS.
Last checked: 2026-07-27 03:00 AM UTC

Neighborhood & Commute
Source: Walkscore
Save
Ask
Tour
Hide
Share