Save
Ask
Tour
Hide
Share
$378,866
8 Days On Site

459 Basalt Court
Beech Island, SC 29842

Single Family Residence|Pending
3
Beds
2
Total Baths
2
Full Baths
1,824
SqFt
$208
/SqFt
2026
Built
Subdivision:
Crescent Ridge
County:
Aiken
Listing courtesy of Justin Bolin of Vander Morgan Realty
Call Now: 706-339-4379
Is this the listing for you? We can help make it yours.
706-339-4379
459 Basalt Court459 Basalt Court459 Basalt Court459 Basalt Court
Save
Ask
Tour
Hide
Share

Mortgage Calculator

Monthly Payment (Est.)

$1,729
Calculator powered by Showcase IDX, a Constellation1 Company. Copyright ©2026 Information is deemed reliable but not guaranteed.

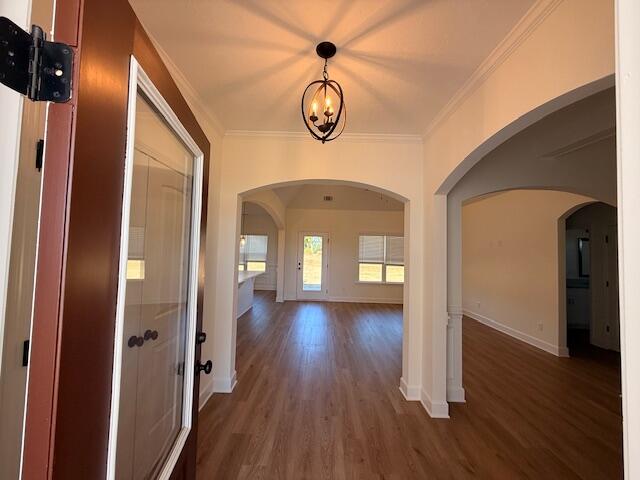
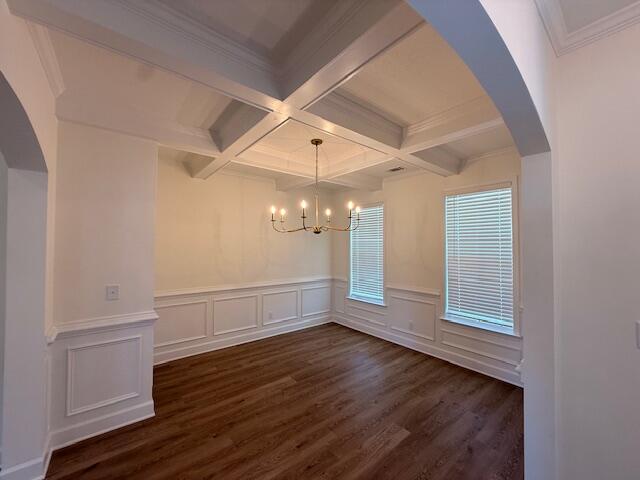
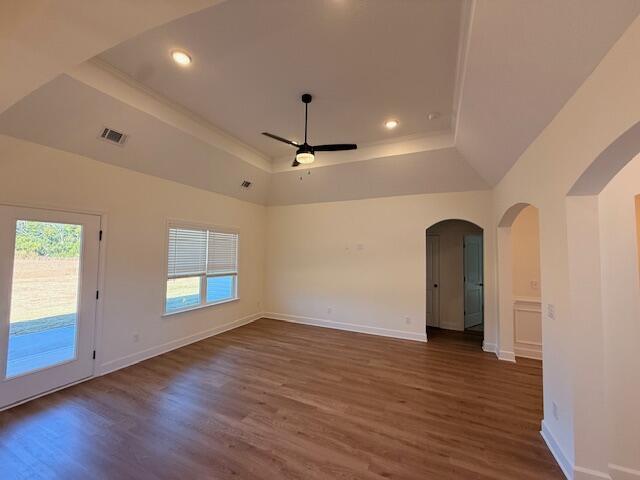
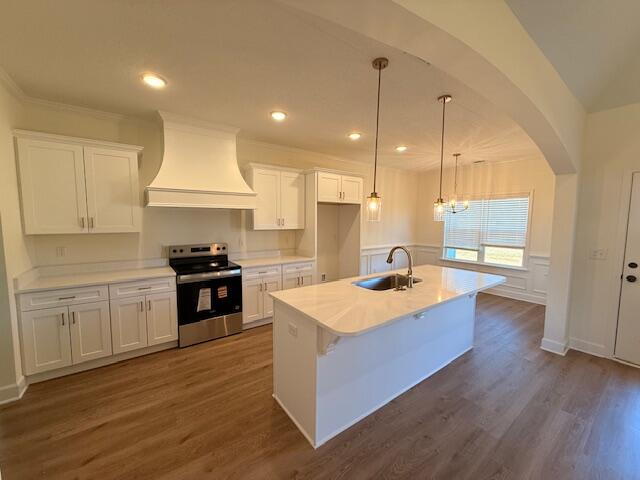
#CarbonConstruction Harmony Plan! This 4 bedroom, 2 bath ranch style home comes equipped with beautiful updates, hand picked to show off the amazing design and craftsmanship of the home. Starting with the interior of this home you will find the rich finishes throughout the home. The builders have designed a beautiful open floor plan with a split bedroom design. The kitchen features gorgeous granite counter tops, stainless steel appliances, & a beautiful kitchen island that over looks the great room. Carbons signatures arched door openings for a grand/elegant look. The master suite offers a large walk-in-closet, dual vanity sinks, garden tub and frameless tiled shower. Crescent Ridge offers the perfect blend of peaceful living and everyday convenience. Located just minutes from downtown Augusta, GA, residents enjoy quick access to shopping, dining, entertainment, and major employers--including the Augusta Medical District and Kimberly-Clark manufacturing facility. Please note: These are stock photos.

Save
Ask
Tour
Hide
Share
Listing Snapshot
Price 
$378,866
Days On Site 
8 Days
Bedrooms 
3
Inside Area (SqFt) 
1,824 sqft
Total Baths 
2
Full Baths 
2
Partial Baths 
N/A
Lot Size 
1.51 Acres
Year Built 
2026
MLS® Number 
224321
Status 
Pending
Property Tax 
N/A
HOA/Condo/Coop Fees 
$37.5 monthly
Sq Ft Source 
Builder
Friends & Family
Recent Activity
a week agoListing first seen on site
a week agoListing updated with changes from the MLS®
General Features
Acres 
1.51
Attached Garage 
Yes
Foundation 
Slab
Garage 
Yes
Garage Spaces 
2
Levels 
One
Parking 
Garage Door OpenerAttachedDrivewayGarage
Property Condition 
New Construction
Property Sub Type 
Single Family Residence
Sewer 
Septic Tank
Special Circumstances 
Standard
SqFt Above 
1824
SqFt Total 
1824
Style 
Ranch
Utilities 
See Remarks
Water Source 
PrivateWell
Interior Features
Appliances 
DishwasherDisposalRange
Basement 
None
Cooling 
Ceiling Fan(s)Central AirElectric
Flooring 
Carpet
Heating 
Electric
Interior 
Ceiling Fan(s)Walk-In Closet(s)Eat-in Kitchen
Bedroom 2 
Dimensions - 14 x 11Level - Main
Bedroom 3 
Dimensions - 11 x 14Level - Main
Dining Room 
Dimensions - 9 x 10Level - Main
Great Room 
Dimensions - 15 x 16Level - Main
Kitchen 
Dimensions - 10 x 14Level - Main
Primary Bedroom 
Dimensions - 13 x 16Level - Main
Save
Ask
Tour
Hide
Share
Exterior Features
Construction Details 
BrickVinyl Siding
Lot Features 
See Remarks
Patio And Porch 
PorchPatio
Pool Features 
None
Roof 
Composition
Community Features
Association Dues 
450
Financing Terms Available 
Contract
HOA Fee Frequency 
Annually
Horse Allowed 
Yes
Horse Property 
None
Roads 
Concrete
Listing courtesy of Justin Bolin of Vander Morgan Realty


Listing information is provided by Participants of the Aiken Association of Realtors MLS. IDX information is provided exclusively for personal, non-commercial use, and may not be used for any purpose other than to identify prospective properties consumers may be interested in purchasing. Information is deemed reliable but not guaranteed. Copyright 2026, Aiken Association of Realtors MLS.
Last checked: 2026-07-16 10:31 AM UTC

Neighborhood & Commute
Source: Walkscore
Save
Ask
Tour
Hide
Share