

732 Brisbane CourtGraniteville, SC 29829
Mortgage Calculator
Monthly Payment (Est.)
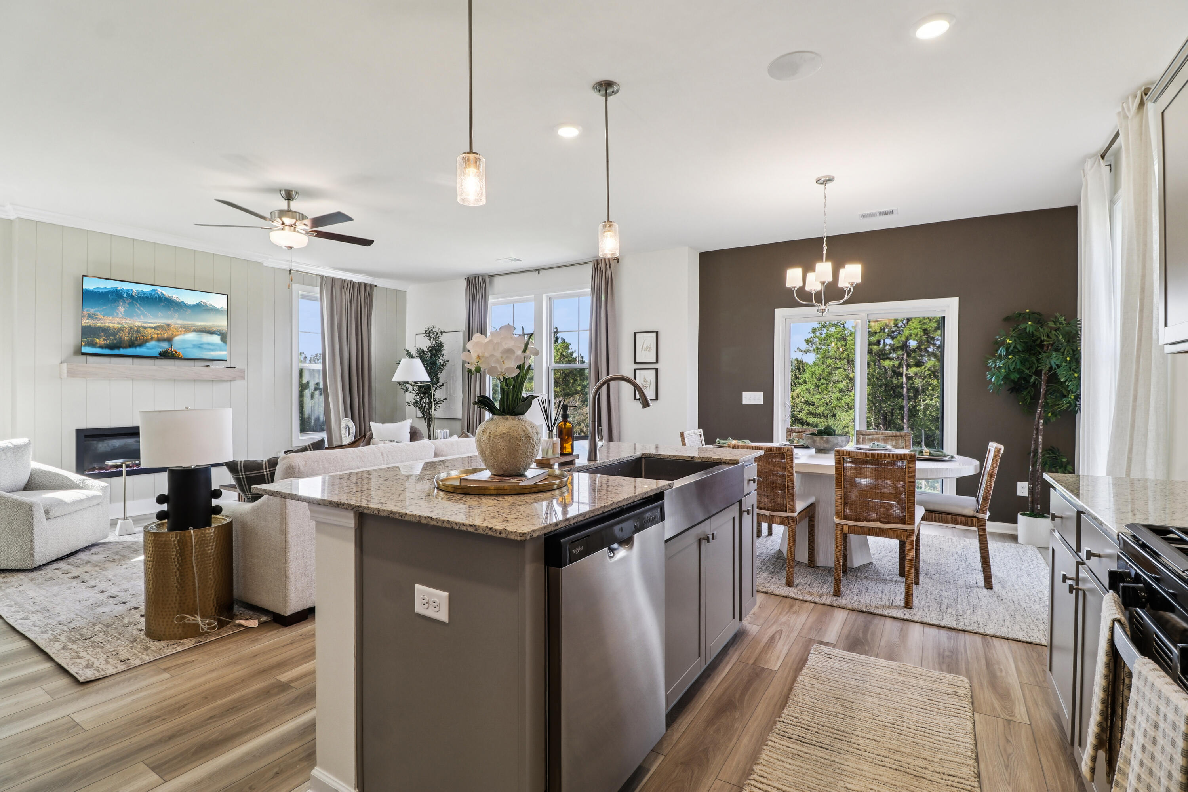
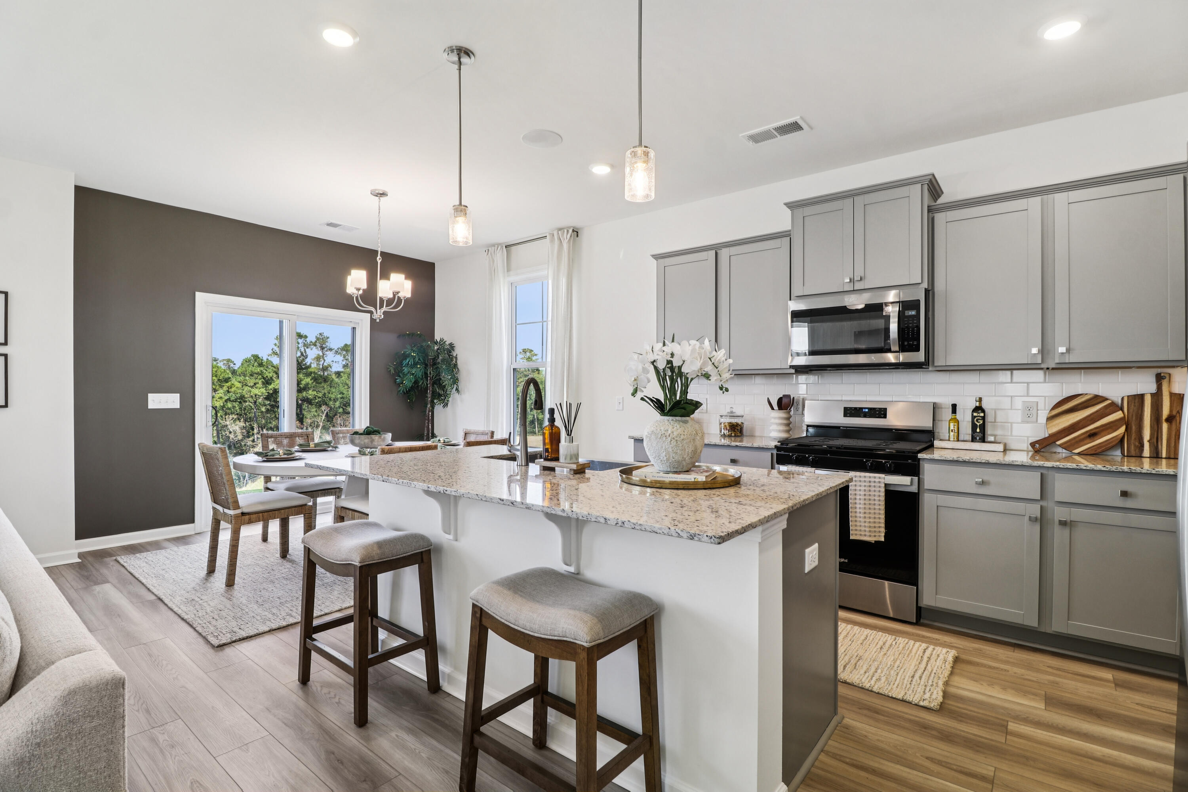
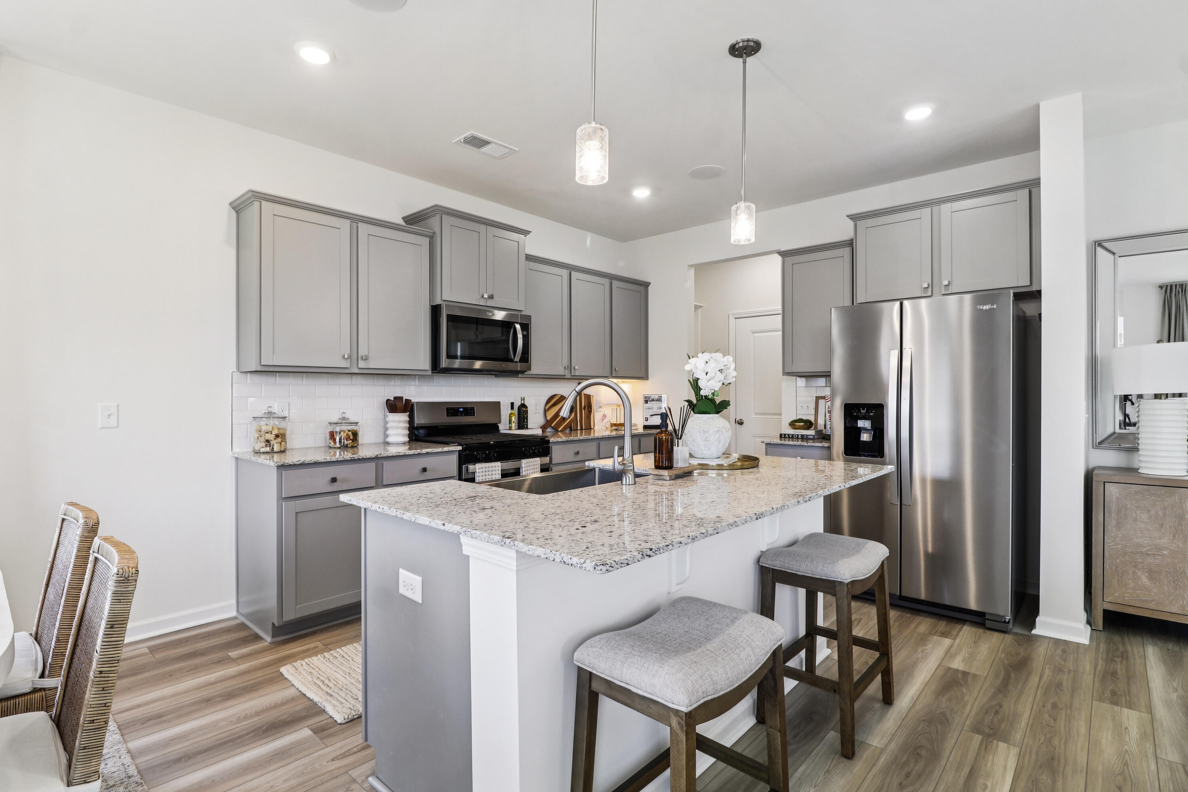
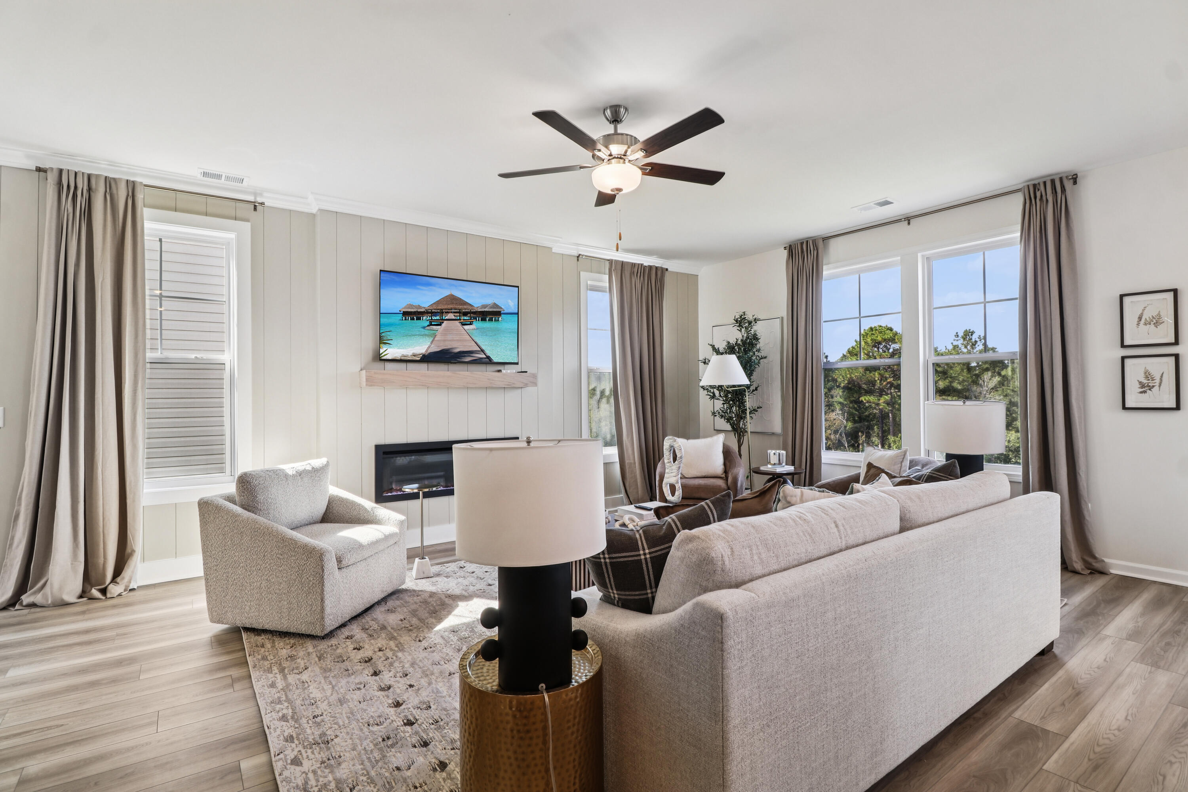
$1,368Welcome to the former model home for Sylvan Park--the highly sought after Crestfall II C6 where thoughtful design, premium upgrades, and exceptional craftsmanship come together in one remarkable home. Beautifully appointed with upgraded finishes throughout, this stunning residence offers the perfect blend of style, functionality, and low-maintenance living. Designed with today's lifestyle in mind, the open-concept floor plan creates a seamless flow for everyday living and entertaining. Durable luxury vinyl tile flooring extends throughout the main living areas, while luxury hard-surface countertops, stylish fixtures, and carefully selected designer finishes create a polished, cohesive feel throughout the home. The spacious owner's suite offers a relaxing retreat with a generous walk-in closet and a beautifully appointed primary bath. Energy Star stainless steel appliances--including a gas range, microwave, and dishwasher, refrigerator and washer/dryer--provide both efficiency and convenience. Step outside to the inviting rear patio, perfect for enjoying your morning coffee, relaxing evenings, or entertaining family and friends. Fenced yard. As the community's former model home, this residence showcases distinctive upgrades and special touches that truly set it apart--there are simply too many exceptional features to list. Located in Sylvan Park, Aiken's premier new home community, you'll enjoy a thoughtfully planned neighborhood just minutes from the YMCA of Aiken, historic downtown Aiken, boutique shopping, fine dining, local events, and entertainment. Convenient access to Interstate 20 makes commuting to Augusta, North Augusta, Columbia, and surrounding areas quick and easy while allowing you to enjoy the peaceful atmosphere of a walkable community without the congestion of larger developments. Additional highlights include access to top-rated schools, nearby medical facilities, USDA eligibility with 100% financing available for qualified buyers, and **limited-time buyer incentives** that make this home an exceptional value. Former model homes rarely become available. Schedule your private showing today and experience everything this beautifully upgraded home has to offer.
| 4 days ago | Price changed to $299,900 | |
| 4 days ago | Listing updated with changes from the MLS® | |
| 3 weeks ago | Listing first seen on site |

Listing information is provided by Participants of the Aiken Association of Realtors MLS. IDX information is provided exclusively for personal, non-commercial use, and may not be used for any purpose other than to identify prospective properties consumers may be interested in purchasing. Information is deemed reliable but not guaranteed. Copyright 2026, Aiken Association of Realtors MLS.
Last checked: 2026-07-28 05:42 AM UTC
Did you know? You can invite friends and family to your search. They can join your search, rate and discuss listings with you.