Save
Ask
Tour
Hide
Share
$629,000
20 Days On Site

296 Willow Lake Drive
Aiken, SC 29803

For Sale|Single Family Residence|Active
4
Beds
4
Total Baths
2
Full Baths
2
Partial Baths
3,087
SqFt
$204
/SqFt
1988
Built
Subdivision:
Woodside Plantation
County:
Aiken
Listing courtesy of Marcus Lominick of Keller Williams Realty Aiken Partners
Call Now: 706-339-4379
Is this the listing for you? We can help make it yours.
706-339-4379
296 Willow Lake Drive296 Willow Lake Drive296 Willow Lake Drive296 Willow Lake Drive
Save
Ask
Tour
Hide
Share

Mortgage Calculator

Monthly Payment (Est.)

$2,870
Calculator powered by Showcase IDX, a Constellation1 Company. Copyright ©2026 Information is deemed reliable but not guaranteed.

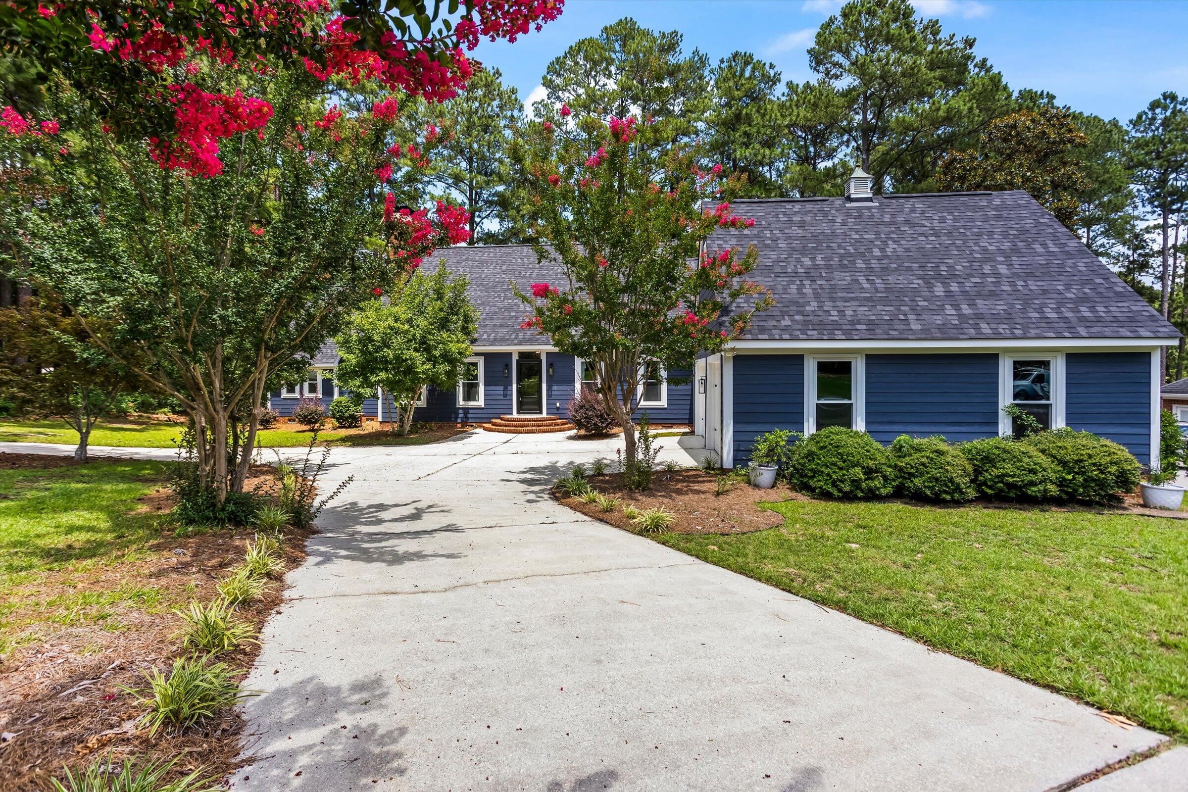
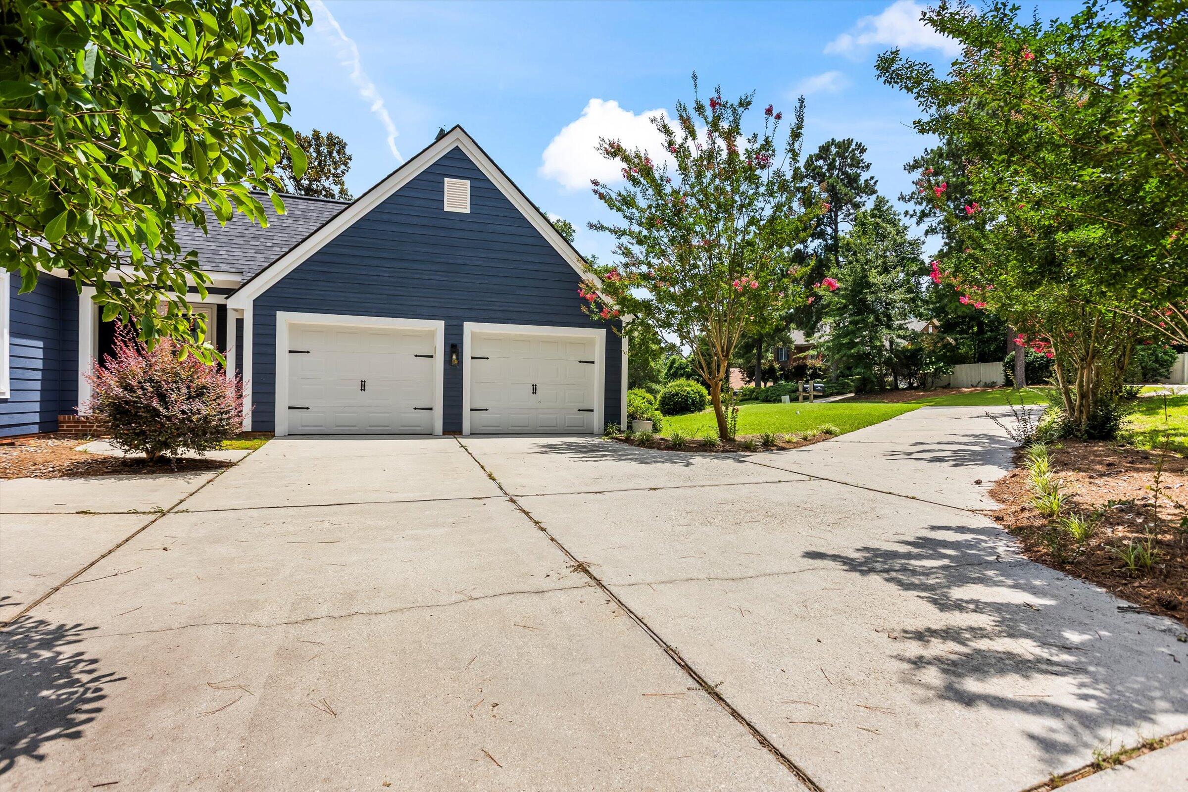
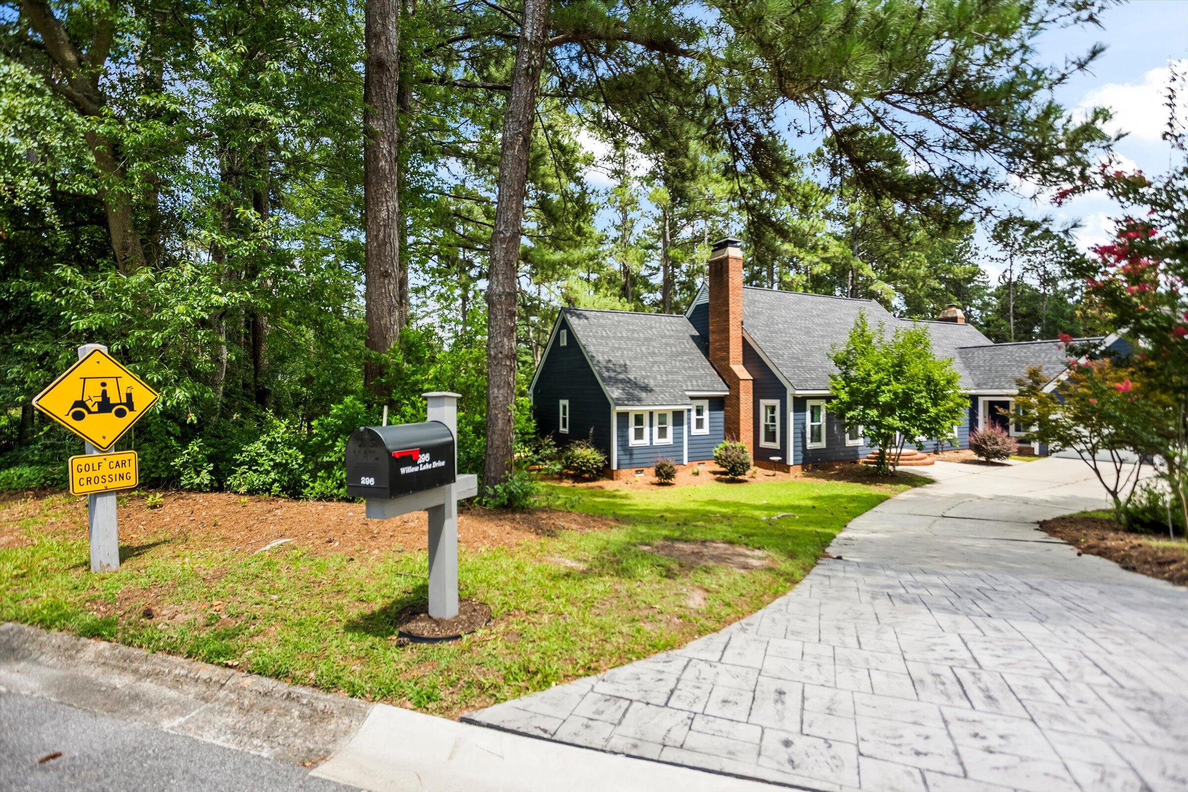
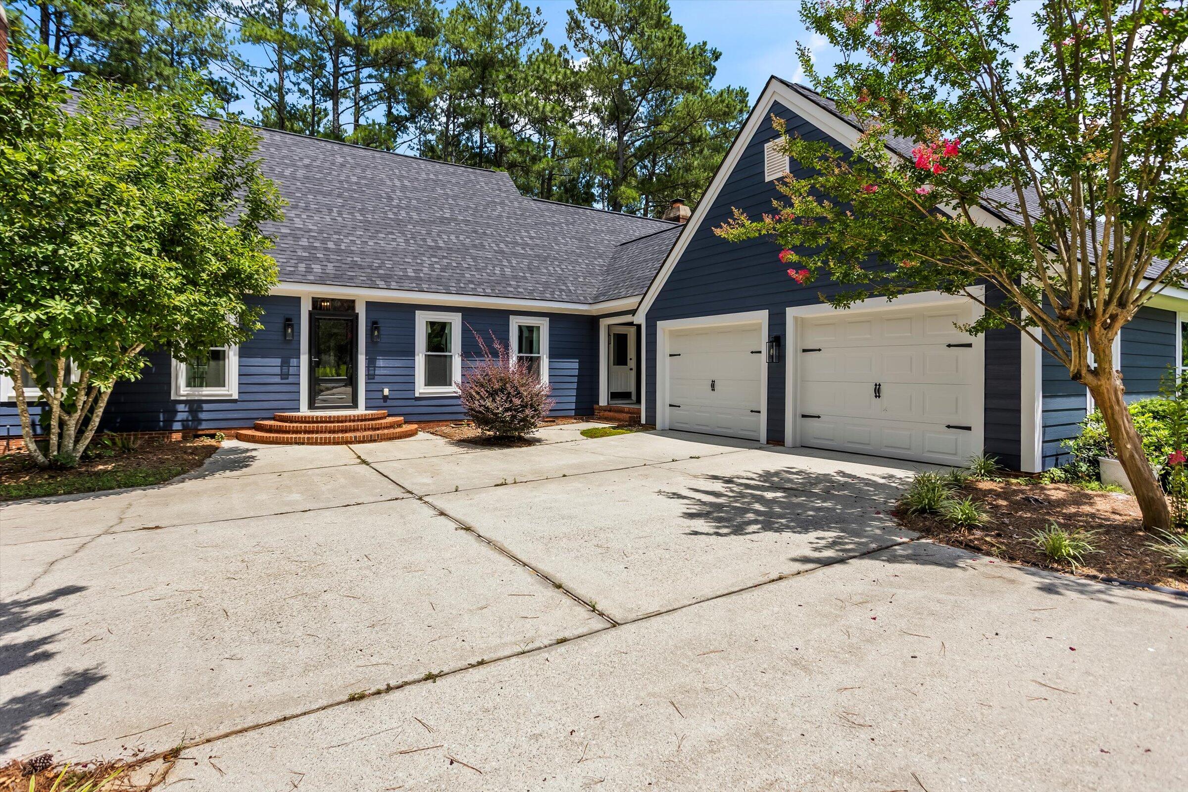
Stunning 4-Bedroom Home in Woodside Plantation Welcome to this beautifully updated 4-bedroom, 3.5-bath home in the highly sought-after Woodside Plantation community, offering breathtaking views of the 5th-hole green of the Jones Course. This well-maintained property boasts numerous upgrades, including a NEW ROOF (2025), NEW MAIN HVAC, WINDOWS, and HARDIE BOARD (2023), providing both style and peace of mind.As you enter, you'll be greeted by a spacious den featuring a cozy fireplace and wet bar, perfect for entertaining guests. The inviting living room, also equipped with a wood-burning fireplace, creates a warm atmosphere for relaxation. A bright sunroom offers picturesque views of the azaleas and golf course, filling the space with natural light.The kitchen and dining areas are designed for effortless living, ensuring a seamless flow for everyday use and gatherings. Each bedroom is generously sized, providing comfort and privacy, while ample storage throughout the home keeps everything organized.Step outside to the expansive full-length back deck, perfect for outdoor living, relaxing, or hosting friends and family. The fully paneled double garage adds versatility and workspace for your hobbies or projects.Living in Woodside Country Club means enjoying a lifestyle filled with amenities. Residents have access to premier tennis courts, championship golf courses, delightful dining options, and a refreshing swimming pool. The community also features wellness amenities and scenic walking trails, making it a perfect place for an active lifestyle.With convenient proximity to shopping, restaurants, parks, and Aiken's vibrant arts and recreation scene, this home presents a fantastic opportunity to embrace the coveted Woodside lifestyle. Don't miss your chance to make this exquisite property your own!

Save
Ask
Tour
Hide
Share
Listing Snapshot
Price 
$629,000
Days On Site 
20 Days
Bedrooms 
4
Inside Area (SqFt) 
3,087 sqft
Total Baths 
4
Full Baths 
2
Partial Baths 
2
Lot Size 
0.43 Acres
Year Built 
1988
MLS® Number 
224329
Status 
Active
Property Tax 
N/A
HOA/Condo/Coop Fees 
$122 monthly
Sq Ft Source 
Public Records
Friends & Family
Recent Activity
3 weeks agoListing first seen on site
3 weeks agoListing updated with changes from the MLS®
General Features
Acres 
0.43
Attached Garage 
Yes
Foundation 
PermanentSee Remarks
Garage 
Yes
Garage Spaces 
2
Levels 
Two
Parking 
Garage Door OpenerAttachedPavedDrivewayGarage
Property Sub Type 
Single Family Residence
Security 
Smoke Detector(s)
Sewer 
Public Sewer
Special Circumstances 
Standard
SqFt Above 
3087
SqFt Total 
3087
Style 
Colonial
Utilities 
Cable AvailableWater AvailableElectricity Available
Water Source 
Public
Interior Features
Appliances 
Electric Water HeaterDishwasherDisposalRangeCooktopMicrowaveRefrigerator
Basement 
None
Cooling 
Ceiling Fan(s)Central AirElectric
Fireplace 
Yes
Fireplace Features 
DenGas
Fireplaces 
2
Flooring 
CarpetHardwoodTile
Heating 
Interior 
Ceiling Fan(s)See RemarksWalk-In Closet(s)Wet Bar
Window Features 
Insulated Windows
Bedroom 2 
Dimensions - 13 x 11Level - Upper
Bedroom 3 
Dimensions - 15 x 11Level - Upper
Bedroom 4 
Dimensions - 13 x 11Level - Upper
Dining Room 
Dimensions - 11 x 11Level - Main
Family Room 
Dimensions - 22 x 17Level - Main
Kitchen 
Dimensions - 12 x 12Level - Main
Laundry 
Dimensions - 9 x 8Level - Main
Living Room 
Dimensions - 21 x 13Level - Main
Primary Bedroom 
Dimensions - 23 x 12Level - Main
Sunroom 
Dimensions - 14 x 11Level - Lower
Save
Ask
Tour
Hide
Share
Exterior Features
Construction Details 
HardiPlank Type
Lot Features 
On Golf CourseLevelSee Remarks
Patio And Porch 
Deck
Pool Features 
Community
Roof 
ShingleComposition
Waterfront Features 
Lake
Windows/Doors 
Insulated Windows
Community Features
Association Dues 
122
Community Features 
PoolGatedTennis Court(s)LakeOtherGolf
Financing Terms Available 
Contract
HOA Fee Frequency 
Monthly
Horse Property 
None
MLS Area 
SW
Roads 
AsphaltPaved
Listing courtesy of Marcus Lominick of Keller Williams Realty Aiken Partners


Listing information is provided by Participants of the Aiken Association of Realtors MLS. IDX information is provided exclusively for personal, non-commercial use, and may not be used for any purpose other than to identify prospective properties consumers may be interested in purchasing. Information is deemed reliable but not guaranteed. Copyright 2026, Aiken Association of Realtors MLS.
Last checked: 2026-07-28 04:51 AM UTC

Neighborhood & Commute
Source: Walkscore
Save
Ask
Tour
Hide
Share