

Save
Ask
Tour
Hide
$219,900
19 Days On Site
697 Fox Haven DriveAiken, SC 29803
For Sale|Single Family Residence|Active
3
Beds
2
Total Baths
2
Full Baths
1,417
SqFt
$155
/SqFt
2015
Built
Subdivision:
Fox Haven
County:
Aiken
Listing courtesy of Karen L Clayton of Gold Ivy Realty
Call Now: 706-339-4379
Is this the listing for you? We can help make it yours.
706-339-4379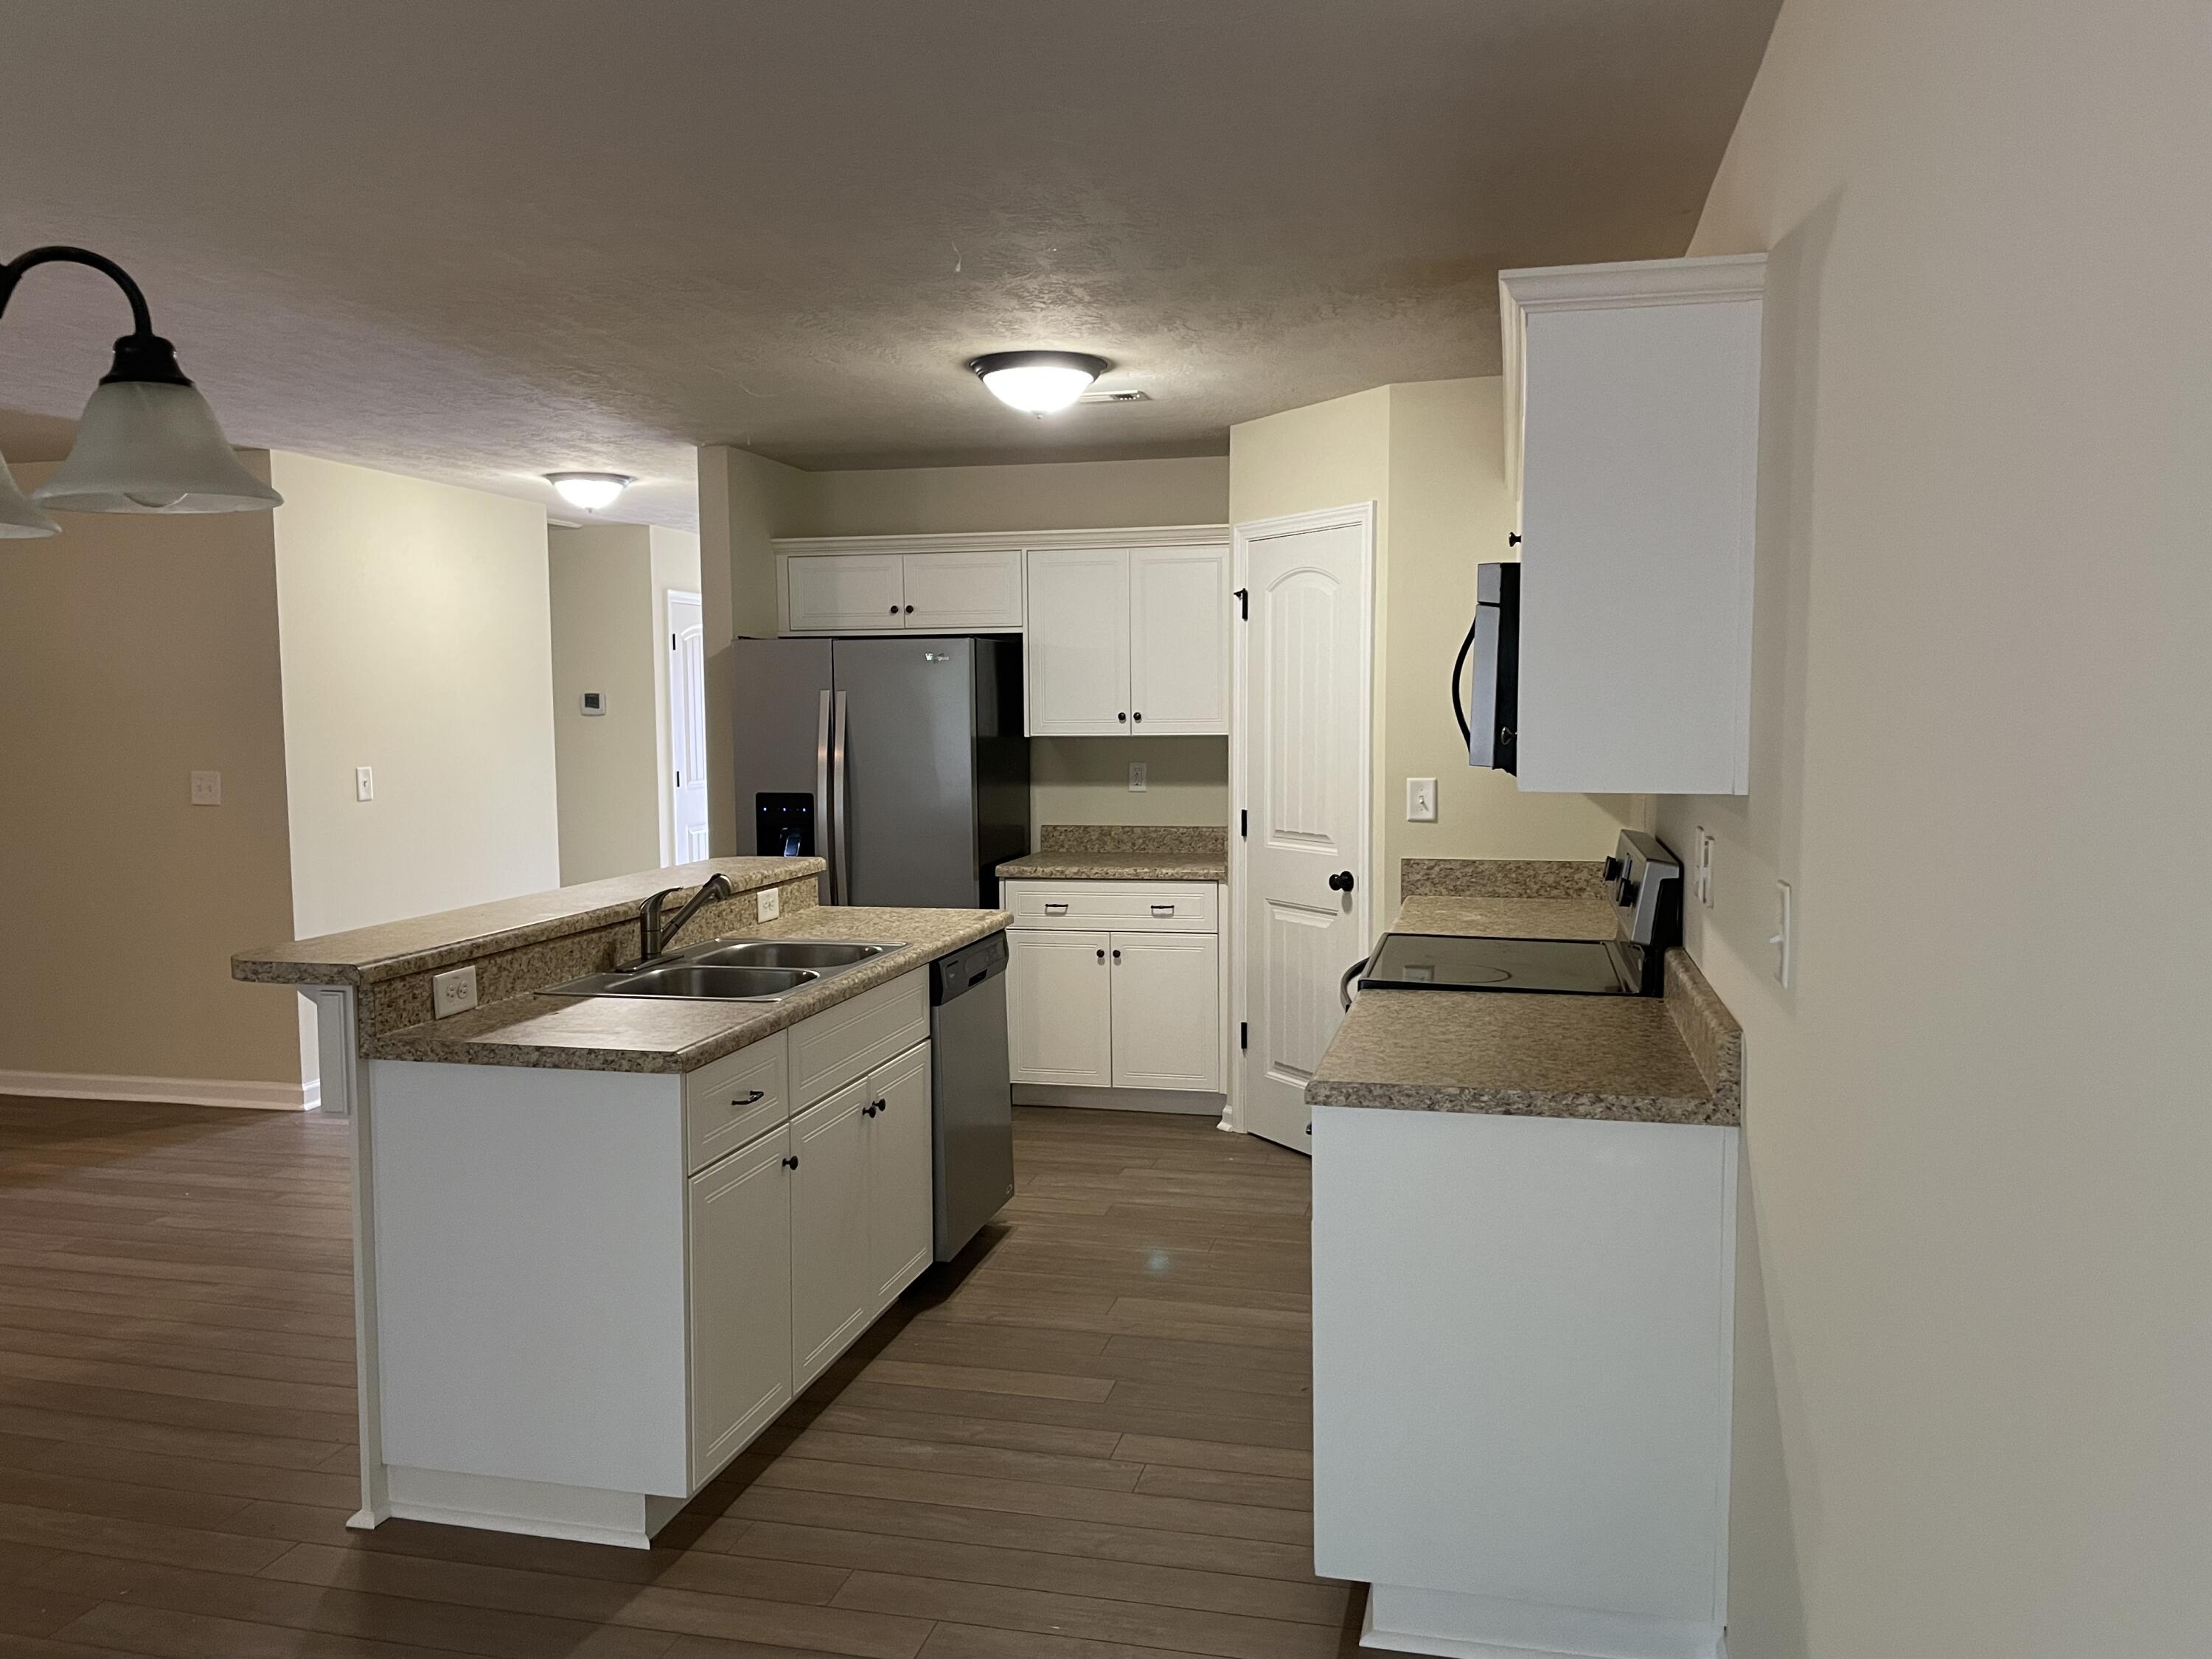
Save
Ask
Tour
Hide
Mortgage Calculator
Monthly Payment (Est.)
$1,003Calculator powered by Showcase IDX, a Constellation1 Company. Copyright ©2026 Information is deemed reliable but not guaranteed.
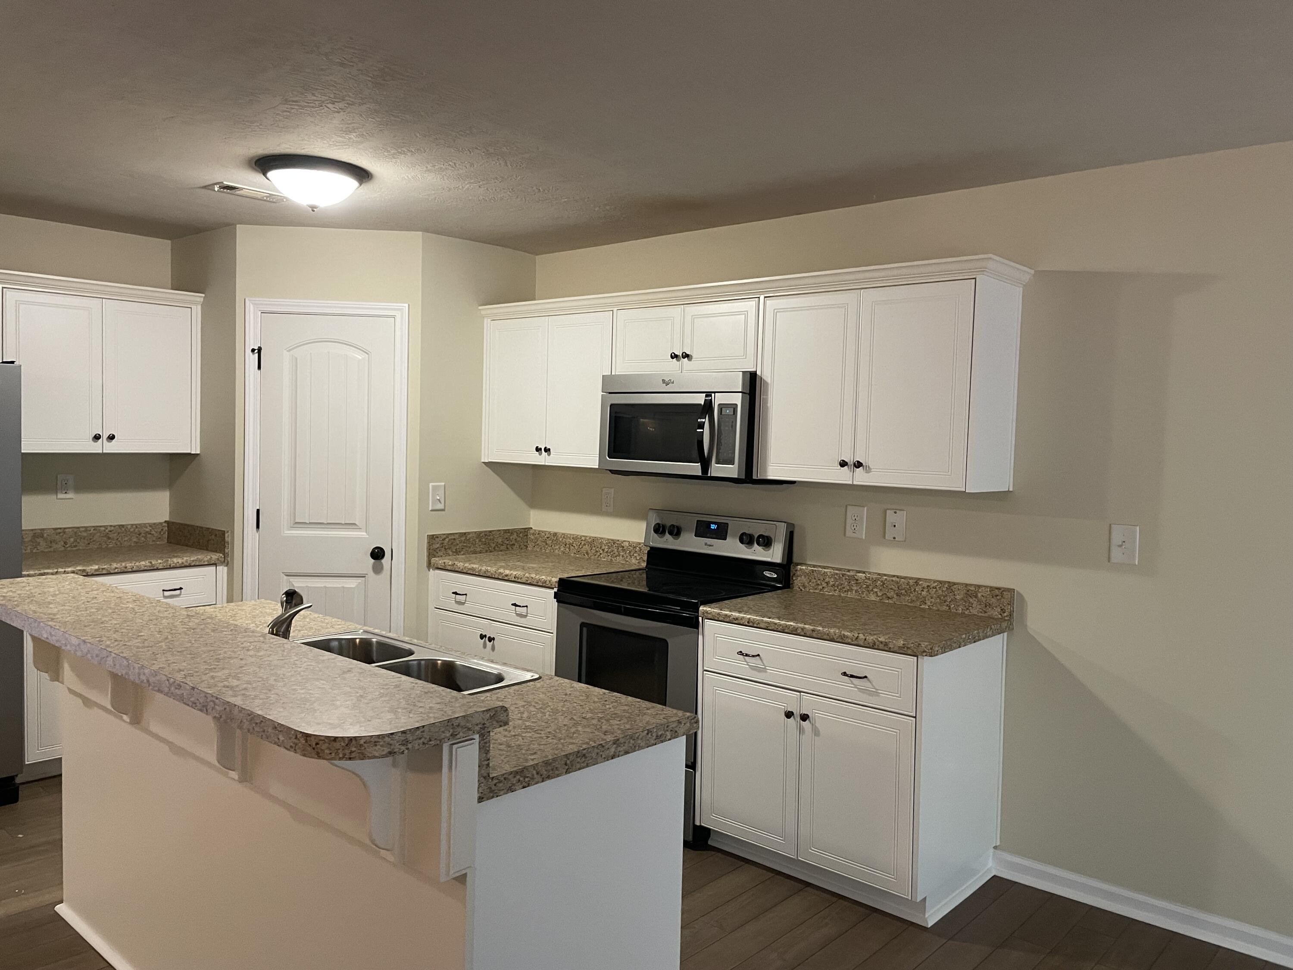
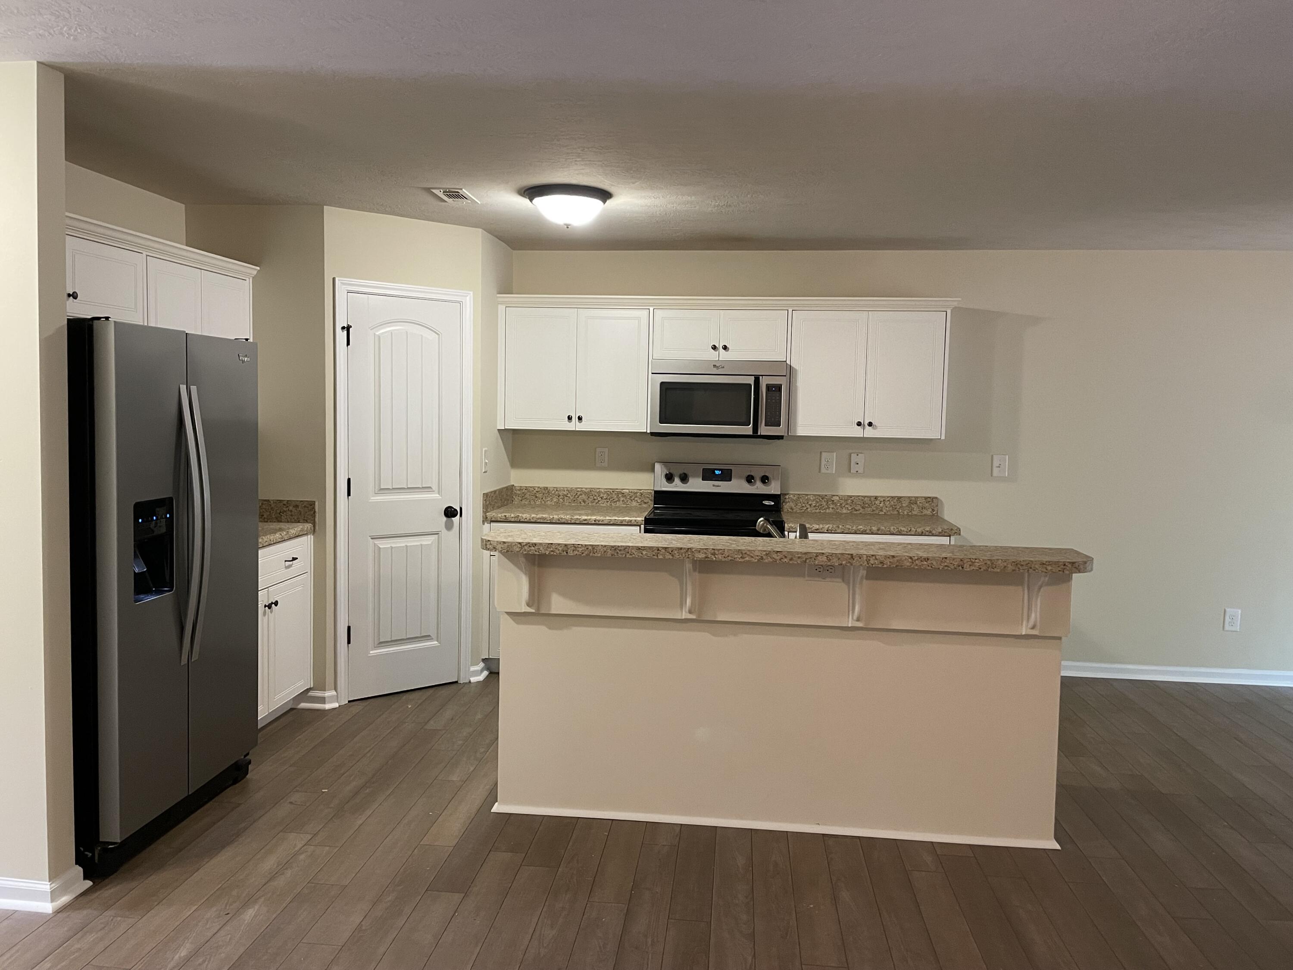
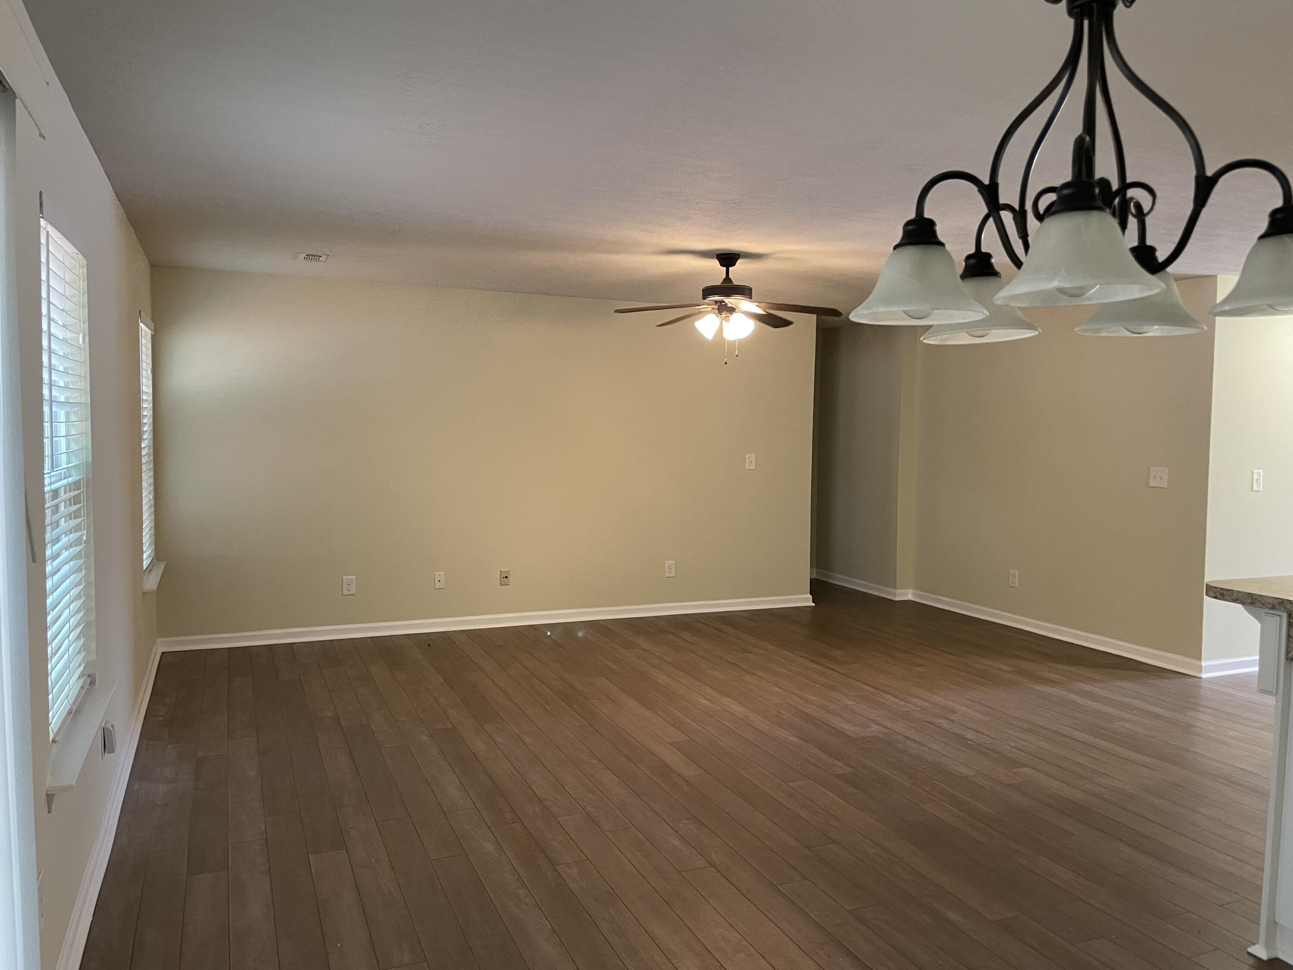
Wonderful 3 bedroom home in a Great Neighborhood. Nice open floor plan. Beautiful easy care flooring in main living area. Stainless steel appliances in kitchen with Snack bar. Owner suit has large walk in closet and two vanity sink in master bath. Patio in Privacy fenced back yard. Perfect location close to down town Aiken and close to by-pass.
Save
Ask
Tour
Hide
Listing Snapshot
Price
$219,900
Days On Site
19 Days
Bedrooms
3
Inside Area (SqFt)
1,417 sqft
Total Baths
2
Full Baths
2
Partial Baths
N/A
Lot Size
0.12 Acres
Year Built
2015
MLS® Number
224332
Status
Active
Property Tax
N/A
HOA/Condo/Coop Fees
$3.33 monthly
Sq Ft Source
N/A
Friends & Family
Recent Activity
| 3 weeks ago | Listing first seen on site | |
| 3 weeks ago | Listing updated with changes from the MLS® |
General Features
Acres
0.12
Foundation
Slab
Garage
Yes
Garage Spaces
1
Levels
One
Parking
Garage Door OpenerDriveway
Property Sub Type
Single Family Residence
Security
Smoke Detector(s)
Sewer
Public Sewer
Special Circumstances
Standard
SqFt Above
1417
SqFt Total
1417
Style
Ranch
Utilities
Cable AvailableWater AvailableElectricity Available
Water Source
Public
Interior Features
Appliances
DishwasherDryerRangeMicrowaveRefrigeratorWasher
Basement
None
Cooling
Ceiling Fan(s)ElectricHeat Pump
Flooring
LaminateCarpet
Heating
Forced AirHeat PumpElectric
Interior
Ceiling Fan(s)Walk-In Closet(s)Breakfast BarEat-in Kitchen
Laundry Features
Washer HookupElectric Dryer Hookup
Window Features
Window Coverings
Bedroom 2
Dimensions - 11 x 11Level - Main
Bedroom 3
Dimensions - 12 x 10Level - Main
Kitchen
Dimensions - 23 x 11Level - Main
Living Room
Dimensions - 20 x 14Level - Main
Primary Bedroom
Dimensions - 13.5 x 13Level - Main
Save
Ask
Tour
Hide
Exterior Features
Construction Details
Vinyl Siding
Exterior
None
Lot Features
Level
Patio And Porch
Patio
Pool Features
None
Roof
Shingle
Windows/Doors
Window Coverings
Community Features
Association Dues
40
Community Features
None
Financing Terms Available
Contract
HOA Fee Frequency
Annually
Horse Property
None
Roads
Paved
Schools
School District
Unknown
Elementary School
East Aiken
Middle School
Kennedy
High School
South Aiken
Listing courtesy of Karen L Clayton of Gold Ivy Realty

Listing information is provided by Participants of the Aiken Association of Realtors MLS. IDX information is provided exclusively for personal, non-commercial use, and may not be used for any purpose other than to identify prospective properties consumers may be interested in purchasing. Information is deemed reliable but not guaranteed. Copyright 2026, Aiken Association of Realtors MLS.
Last checked: 2026-07-27 04:31 AM UTC
Listing information is provided by Participants of the Aiken Association of Realtors MLS. IDX information is provided exclusively for personal, non-commercial use, and may not be used for any purpose other than to identify prospective properties consumers may be interested in purchasing. Information is deemed reliable but not guaranteed. Copyright 2026, Aiken Association of Realtors MLS.
Last checked: 2026-07-27 04:31 AM UTC
Neighborhood & Commute
Source: Walkscore
Save
Ask
Tour
Hide
Did you know? You can invite friends and family to your search. They can join your search, rate and discuss listings with you.