Save
Ask
Tour
Hide
Share
$227,000
8 Days On Site

1864 S Barton Drive
Augusta, GA 30906

For Sale|Single Family Residence|Active
3
Beds
2
Total Baths
2
Full Baths
1,748
SqFt
$130
/SqFt
1991
Built
Subdivision:
None
County:
Richmond
Listing courtesy of Xiuzhen Lu of Century 21 Magnolia
Call Now: 706-339-4379
Is this the listing for you? We can help make it yours.
706-339-4379
1864 S Barton Drive1864 S Barton Drive1864 S Barton Drive1864 S Barton Drive
Save
Ask
Tour
Hide
Share

Mortgage Calculator

Monthly Payment (Est.)

$1,036
Calculator powered by Showcase IDX, a Constellation1 Company. Copyright ©2026 Information is deemed reliable but not guaranteed.

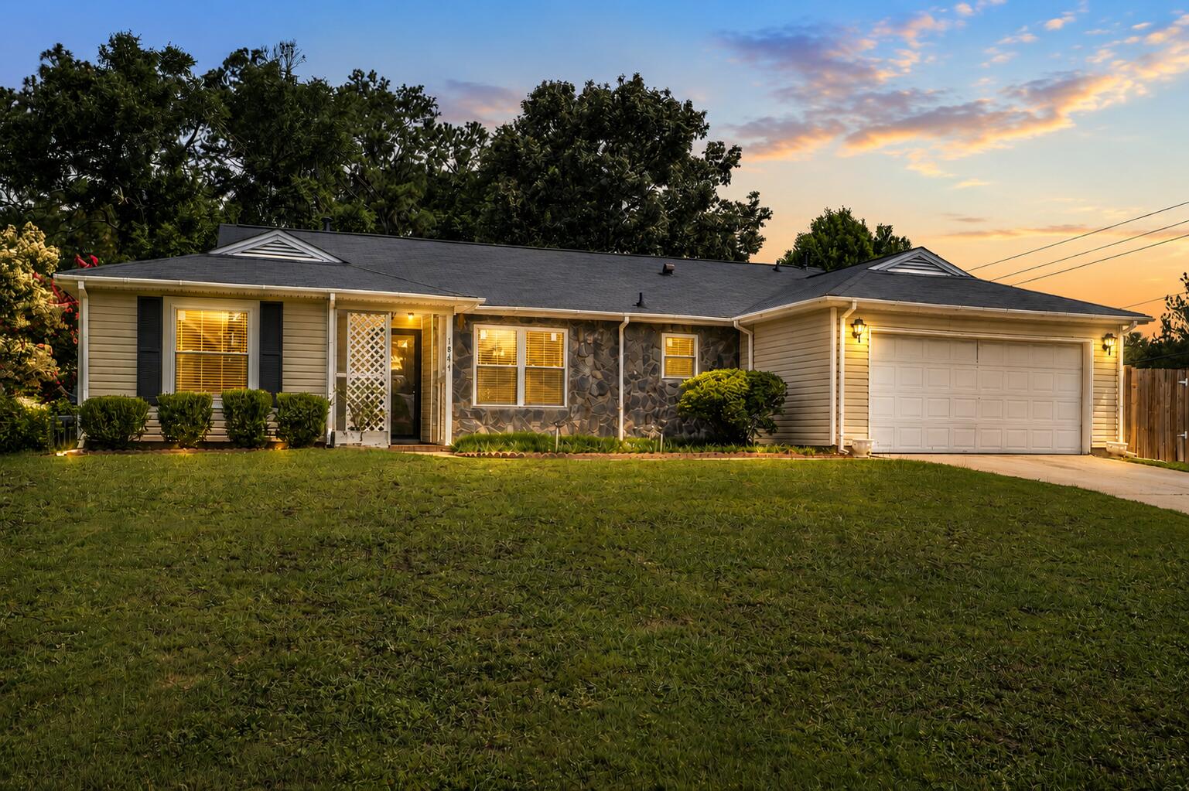
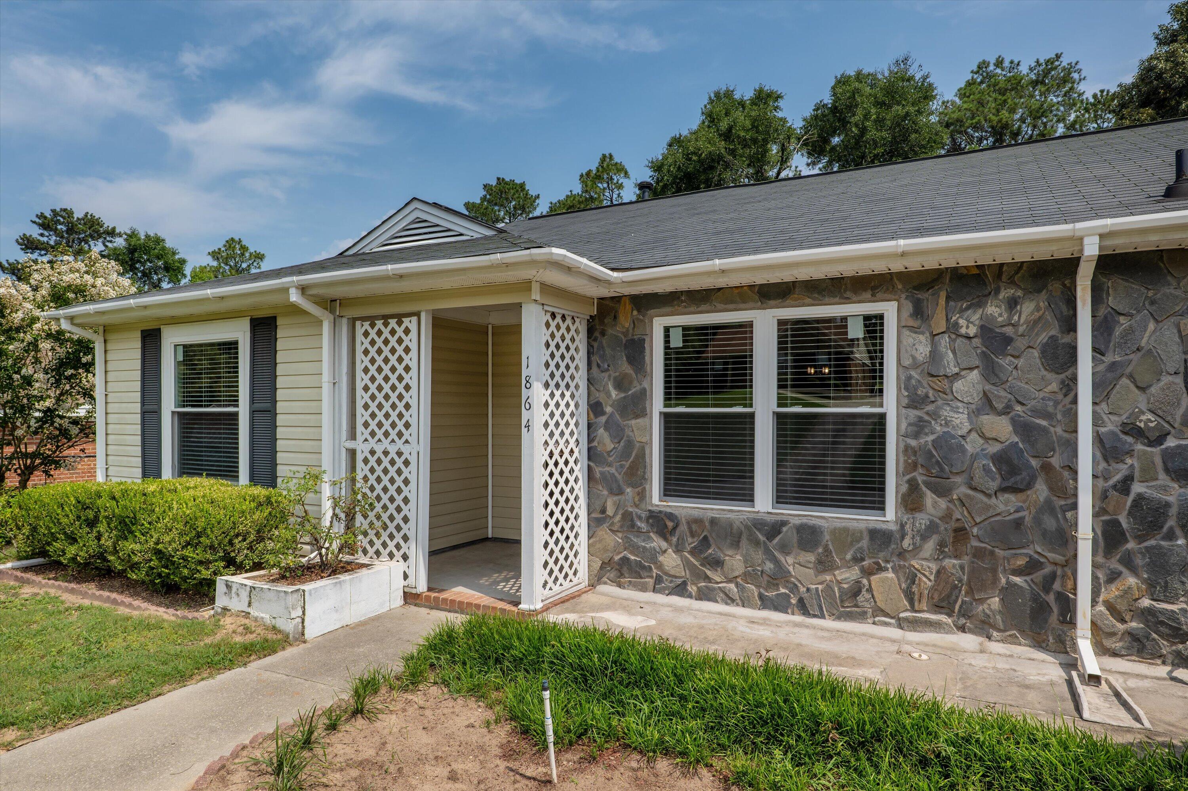
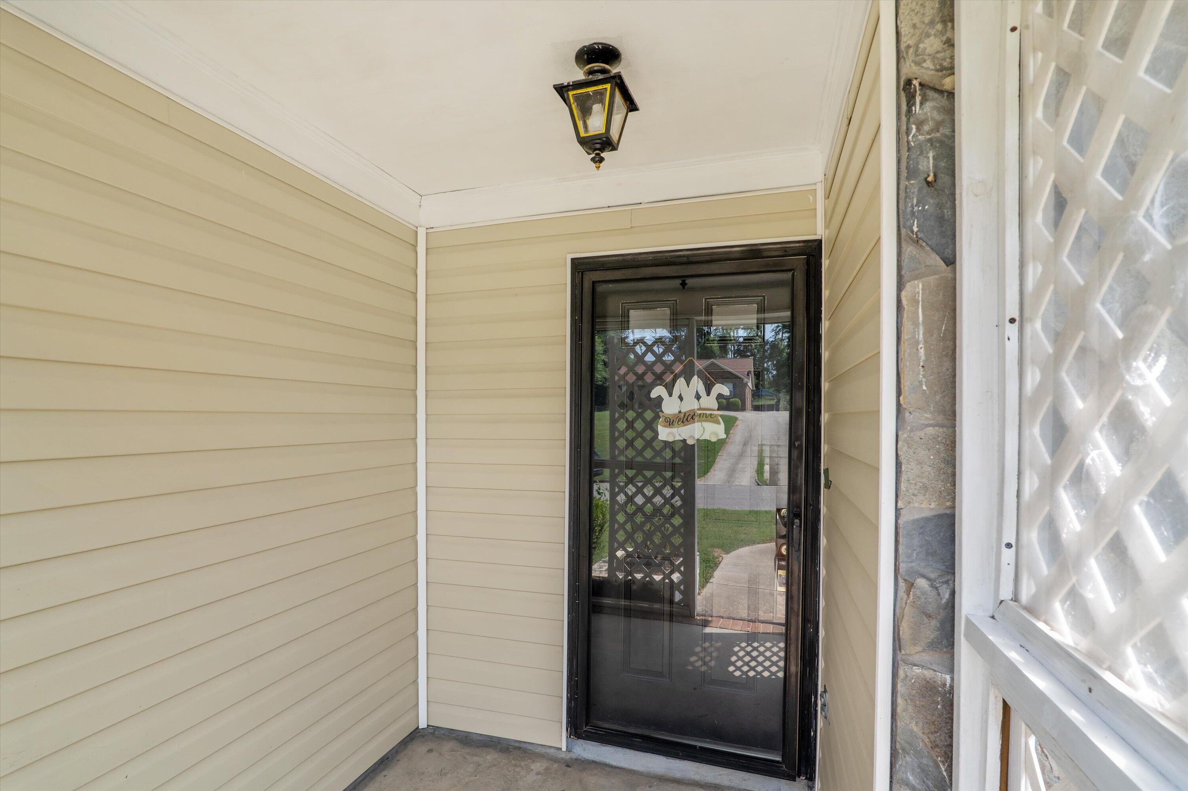
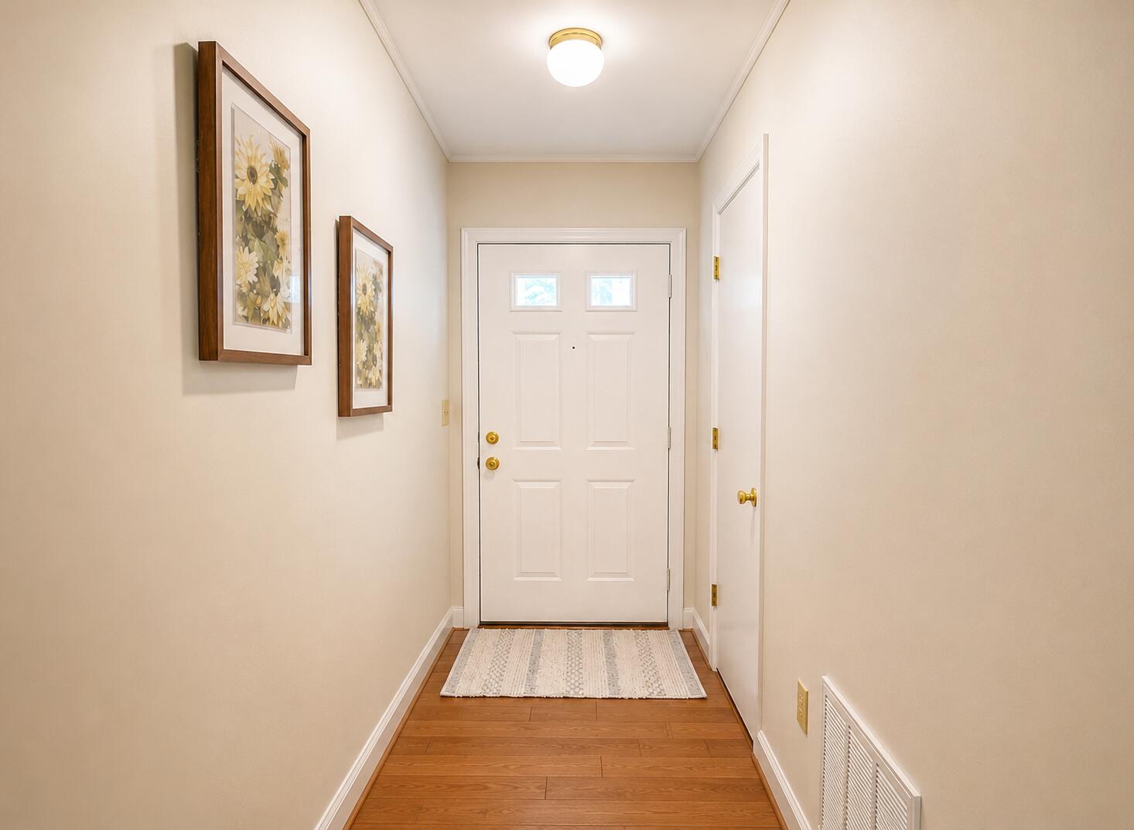
Welcome to this beautifully maintained 3-bedroom, 2-bath ranch home with a 2-car garage! A charming covered front porch welcomes you into a bright and spacious interior featuring hardwood floors throughout, soaring vaulted ceilings, skylights, and a cozy wood-burning stone fireplace that serves as the centerpiece of the family room. A separate dining room provides the perfect space for family meals and entertaining. The spacious kitchen features granite countertops, stainless steel appliances, and abundant cabinet space, making it ideal for both everyday living and hosting guests. The desirable split-bedroom floor plan offers privacy, with all bedrooms featuring walk-in closets. The home has been freshly painted and boasts brand-new windows throughout, providing energy efficiency and plenty of natural light. A bright sunroom offers flexible space for a playroom, hobby room, or relaxing sitting area. Step outside to enjoy the fully fenced backyard with beautiful gardens, mature fruit trees, and creating a private outdoor retreat. Don't miss this wonderful opportunity to own a move-in-ready home that combines comfort and character.

Save
Ask
Tour
Hide
Share
Listing Snapshot
Price 
$227,000
Days On Site 
8 Days
Bedrooms 
3
Inside Area (SqFt) 
1,748 sqft
Total Baths 
2
Full Baths 
2
Partial Baths 
N/A
Lot Size 
0.32 Acres
Year Built 
1991
MLS® Number 
224336
Status 
Active
Property Tax 
N/A
HOA/Condo/Coop Fees 
N/A
Sq Ft Source 
Public Records
Friends & Family
Recent Activity
a week agoListing first seen on site
a week agoListing updated with changes from the MLS®
General Features
Acres 
0.32
Attached Garage 
Yes
Foundation 
Slab
Garage 
Yes
Garage Spaces 
2
Levels 
One
Parking 
Garage Door OpenerAttachedDrivewayGarage
Property Sub Type 
Single Family Residence
Security 
Smoke Detector(s)
Sewer 
Public Sewer
Special Circumstances 
Standard
SqFt Above 
1748
SqFt Total 
1748
Style 
Ranch
Utilities 
Water AvailableSewer AvailablePhone AvailableCable AvailableElectricity AvailableNatural Gas Available
Water Source 
Public
Interior Features
Appliances 
DishwasherDisposalRangeGas Water HeaterRefrigerator
Basement 
None
Cooling 
Ceiling Fan(s)Central AirElectric
Fireplace 
Yes
Fireplace Features 
Family RoomStoneWood Burning Stove
Fireplaces 
1
Flooring 
VinylHardwood
Heating 
Wood StoveForced AirNatural GasHot WaterFireplace(s)
Interior 
Ceiling Fan(s)Walk-In Closet(s)Eat-in Kitchen
Laundry Features 
Washer HookupElectric Dryer Hookup
Window Features 
Skylight(s)
Bedroom 2 
Dimensions - 14 x 11Level - Main
Bedroom 3 
Dimensions - 13 x 10Level - Main
Dining Room 
Dimensions - 11 x 10Level - Main
Family Room 
Dimensions - 20 x 17Level - Main
Kitchen 
Dimensions - 12 x 10Level - Main
Primary Bedroom 
Dimensions - 14 x 13Level - Main
Sunroom 
Dimensions - 13 x 12Level - Main
Save
Ask
Tour
Hide
Share
Exterior Features
Construction Details 
StoneVinyl Siding
Fencing 
Fenced
Lot Features 
Sprinklers In FrontLandscaped
Other Structures 
Shed(s)Garage(s)
Patio And Porch 
Porch
Pool Features 
None
Roof 
Composition
Windows/Doors 
Skylight(s)
Community Features
Financing Terms Available 
Contract
Horse Property 
None
MLS Area 
Not Aiken County
Roads 
Paved
Listing courtesy of Xiuzhen Lu of Century 21 Magnolia


Listing information is provided by Participants of the Aiken Association of Realtors MLS. IDX information is provided exclusively for personal, non-commercial use, and may not be used for any purpose other than to identify prospective properties consumers may be interested in purchasing. Information is deemed reliable but not guaranteed. Copyright 2026, Aiken Association of Realtors MLS.
Last checked: 2026-07-16 10:56 AM UTC

Neighborhood & Commute
Source: Walkscore
Save
Ask
Tour
Hide
Share