Save
Ask
Tour
Hide
Share
$409,900
19 Days On Site

324 Foxchase Circle
North Augusta, SC 29860

For Sale|Single Family Residence|Active
4
Beds
3
Total Baths
3
Full Baths
2,354
SqFt
$174
/SqFt
2013
Built
Subdivision:
Foxchase
County:
Edgefield
Listing courtesy of Amy Cook of Amy Cook & Co. Real Estate
Call Now: 706-339-4379
Is this the listing for you? We can help make it yours.
706-339-4379
324 Foxchase Circle324 Foxchase Circle324 Foxchase Circle324 Foxchase Circle
Save
Ask
Tour
Hide
Share

Mortgage Calculator

Monthly Payment (Est.)

$1,870
Calculator powered by Showcase IDX, a Constellation1 Company. Copyright ©2026 Information is deemed reliable but not guaranteed.

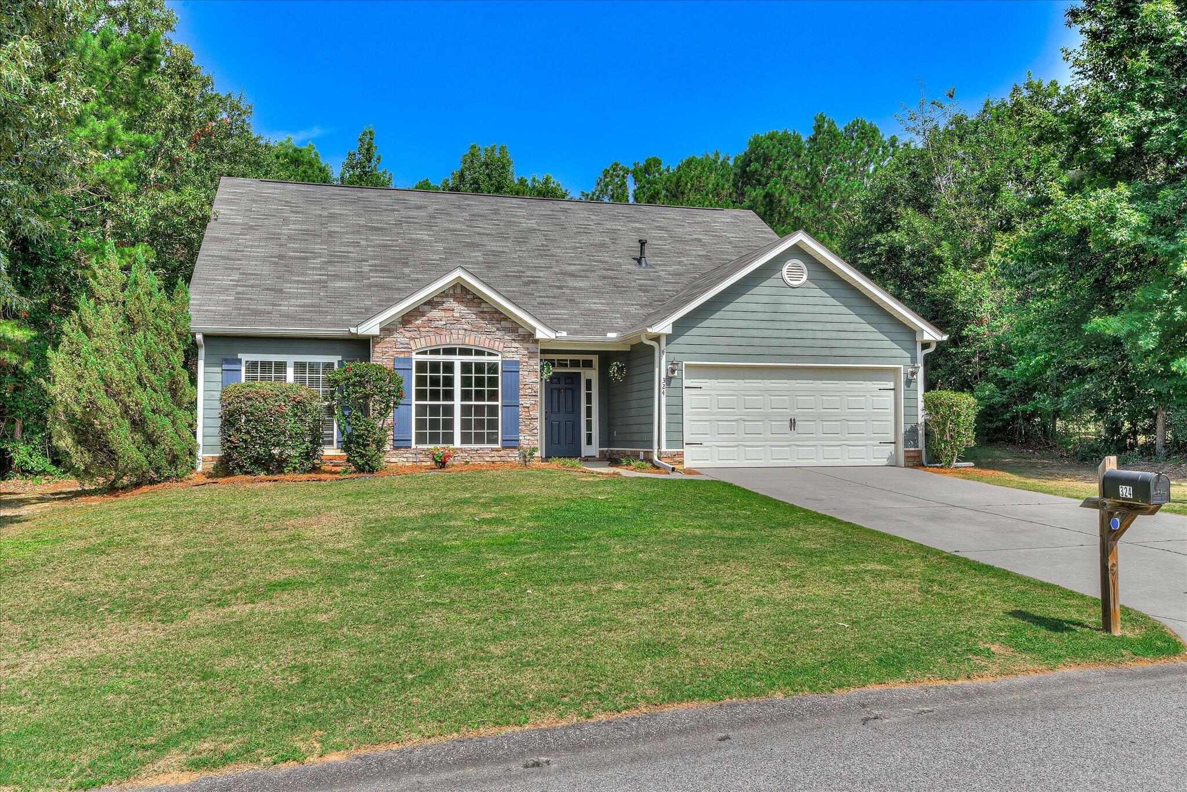
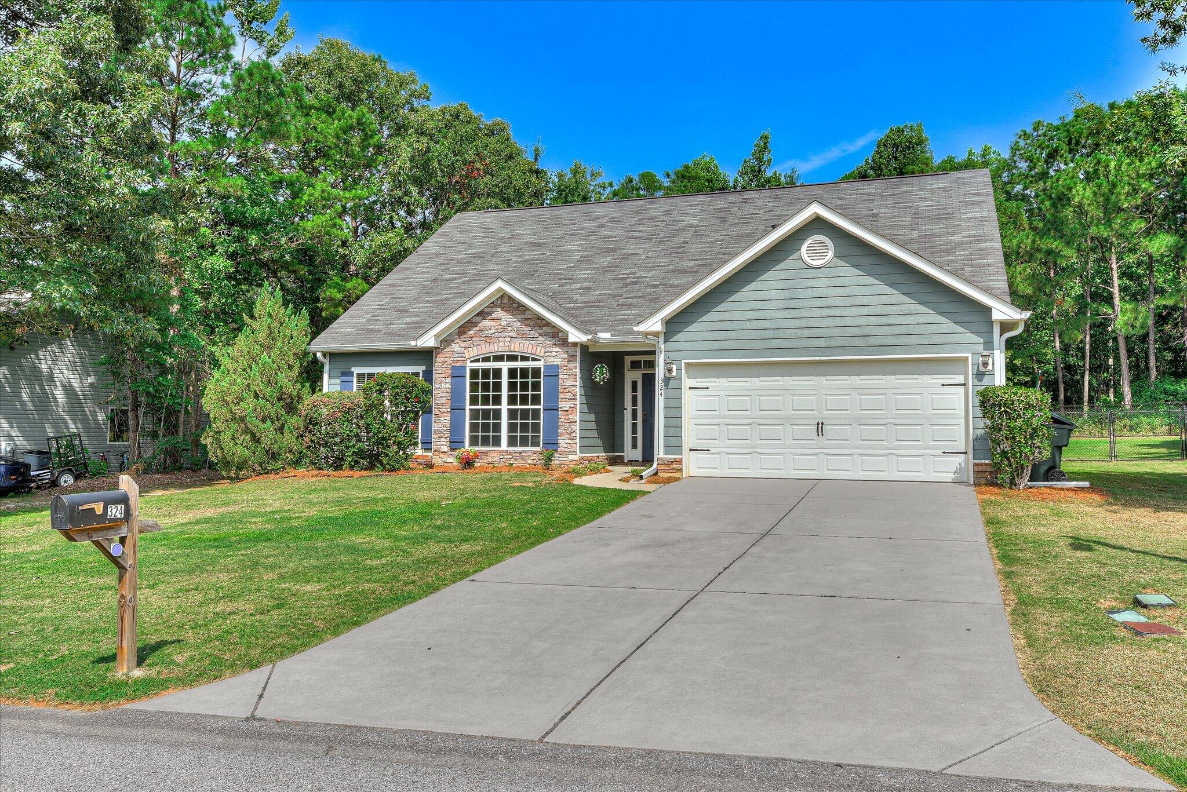
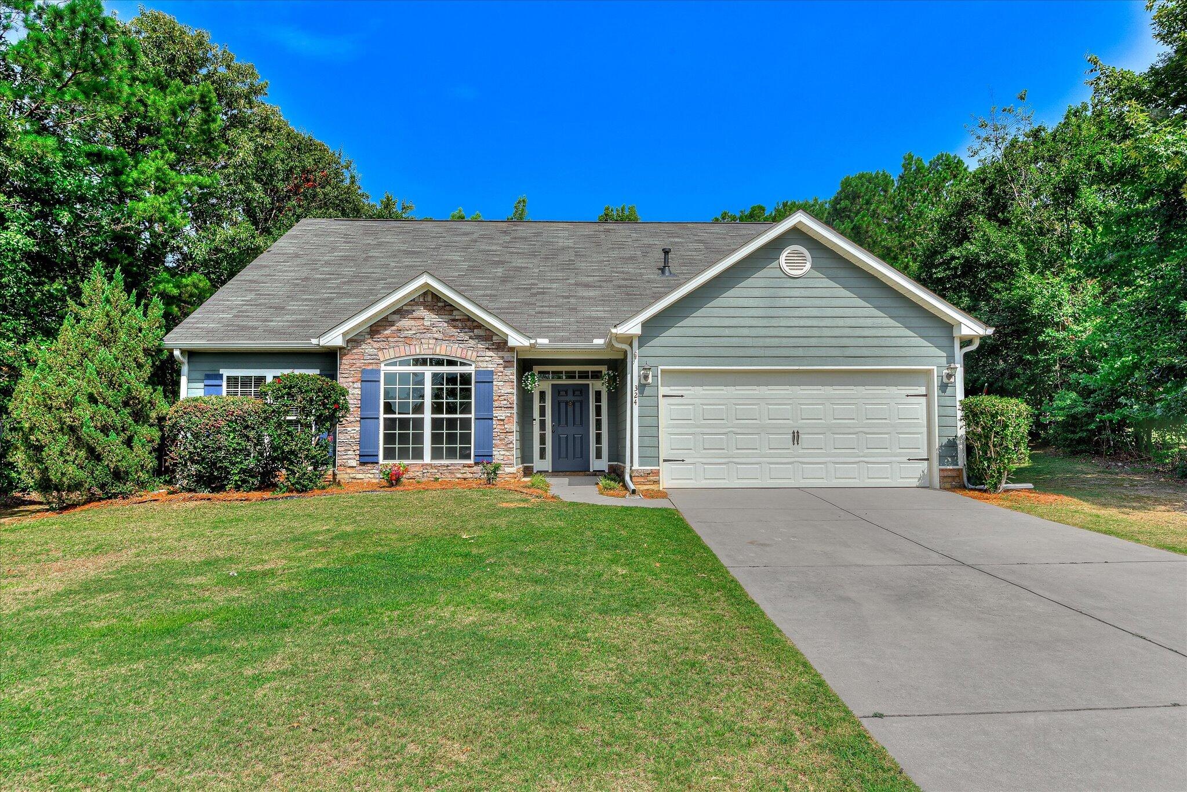
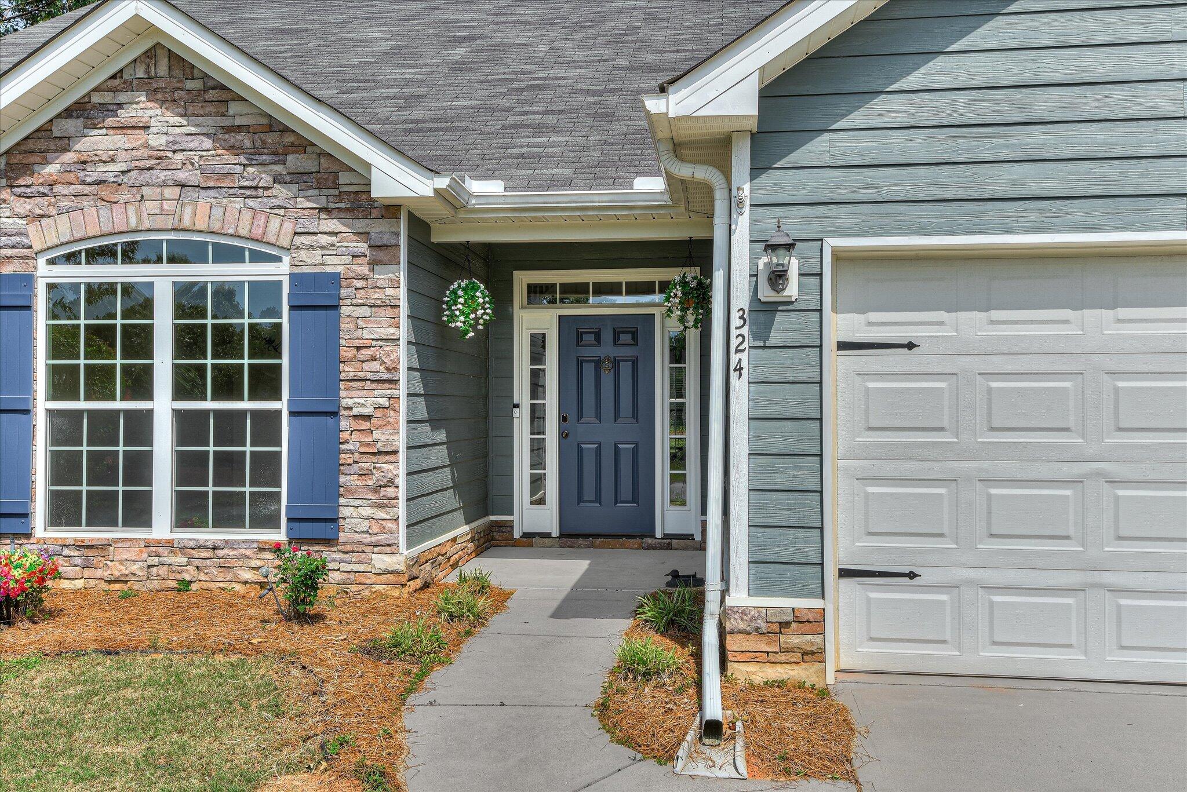
Beautifully situated on approximately .83 acres in North Augusta, this inviting two-story home offers an elevated blend of space, privacy, and everyday functionality. A welcoming foyer sets the tone upon entry, with a formal dining room leading into a spacious family room designed for comfortable living and effortless entertaining. The open-concept layout flows seamlessly into the breakfast area and kitchen, where a large center island with seating creates a natural gathering place for family and guests. Thoughtfully designed for flexibility, the main level features a spacious primary suite along with an additional guest bedroom--ideal for visitors, a home office, or multigenerational living. Upstairs, two additional bedrooms and a full bath provide plenty of room to spread out. Step outside to a covered patio overlooking the fenced backyard, perfect for relaxing or entertaining. The property extends beyond the existing fence, offering additional space for expanded outdoor living, a larger yard, or simply added privacy. This home offers convenient access to dining, shopping, I-20, North Augusta amenities, the Augusta area, Fort Gordon, and SRS. With four bedrooms, two bedrooms on the main level, a main-level primary suite, open-concept living, a large kitchen island, covered outdoor living, a fenced backyard, and nearly an acre of land, this home delivers the space and lifestyle today's buyers are searching for.

Save
Ask
Tour
Hide
Share
Listing Snapshot
Price 
$409,900
Days On Site 
19 Days
Bedrooms 
4
Inside Area (SqFt) 
2,354 sqft
Total Baths 
3
Full Baths 
3
Partial Baths 
N/A
Lot Size 
0.83 Acres
Year Built 
2013
MLS® Number 
224337
Status 
Active
Property Tax 
N/A
HOA/Condo/Coop Fees 
$12.5 monthly
Sq Ft Source 
Builder
Friends & Family
Recent Activity
3 weeks agoListing first seen on site
3 weeks agoListing updated with changes from the MLS®
General Features
Acres 
0.83
Attached Garage 
Yes
Foundation 
Slab
Garage 
Yes
Garage Spaces 
2
Green Energy Efficient 
Water Heater
Levels 
Two
Parking 
Garage Door OpenerAttachedPavedDrivewayGarage
Property Sub Type 
Single Family Residence
Security 
Smoke Detector(s)
Sewer 
Septic TankOther
Special Circumstances 
Standard
SqFt Above 
2354
SqFt Total 
2354
Style 
Other
Utilities 
Underground UtilitiesCable Available
Water Source 
Public
Interior Features
Appliances 
OvenDishwasherTankless Water HeaterMicrowaveSelf Cleaning Oven
Basement 
None
Cooling 
Ceiling Fan(s)Heat Pump
Flooring 
VinylCarpet
Heating 
Heat Pump
Interior 
Ceiling Fan(s)Walk-In Closet(s)Kitchen IslandPantry
Laundry Features 
Washer HookupElectric Dryer HookupGas Dryer Hookup
Window Features 
Insulated Windows
Bedroom 2 
Dimensions - 10 x 11Level - Main
Bedroom 3 
Dimensions - 11 x 12Level - Upper
Bedroom 4 
Dimensions - 13 x 12Level - Upper
Dining Room 
Dimensions - 10 x 13Level - Main
Family Room 
Dimensions - 14 x 22Level - MainDescription - 0
Kitchen 
Dimensions - 11 x 12Level - Main
Laundry 
Dimensions - 6 x 7Level - Main
Living Room 
Description - 0
Primary Bedroom 
Dimensions - 13 x 18Level - Main
Save
Ask
Tour
Hide
Share
Exterior Features
Construction Details 
HardiPlank TypeStone
Lot Features 
WoodedSprinklers In FrontSprinklers In RearLevelLandscaped
Patio And Porch 
Patio
Pool Features 
None
Roof 
ShingleComposition
Windows/Doors 
Insulated Windows
Community Features
Accessibility Features 
Accessible EntranceAccessible BedroomAccessible Kitchen
Association Dues 
150
Community Features 
Other
Financing Terms Available 
Contract
HOA Fee Frequency 
Annually
Horse Property 
None
MLS Area 
Not Aiken County
Roads 
AsphaltPaved
Schools
School District
Unknown
Elementary School
Merriwether
Middle School
Merriwether
High School
Fox Creek
Listing courtesy of Amy Cook of Amy Cook & Co. Real Estate


Listing information is provided by Participants of the Aiken Association of Realtors MLS. IDX information is provided exclusively for personal, non-commercial use, and may not be used for any purpose other than to identify prospective properties consumers may be interested in purchasing. Information is deemed reliable but not guaranteed. Copyright 2026, Aiken Association of Realtors MLS.
Last checked: 2026-07-28 01:33 AM UTC

Neighborhood & Commute
Source: Walkscore
Save
Ask
Tour
Hide
Share