

15 Ashbrook CourtAiken, SC 29803
Mortgage Calculator
Monthly Payment (Est.)
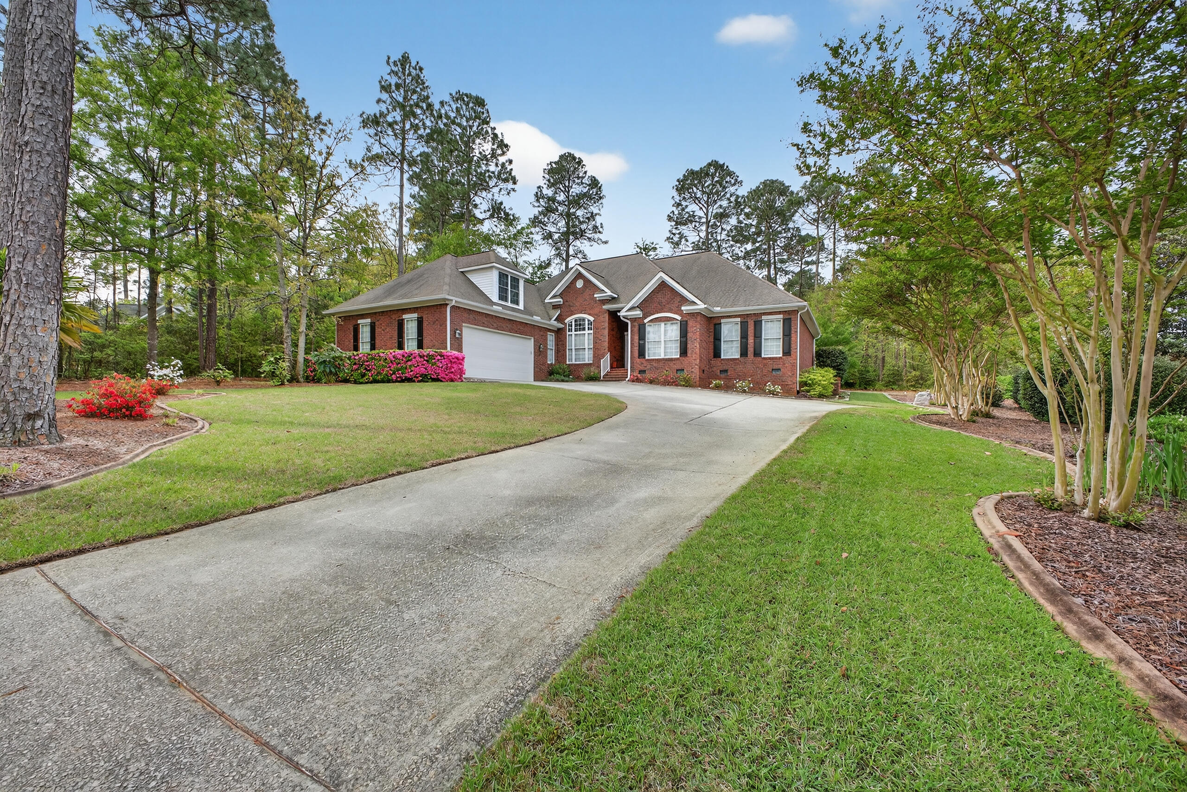
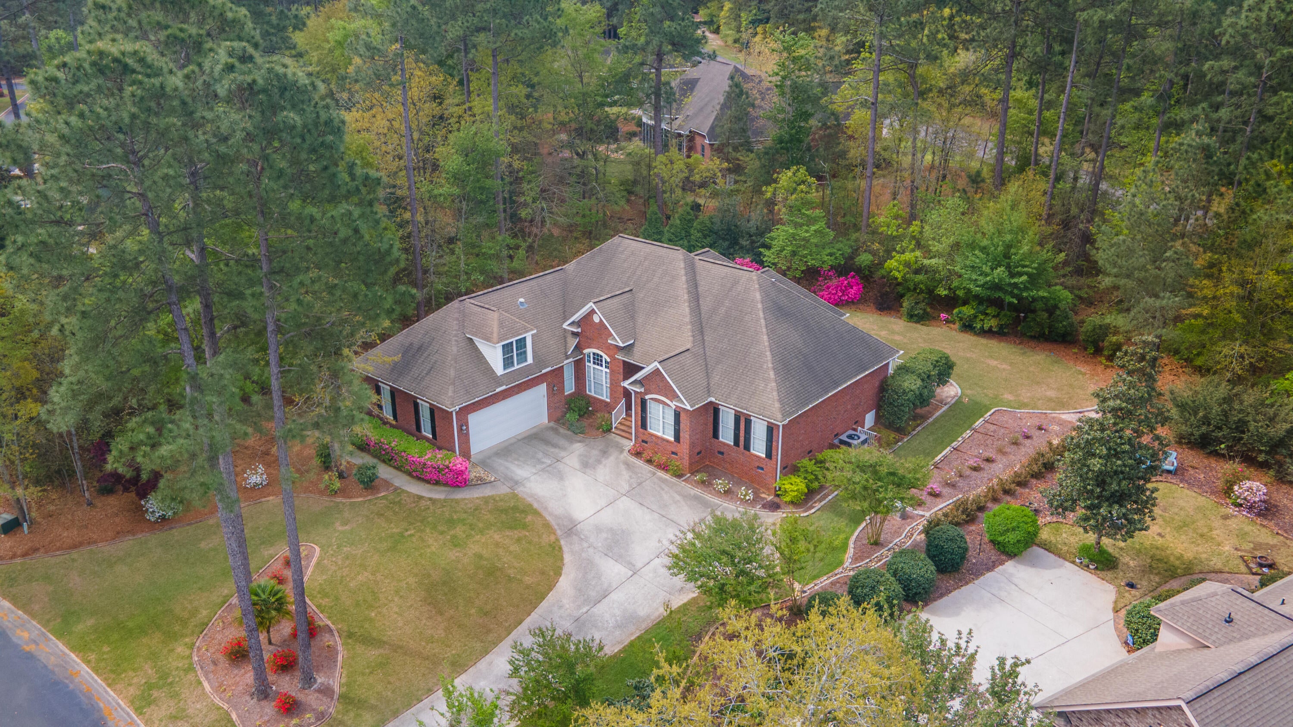
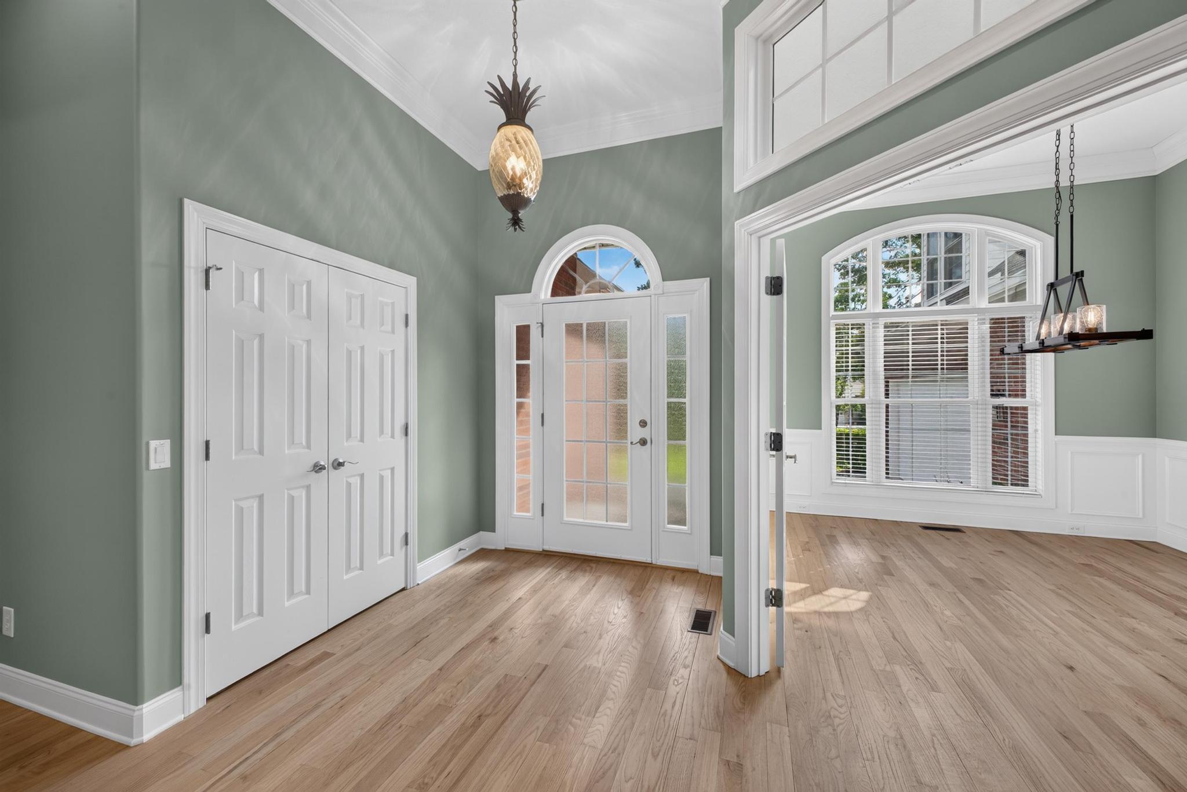
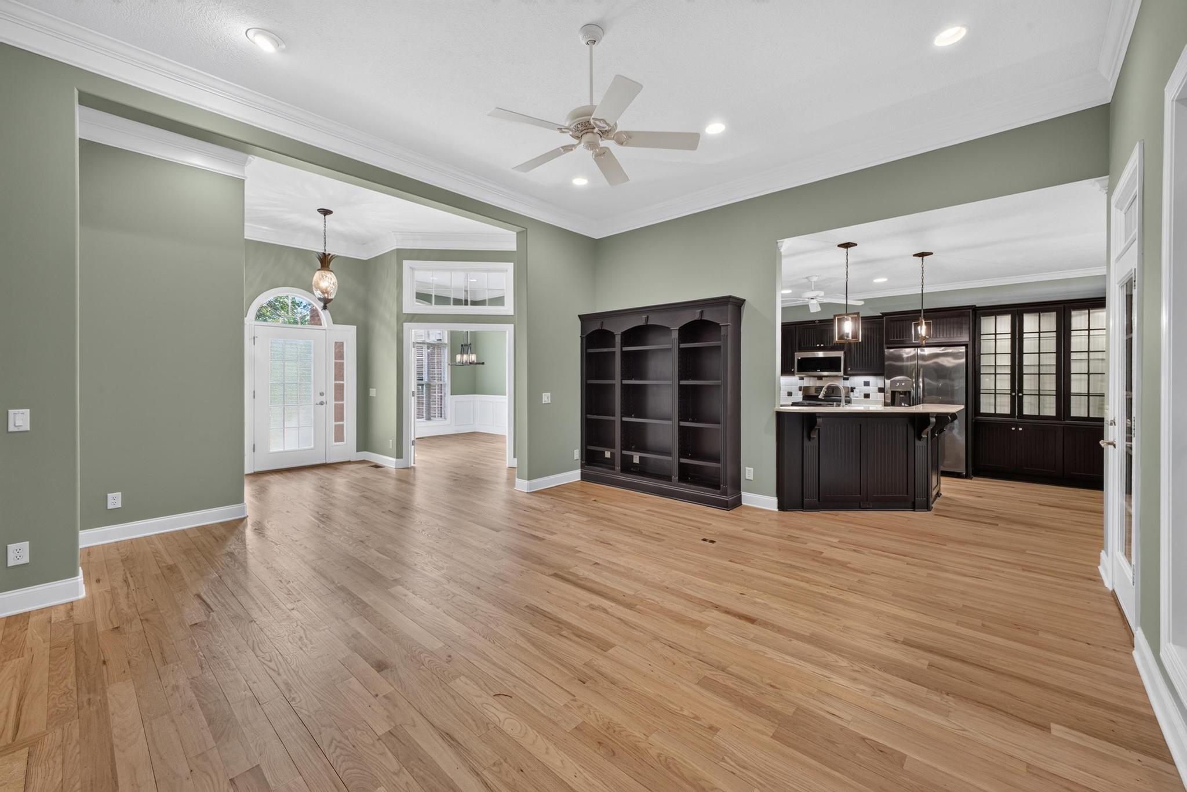
$2,509Let's save you some scrolling. If you've toured a few houses already, you've probably seen at least one of these: Builder-grade cabinets from 2007. A ''bonus room'' that's really just an oversized hallway. Carpet that's somehow both beige and sticky. A kitchen described as ''updated,'' which apparently means someone changed the light bulb. This isn't that house. Welcome to 15 Ashbrook Court--a 3,323-square-foot brick beauty tucked away on a quiet cul-de-sac that's been quietly showing off while everyone else has been busy installing gray vinyl floors. From the moment you walk in, it's obvious this home wasn't built to check boxes--it was built to impress. Curved corners, rich hardwood floors, detailed trim work, French doors, wainscoting...the kind of craftsmanship that's becoming increasingly difficult to find. And then there are the built-ins. Everywhere. The previous owners clearly believed there's no such thing as too much beautiful, functional storage--and honestly, they were right. Then you get to the kitchen. Whoever designed it clearly had trust issues with clutter, because every cabinet has a purpose. Pull-out shelves, clever storage solutions, soft-close drawers (because cabinet slamming is a lifestyle choice), under-cabinet lighting, upgraded cabinetry, and newer Samsung slate appliances--including a gas range--create the kind of kitchen that makes takeout seem like wasted potential. The breakfast area flows effortlessly into the living room where gorgeous custom built-ins with remote-controlled lighting flank the gas fireplace. And just when you think you've found them all, another thoughtfully designed built-in seems to appear around the next corner. It's warm, inviting, and just polished enough to make guests think you have your life together. The owner's suite doesn't disappoint either. Tray ceiling? Of course. Dual vanities? Naturally. Jetted soaking tub? Absolutely. Tiled shower? You deserve it. Three additional bedrooms offer flexibility for family, guests, or finally giving your home office an actual room instead of a folding table in the corner. And then there's the bonus room. Unlike many bonus rooms that leave you wondering, ''What exactly am I supposed to do with this?'', this one includes abundant storage and its own full bathroom, making it perfect for hobbies, crafts, a media room, a teenager's retreat, a guest suite, or the world's most overqualified wrapping-paper station. The extras just keep coming: ✔ Built-ins throughout the home. ✔ Tankless water heater. ✔ Central vacuum. ✔ Laundry room with sink and cabinetry. ✔ ADA-height commodes. ✔ Moen fixtures. ✔ Gutter guards. ✔ Concrete landscape curbing. ✔ Sunroom with skylight. ✔ SunSetter awning. ✔ Oversized 2+ car garage. In other words...all the things buyers usually end up adding after they move in are already here. Some homes need a Pinterest board. This one already is the Pinterest board. So yes, there are other four-bedroom homes on the market. But very few have this level of craftsmanship, this many thoughtful upgrades, this much built-in functionality, and this much personality--all wrapped into one beautiful home on a quiet cul-de-sac. Fair warning: once you've seen this one, the rest of your showings may feel a little...underwhelming. Owner is a licensed real estate agent and the listing agent for this property.
| 5 days ago | Price changed to $549,999 | |
| 5 days ago | Listing updated with changes from the MLS® | |
| 3 weeks ago | Listing first seen on site |

Listing information is provided by Participants of the Aiken Association of Realtors MLS. IDX information is provided exclusively for personal, non-commercial use, and may not be used for any purpose other than to identify prospective properties consumers may be interested in purchasing. Information is deemed reliable but not guaranteed. Copyright 2026, Aiken Association of Realtors MLS.
Last checked: 2026-07-28 06:31 PM UTC
Did you know? You can invite friends and family to your search. They can join your search, rate and discuss listings with you.