Save
Ask
Tour
Hide
Share
$328,900
7 Days On Site

915 Holden Street
Augusta, GA 30904

For Sale|Single Family Residence|Active
3
Beds
4
Total Baths
4
Full Baths
1,824
SqFt
$180
/SqFt
1911
Built
Subdivision:
None
County:
Richmond
Listing courtesy of Riki Strom of Blanchard & Calhoun - Evans
Call Now: 706-339-4379
Is this the listing for you? We can help make it yours.
706-339-4379
915 Holden Street915 Holden Street915 Holden Street915 Holden Street
Save
Ask
Tour
Hide
Share

Mortgage Calculator

Monthly Payment (Est.)

$1,501
Calculator powered by Showcase IDX, a Constellation1 Company. Copyright ©2026 Information is deemed reliable but not guaranteed.

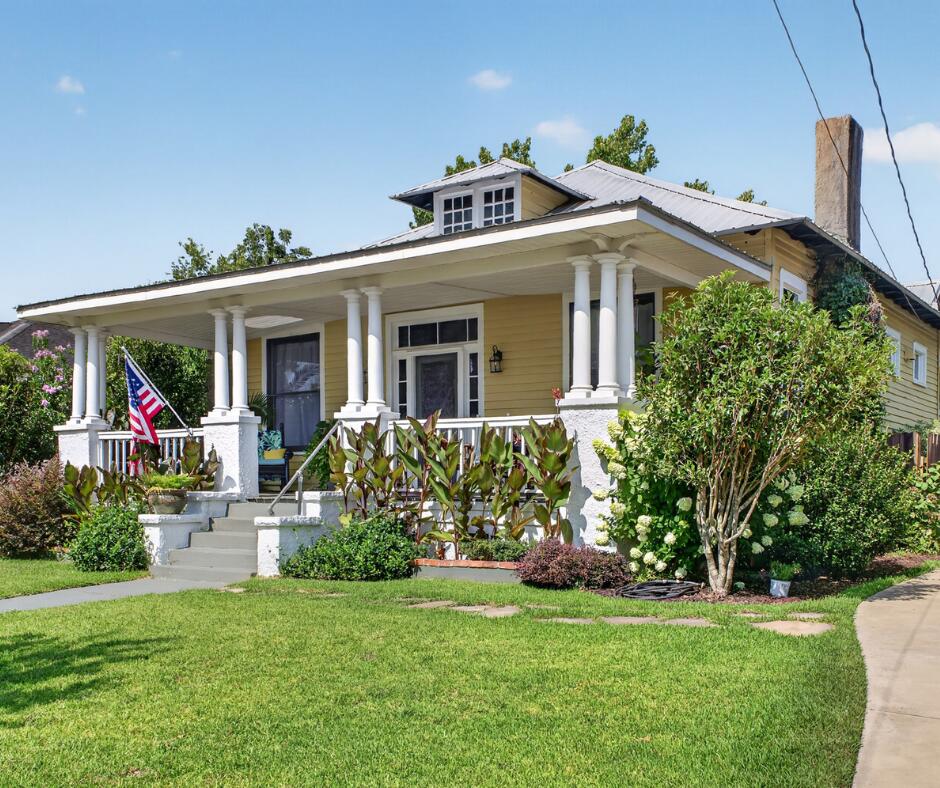
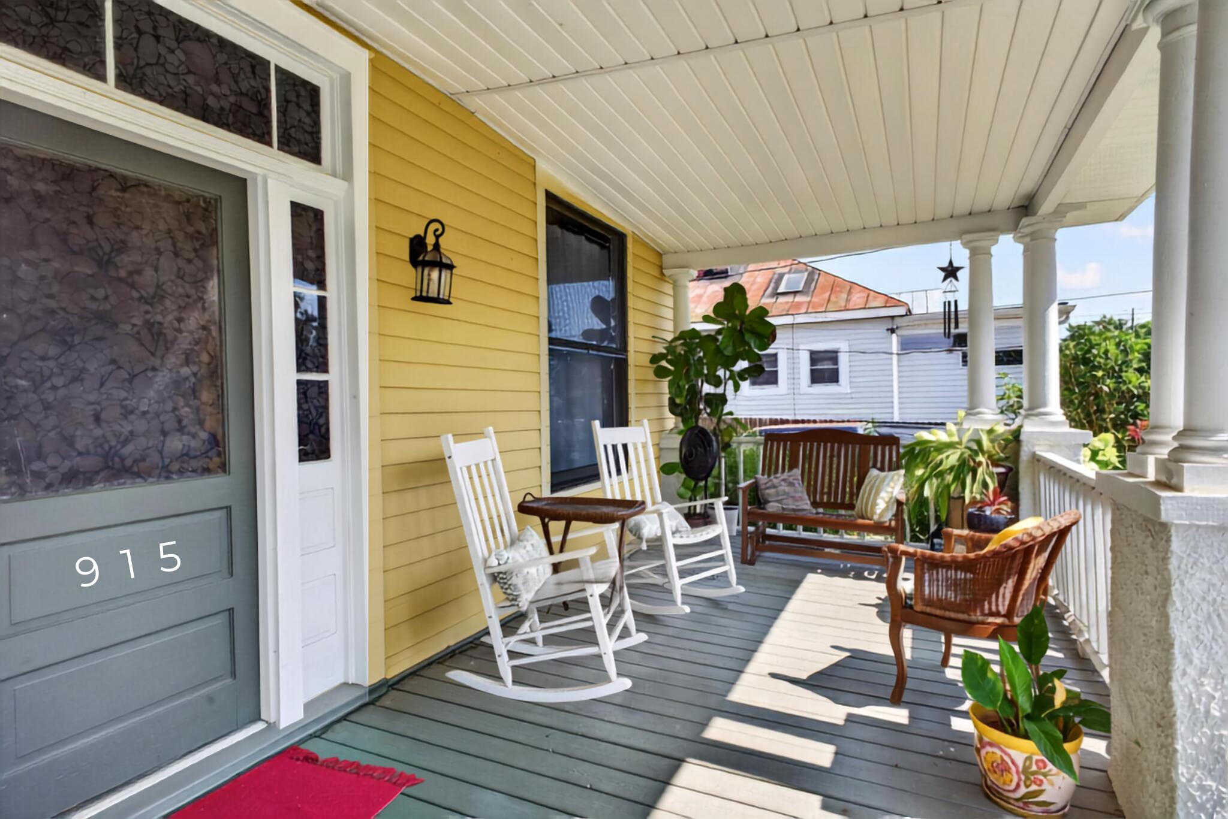
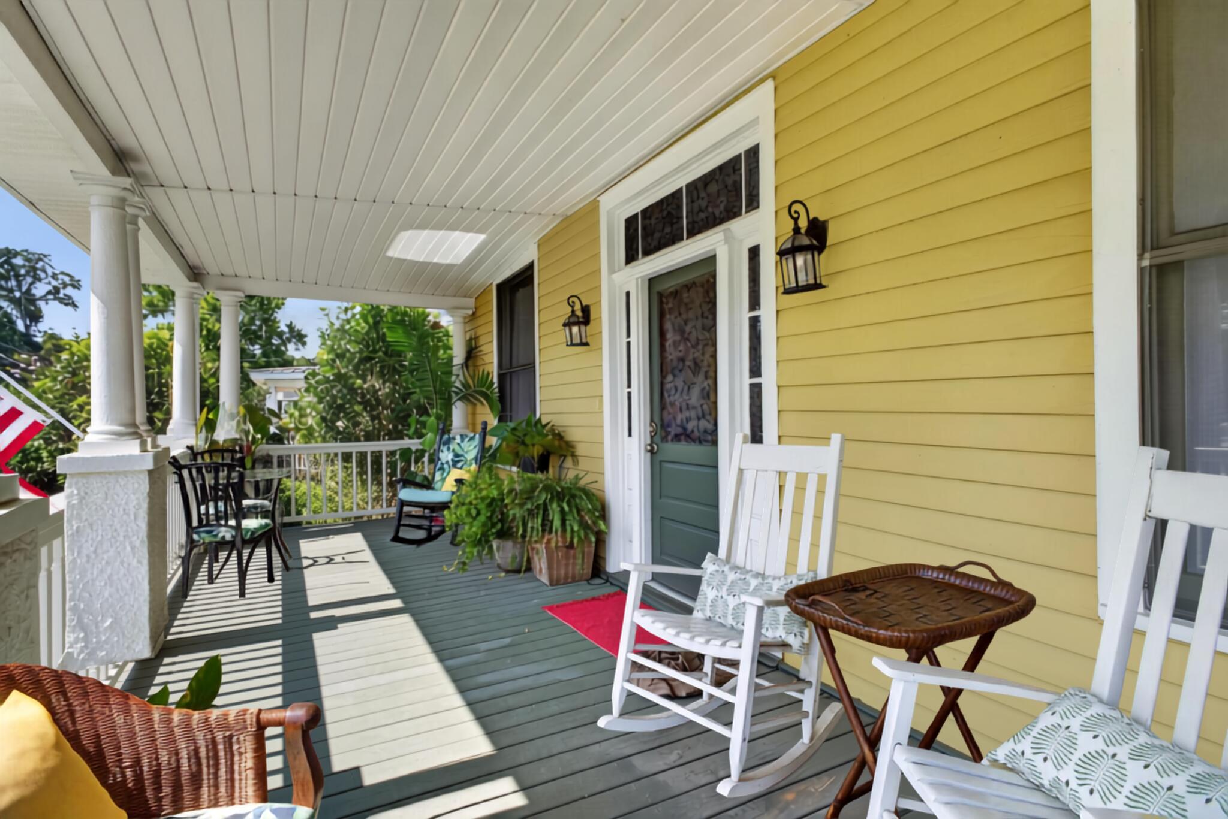
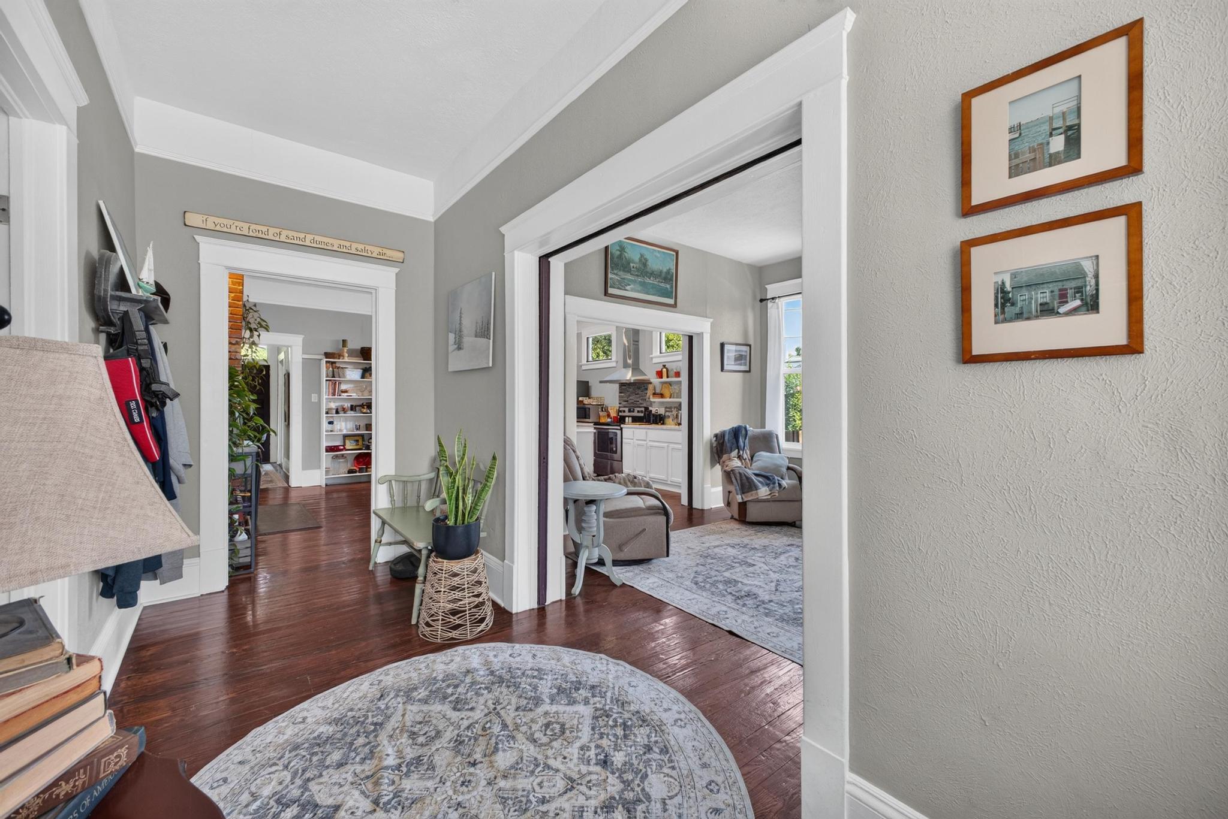
Welcome home to this charming cottage that beautifully blends historic character with thoughtful modern updates. Featuring 3 spacious ensuite bedrooms, a versatile study with built-in shelving that can easily serve as a 4th bedroom, and an additional full guest bath, this home offers exceptional comfort and flexibility. Original wood floors and beautifully preserved pocket doors showcase the craftsmanship and timeless appeal of the home, while abundant closet space and storage provide everyday convenience. Enjoy peaceful mornings on the inviting rocking chair front porch or entertain family and friends on the covered back porch, deck, and patio with a pergola overlooking the beautifully landscaped double lot, complete with fruit trees. A detached garage with a separate utility room adds even more storage and functionality. Practical upgrades include a three-year-old metal roof, an encapsulated crawl space for improved efficiency and moisture control, and solar panels that help keep utility costs low. Conveniently located in the Summerville Historic District near Augusta University, Augusta National Golf Club, the future home of the TGR Learning Lab, downtown Augusta, medical facilities, shopping, and dining, this one-of-a-kind cottage offers the perfect combination of historic charm, modern amenities, and an exceptional location.

Save
Ask
Tour
Hide
Share
Listing Snapshot
Price 
$328,900
Days On Site 
7 Days
Bedrooms 
3
Inside Area (SqFt) 
1,824 sqft
Total Baths 
4
Full Baths 
4
Partial Baths 
N/A
Lot Size 
0.31 Acres
Year Built 
1911
MLS® Number 
224349
Status 
Active
Property Tax 
N/A
HOA/Condo/Coop Fees 
N/A
Sq Ft Source 
Public Records
Friends & Family
Recent Activity
a week agoListing first seen on site
a week agoListing updated with changes from the MLS®
General Features
Acres 
0.31
Energy Features 
Solar
Foundation 
See Remarks
Garage 
Yes
Garage Spaces 
1
Levels 
One
Parking 
Detached
Property Sub Type 
Single Family Residence
Sewer 
Public Sewer
Special Circumstances 
Standard
SqFt Above 
1824
SqFt Total 
1824
Style 
Cottage
Utilities 
Sewer AvailableElectricity Available
Water Source 
Public
Interior Features
Appliances 
Electric Water HeaterDishwasherDryerRefrigeratorWasher
Basement 
Crawl Space
Cooling 
Ceiling Fan(s)Central AirElectric
Flooring 
WoodCarpetTile
Heating 
Natural Gas
Interior 
Ceiling Fan(s)Eat-in Kitchen
Laundry Features 
Washer HookupElectric Dryer Hookup
Save
Ask
Tour
Hide
Share
Exterior Features
Construction Details 
Wood Siding
Fencing 
Fenced
Lot Features 
Landscaped
Other Structures 
Pergola
Patio And Porch 
PorchPatioDeck
Pool Features 
None
Roof 
Metal
Community Features
Financing Terms Available 
Contract
Horse Property 
None
MLS Area 
Not Aiken County
Roads 
Paved
Listing courtesy of Riki Strom of Blanchard & Calhoun - Evans


Listing information is provided by Participants of the Aiken Association of Realtors MLS. IDX information is provided exclusively for personal, non-commercial use, and may not be used for any purpose other than to identify prospective properties consumers may be interested in purchasing. Information is deemed reliable but not guaranteed. Copyright 2026, Aiken Association of Realtors MLS.
Last checked: 2026-07-16 10:38 AM UTC

Neighborhood & Commute
Source: Walkscore
Save
Ask
Tour
Hide
Share