Save
Ask
Tour
Hide
Share
$2,675,000
7 Days On Site

312 Horry Street SE
Aiken, SC 29801

For Sale|Single Family Residence|Active
7
Beds
6
Total Baths
5
Full Baths
1
Partial Bath
8,885
SqFt
$301
/SqFt
1860
Built
Subdivision:
Olde Aiken
County:
Aiken
Listing courtesy of Marcus Lominick of Keller Williams Realty Aiken Partners
Call Now: 706-339-4379
Is this the listing for you? We can help make it yours.
706-339-4379
312 Horry Street SE312 Horry Street SE312 Horry Street SE312 Horry Street SE
Save
Ask
Tour
Hide
Share

Mortgage Calculator

Monthly Payment (Est.)

$12,204
Calculator powered by Showcase IDX, a Constellation1 Company. Copyright ©2026 Information is deemed reliable but not guaranteed.

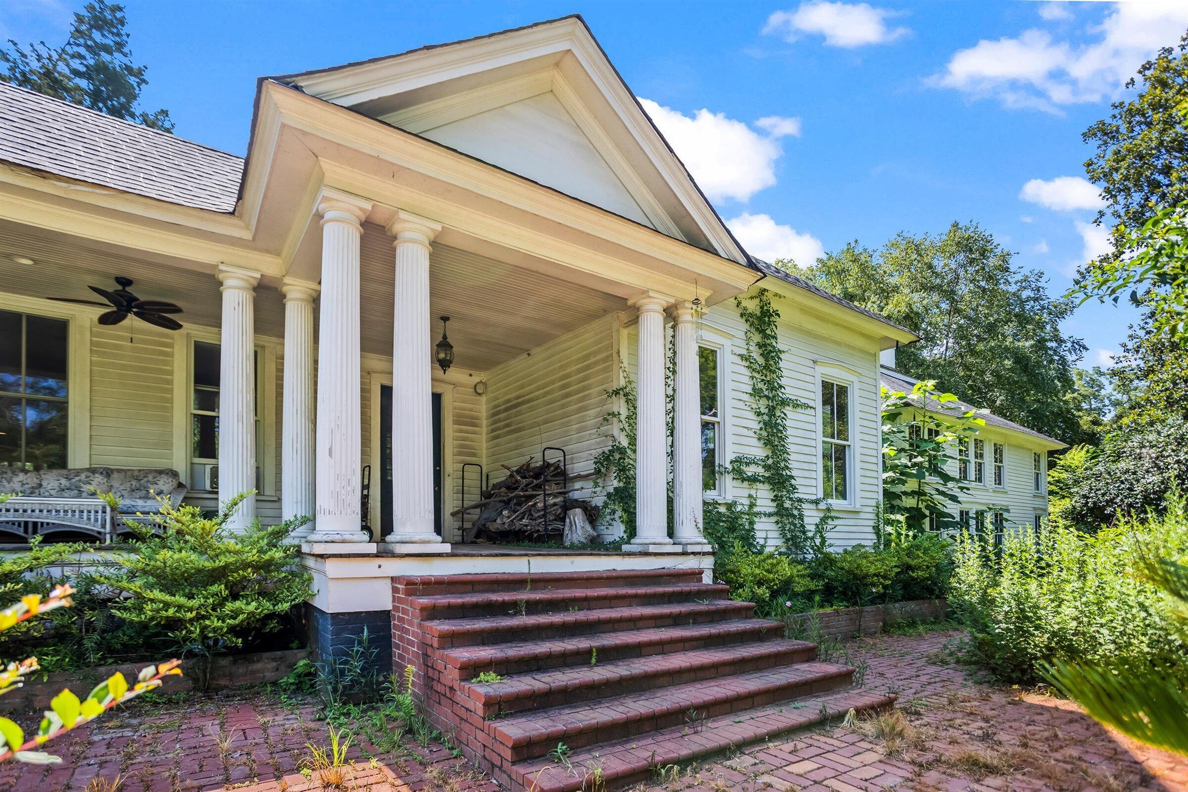
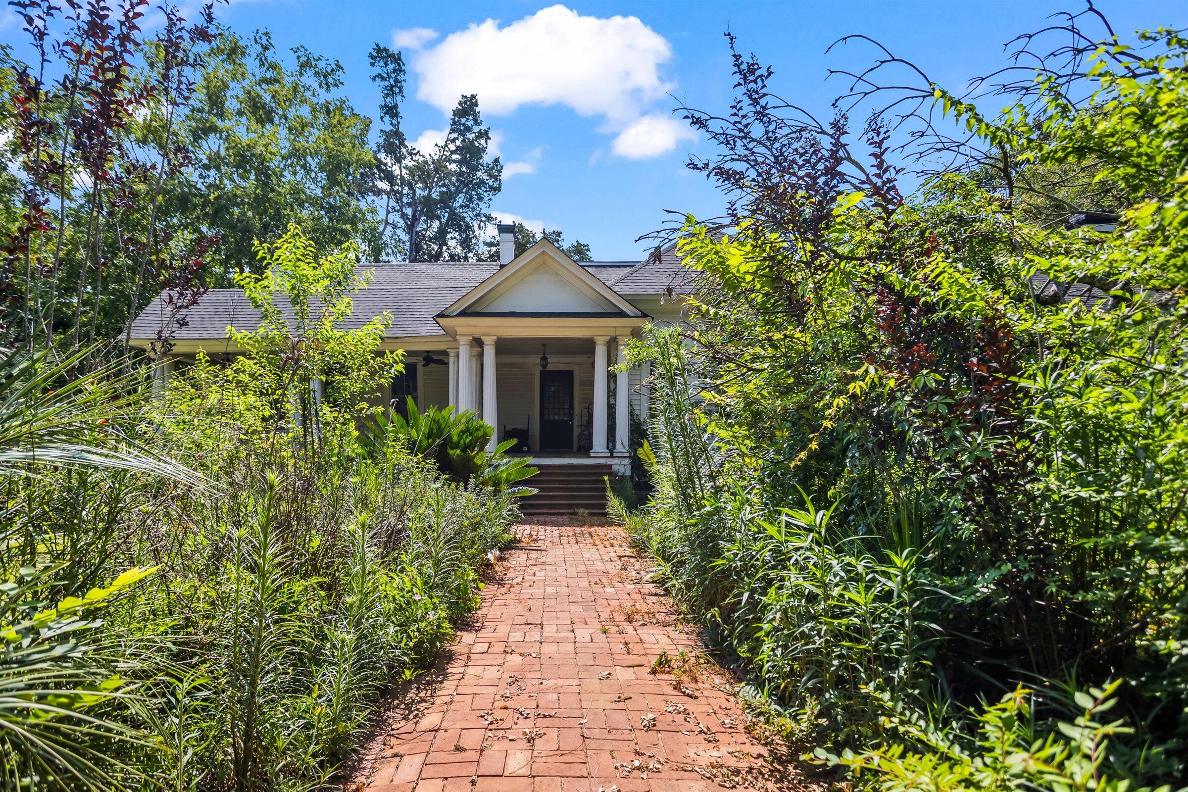
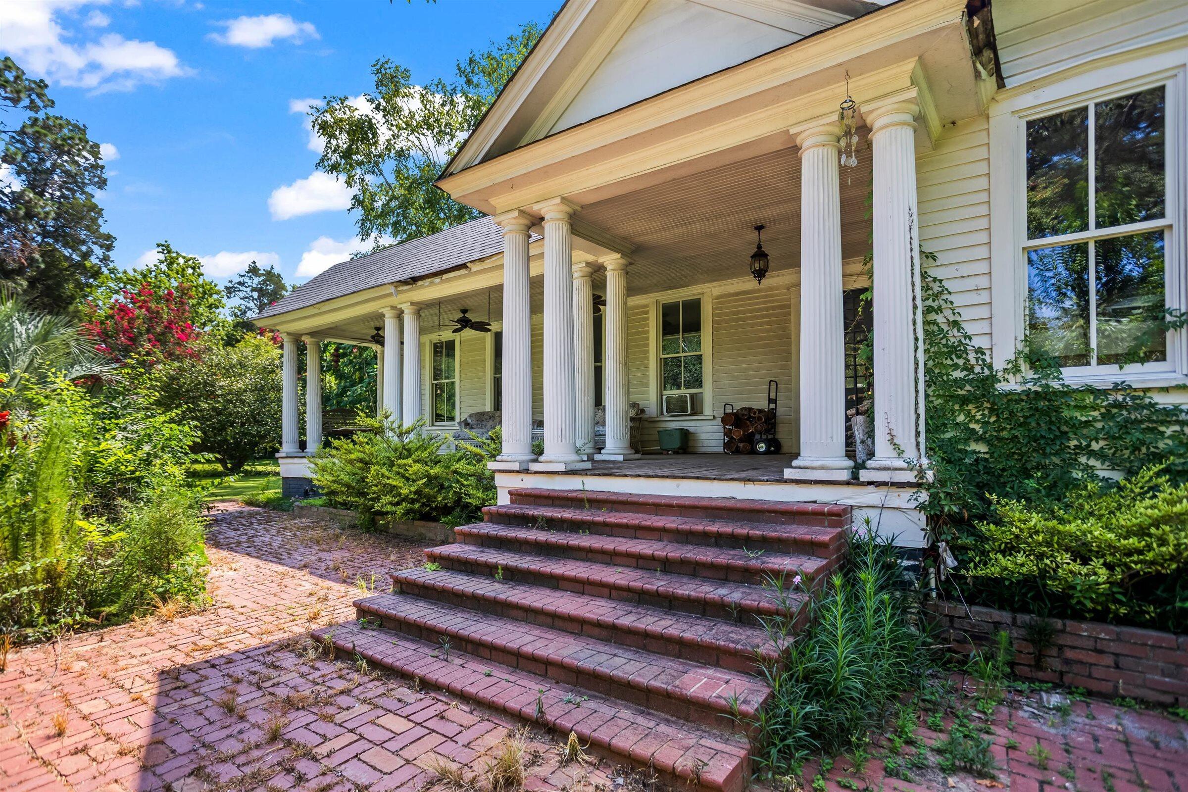
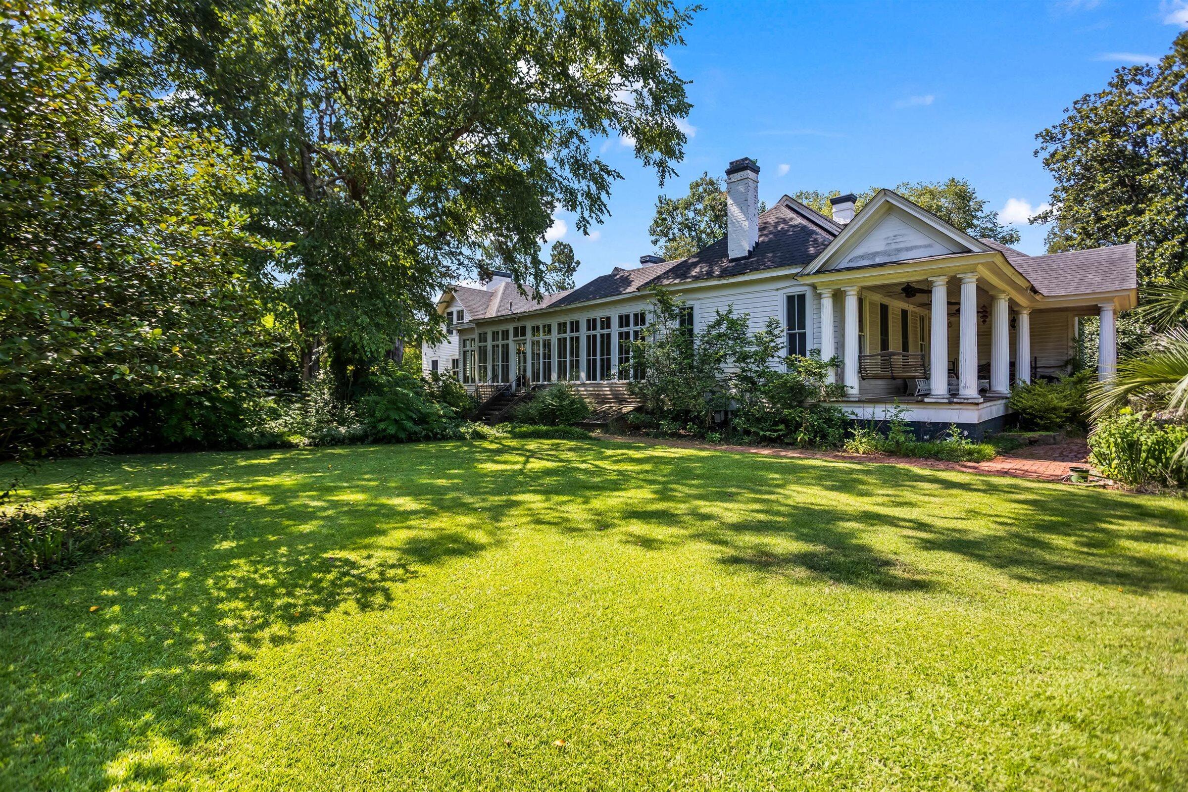
This is a once-in-a-lifetime opportunity to own ''Let's Pretend,'' a generational estate in exclusive downtown Aiken. Originally constructed in the 1840s, this gracious two-story residence is one of the earliest homes in the heart of Aiken's storied Winter Colony. Set on more than two acres, the property offers a blank canvas for you to create your own vision while being close to restaurants, shops, and Aiken's horse district.Updated in 2017, the home features significant structural upgrades, including geothermal cooling, foam insulation, and 108 new Anderson windows. It is also wired for fiber optic, ensuring modern connectivity. The expansive grounds include an in-ground swimming pool and pool house, along with two wells providing an endless water supply for the yard and formal gardens.With its blend of historical charm and modern amenities, ''Let's Pretend'' stands ready for the next chapter in its long and graceful life, offering a unique opportunity to shape your own luxurious retreat in Aiken.

Save
Ask
Tour
Hide
Share
Listing Snapshot
Price 
$2,675,000
Days On Site 
7 Days
Bedrooms 
7
Inside Area (SqFt) 
8,885 sqft
Total Baths 
6
Full Baths 
5
Partial Baths 
1
Lot Size 
2.2 Acres
Year Built 
1860
MLS® Number 
224350
Status 
Active
Property Tax 
N/A
HOA/Condo/Coop Fees 
N/A
Sq Ft Source 
Public Records
Friends & Family
Recent Activity
a week agoListing first seen on site
a week agoListing updated with changes from the MLS®
General Features
Acres 
2.2
Foundation 
CombinationPermanentRaised
Green Energy Efficient 
WindowsInsulation
Levels 
Two
Parking 
Driveway
Property Sub Type 
Single Family Residence
Sewer 
Public Sewer
Special Circumstances 
Standard
SqFt Above 
8885
SqFt Total 
8885
Style 
Traditional
Utilities 
Cable AvailableElectricity Available
Water Source 
PrivatePublicWell
Interior Features
Appliances 
DishwasherDisposalRangeCooktopRefrigerator
Basement 
Exterior Entry
Cooling 
Geothermal
Fireplace 
Yes
Fireplace Features 
BedroomDenFamily RoomLiving RoomWood BurningLibrary
Fireplaces 
11
Flooring 
Hardwood
Heating 
OtherFireplace(s)
Interior 
Wet BarKitchen IslandEat-in KitchenHigh Speed Internet
Laundry Features 
Washer HookupElectric Dryer Hookup
Window Features 
Insulated Windows
Living Room 
Save
Ask
Tour
Hide
Share
Exterior Features
Construction Details 
FrameWood Siding
Exterior 
Garden
Fencing 
Fenced
Lot Features 
Corner LotLevel
Other Structures 
Shed(s)WorkshopPergolaPool House
Patio And Porch 
Porch
Pool Features 
In GroundLiner
Private Pool 
Yes
Roof 
ShingleComposition
Windows/Doors 
Insulated Windows
Community Features
Community Features 
None
Financing Terms Available 
Contract
Horse Property 
None
MLS Area 
SE
Roads 
Gravel
Listing courtesy of Marcus Lominick of Keller Williams Realty Aiken Partners


Listing information is provided by Participants of the Aiken Association of Realtors MLS. IDX information is provided exclusively for personal, non-commercial use, and may not be used for any purpose other than to identify prospective properties consumers may be interested in purchasing. Information is deemed reliable but not guaranteed. Copyright 2026, Aiken Association of Realtors MLS.
Last checked: 2026-07-16 10:38 AM UTC

Neighborhood & Commute
Source: Walkscore
Save
Ask
Tour
Hide
Share