

822 Boardman RoadAiken, SC 29803
Mortgage Calculator
Monthly Payment (Est.)
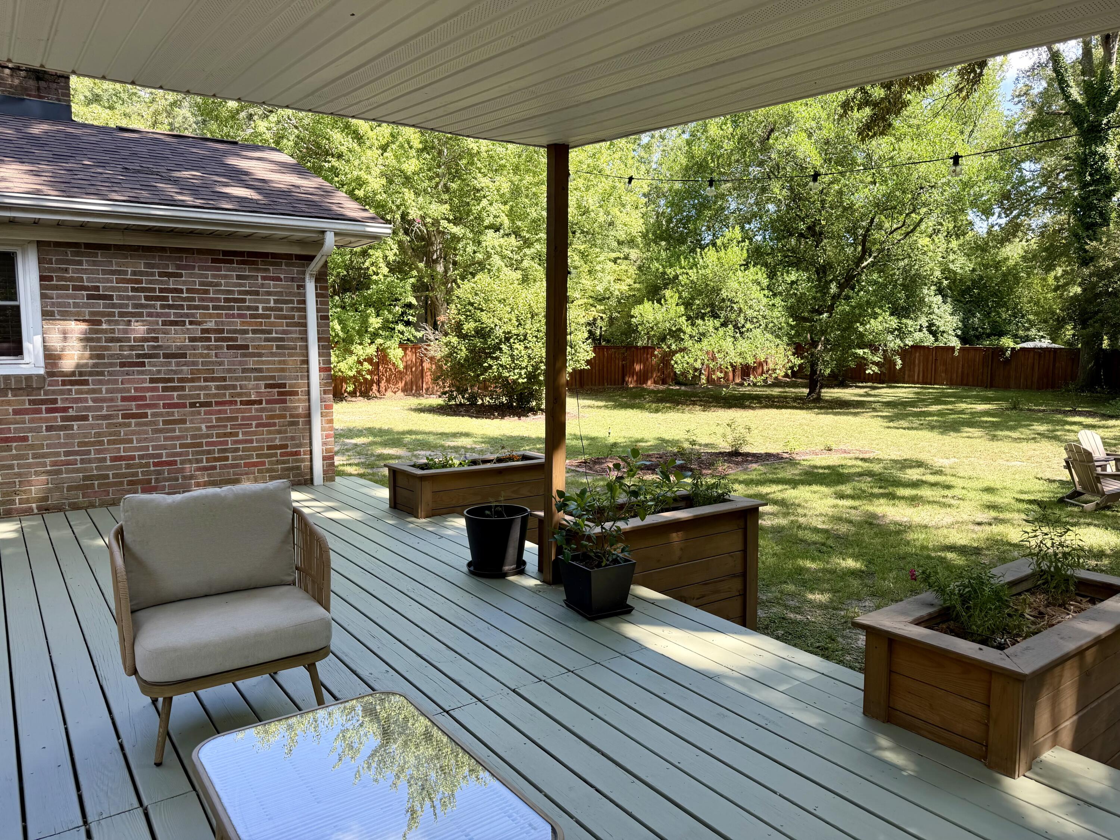
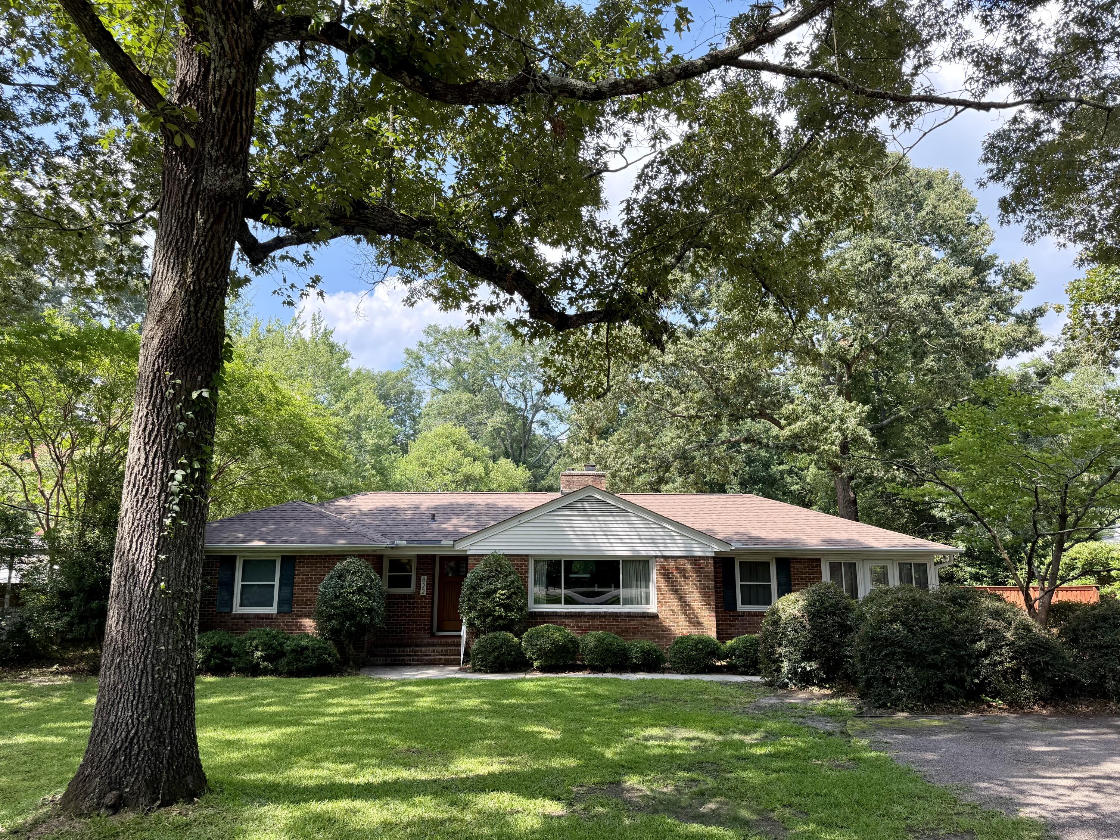
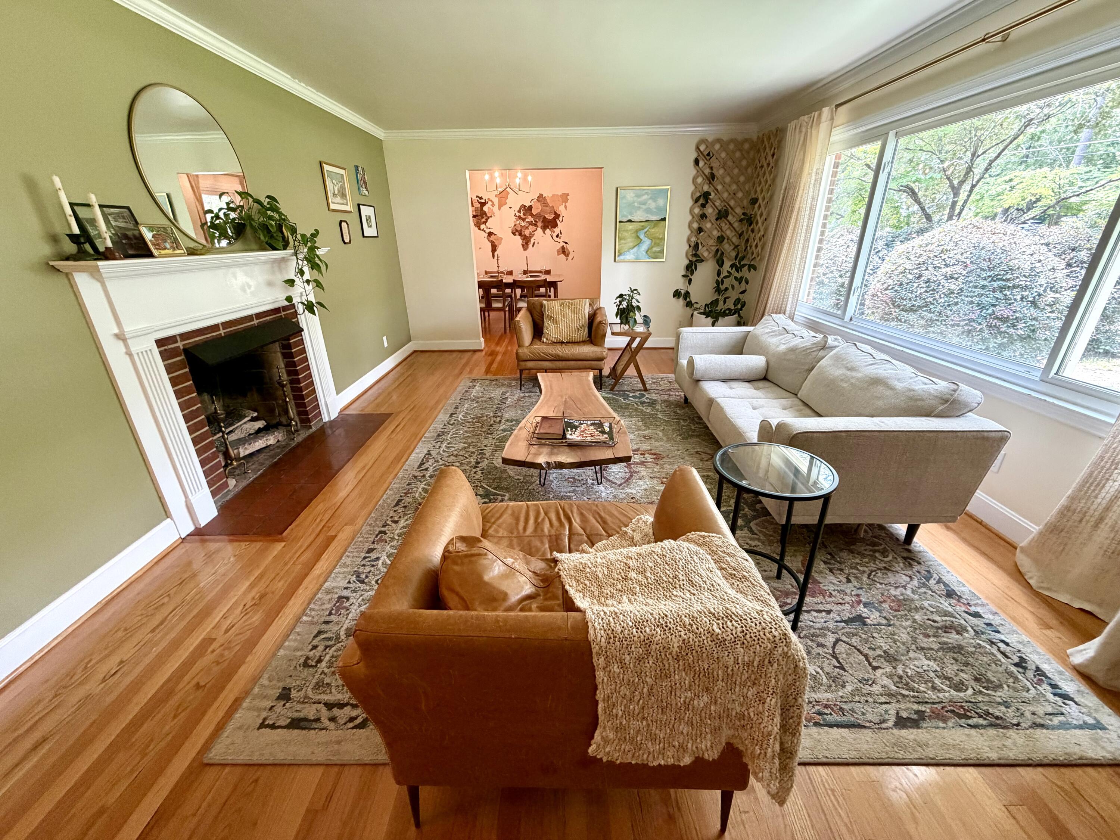
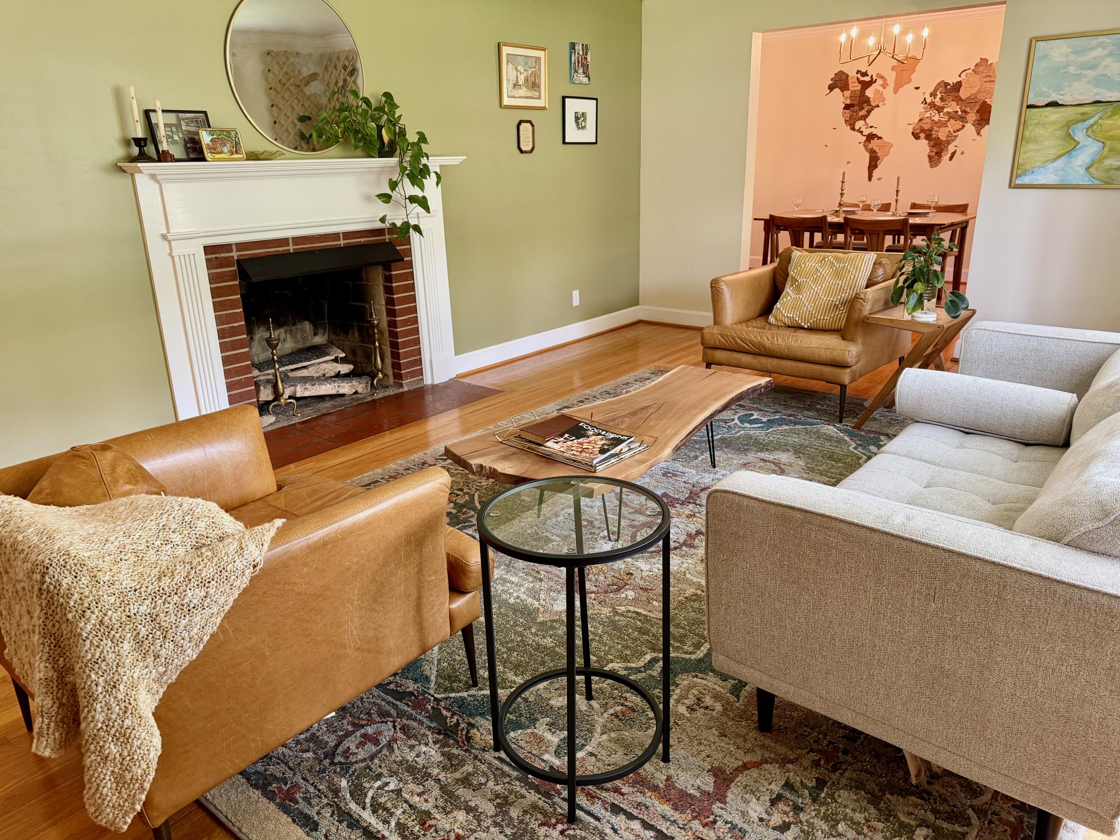
$2,099This single story brick ranch home is now offered at $460,000! An exceptional value with its modern upgrades and spacious layout. It is ideally located for everything Aiken. Found in the highly coveted Whitehall Estates neighborhood, you are a short distance to Whitney Polo Field, Bruce's Field, Hopelands Gardens, Good Girl Brewing, The Fresh Market, and just 1.5 miles from Aiken's downtown Alley. Step inside and you are greeted with well maintained original oak floors throughout. The bright living room is to your right and has a large bay window that gives you sun throughout the day. Through the dining room you reach the beautifully updated kitchen. Character and charm was not sacrificed for functionally and layout. Truly the star of this home is the chef's kitchen. Granite countertops, double oven, Bosch dishwasher, reverse osmosis filtration system, fireclay sink, Delta sink hardware, spice cabinet, utensils/oil cabinet, trash pull out, floating shelves, and a walk-in pantry with countertop storage! The kitchen now opens up to the huge family room- located in the back of the home. Built-in bookshelves grace either side of the fireplace for your own library collection. The family room takes you out to your impressive deck that overlooks your generous backyard. Mature oak trees and camelias grace the property. Raised beds with irrigation have been added to the large deck, along with an awning to avoid the afternoon sun. The deck was recently sanded and stained. The master bathroom was recently remodeled. A beautifully tiled walk-in shower, with custom brass shower fixtures is now the centerpiece of this master suite. The sunroom and laundry room are just off the kitchen. Tool shed is located behind the family room and a detached shed is found at the back of the property. Roof replaced in 23 New tankless water heater New Plumbing New W/D New Legacy privacy fence New windows *Owner is licensed agent
| 4 days ago | Price changed to $460,000 | |
| 4 days ago | Listing updated with changes from the MLS® | |
| 3 weeks ago | Listing first seen on site |

Listing information is provided by Participants of the Aiken Association of Realtors MLS. IDX information is provided exclusively for personal, non-commercial use, and may not be used for any purpose other than to identify prospective properties consumers may be interested in purchasing. Information is deemed reliable but not guaranteed. Copyright 2026, Aiken Association of Realtors MLS.
Last checked: 2026-07-27 11:49 AM UTC
Did you know? You can invite friends and family to your search. They can join your search, rate and discuss listings with you.