

1025 Karla CourtAppling, GA 30802
Mortgage Calculator
Monthly Payment (Est.)
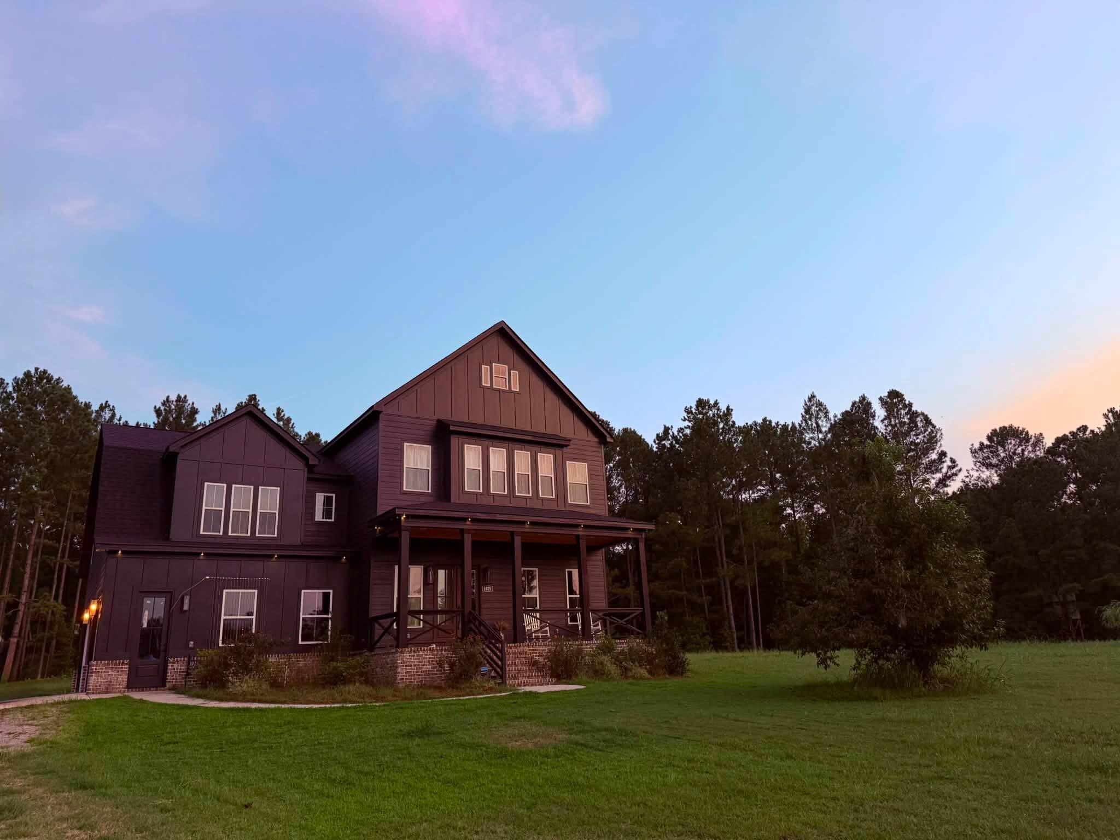
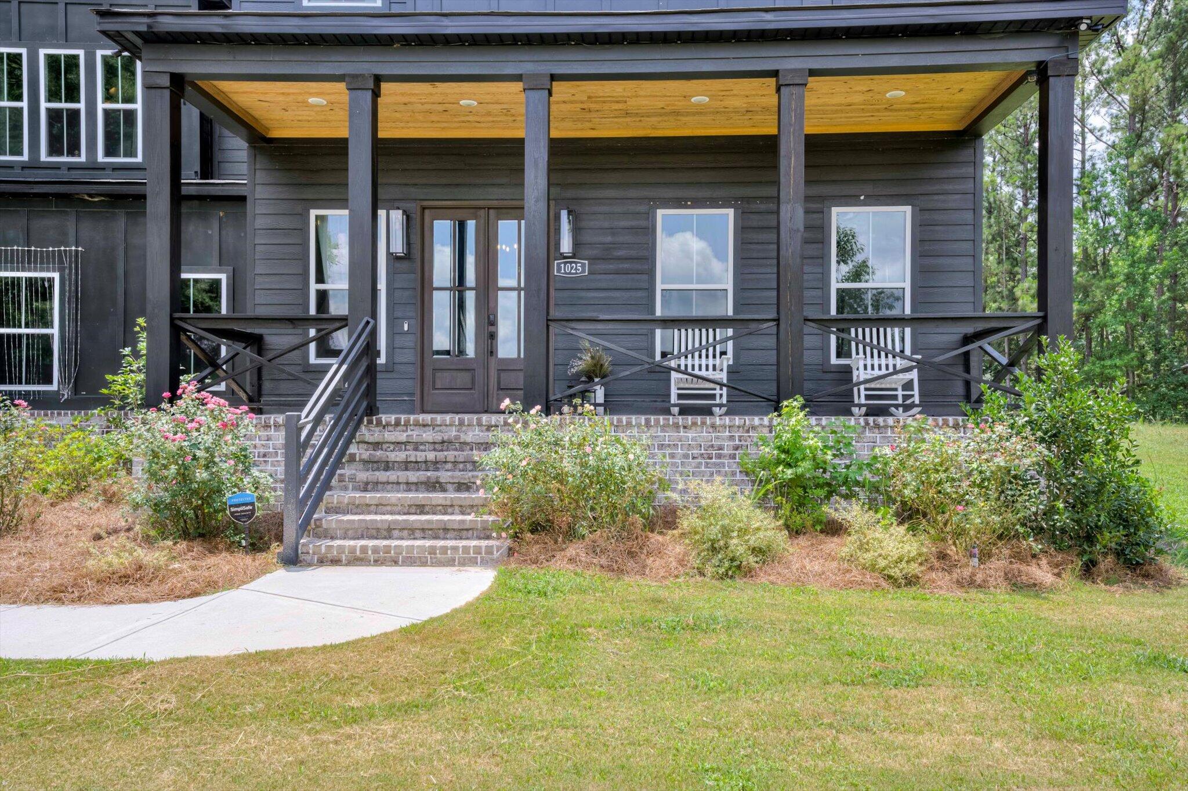
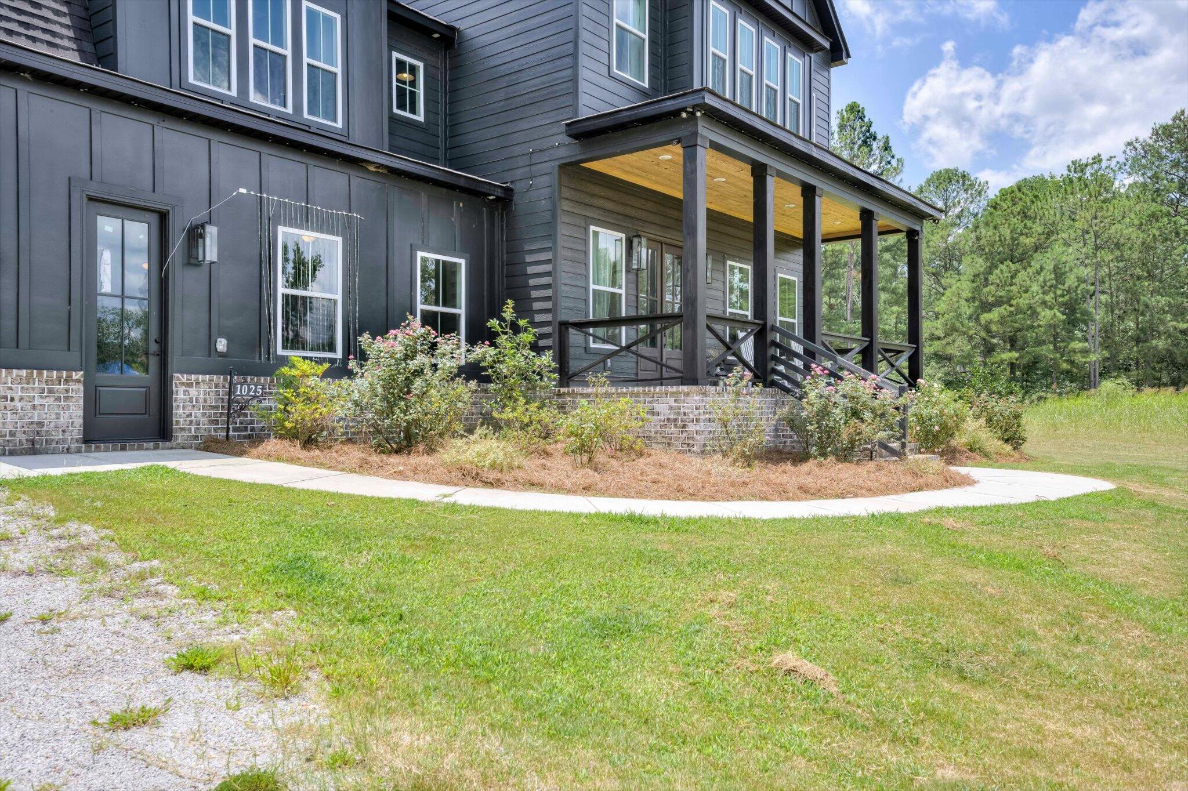
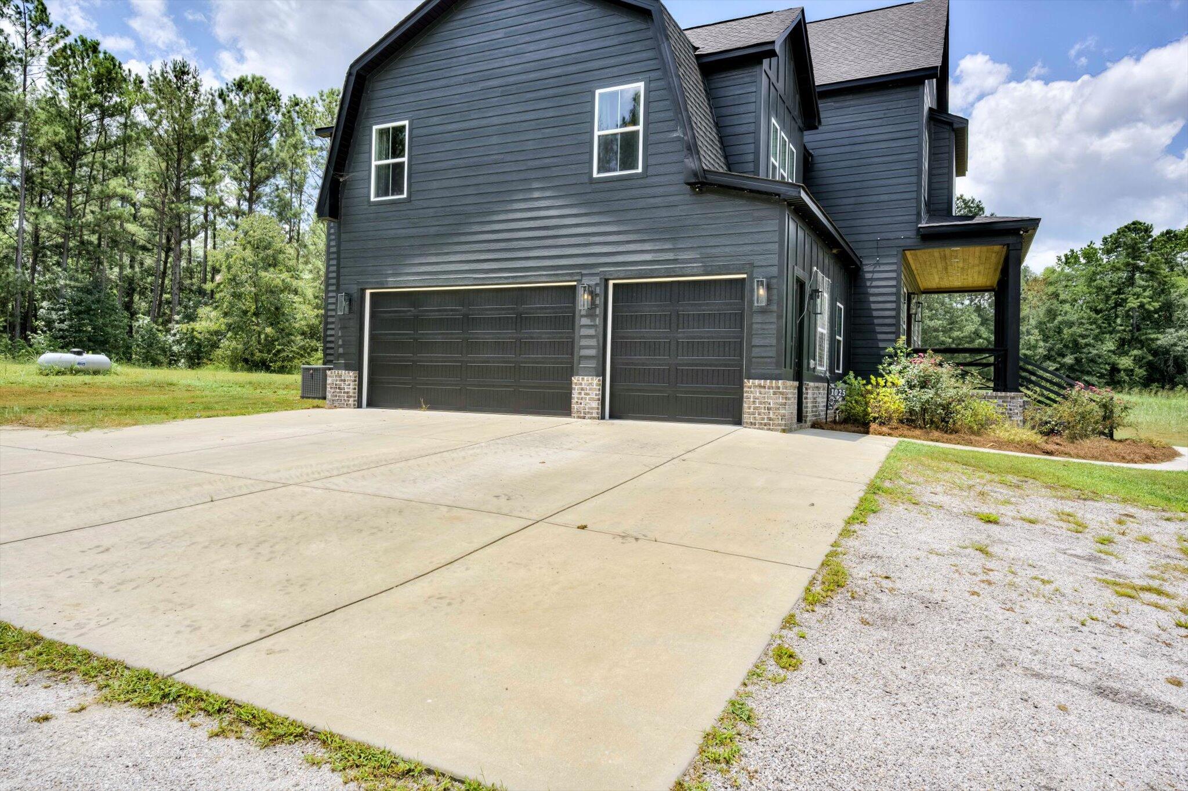
Enter an interest rate to see your estimated monthly payment.Seller is offering a $5,000 seller incentive that may be used toward closing costs or an interest-rate buy-down with an acceptable offer. Charming Modern Retreat in Appling, Georgia** Welcome to 1025 Karla Court, a stunning five-bedroom, four-bathroom home nestled on nearly 5 acres in the heart of Appling, Georgia. This beautifully crafted residence combines contemporary design with rustic charm, featuring unique touches like a mantle from an old barn and custom reclaimed wood shelves in the kitchen coffee area. As you enter, you'll be captivated by the open-concept floor plan that seamlessly connects spacious living areas, perfect for both entertaining and everyday living. With 11-foot ceilings downstairs** and 10-foot ceilings upstairs, the home boasts a bright, airy atmosphere enhanced by large windows that flood each room with natural light. Key Features: -Spacious Accommodations:*This home features five generously sized bedrooms, including a versatile fifth bedroom that makes an ideal bonus room over the three-car garage. It's perfect for a playroom, media room, or guest suite. - Loft and Office: Enjoy the convenience of a loft upstairs, along with a dedicated office space downstairs, providing the perfect balance of work and relaxation. - Gourmet Kitchen:The heart of the home features a stylish kitchen equipped with stainless steel appliances, quartz countertops, and a large island that's perfect for gatherings. - Outdoor Oasis:Your private sanctuary awaits with lush landscaping and ample room for gardening, recreation, or unwinding in nature. No HOA only covenants! This home offers more than just a place to live; it provides a lifestyle rich with possibilities for outdoor activities, family gatherings, and creating cherished memories. Don't miss your chance to make this beautiful retreat your forever home. Schedule your private showing today and experience the unique charm of life at 1025 Karla Court!
| 2 months ago | Price changed to $899,900 | |
| 2 months ago | Listing updated with changes from the MLS | |
| 2 months ago | Status changed to Active | |
| 3 months ago | Listing first seen on site |

Listing information is provided by Participants of the Aiken Association of Realtors MLS. IDX information is provided exclusively for personal, non-commercial use, and may not be used for any purpose other than to identify prospective properties consumers may be interested in purchasing. Information is deemed reliable but not guaranteed. Copyright 2026, Aiken Association of Realtors MLS.
Last checked: 2026-10-25 12:23 AM UTC
Did you know? You can invite friends and family to your search. They can join your search, rate and discuss listings with you.