

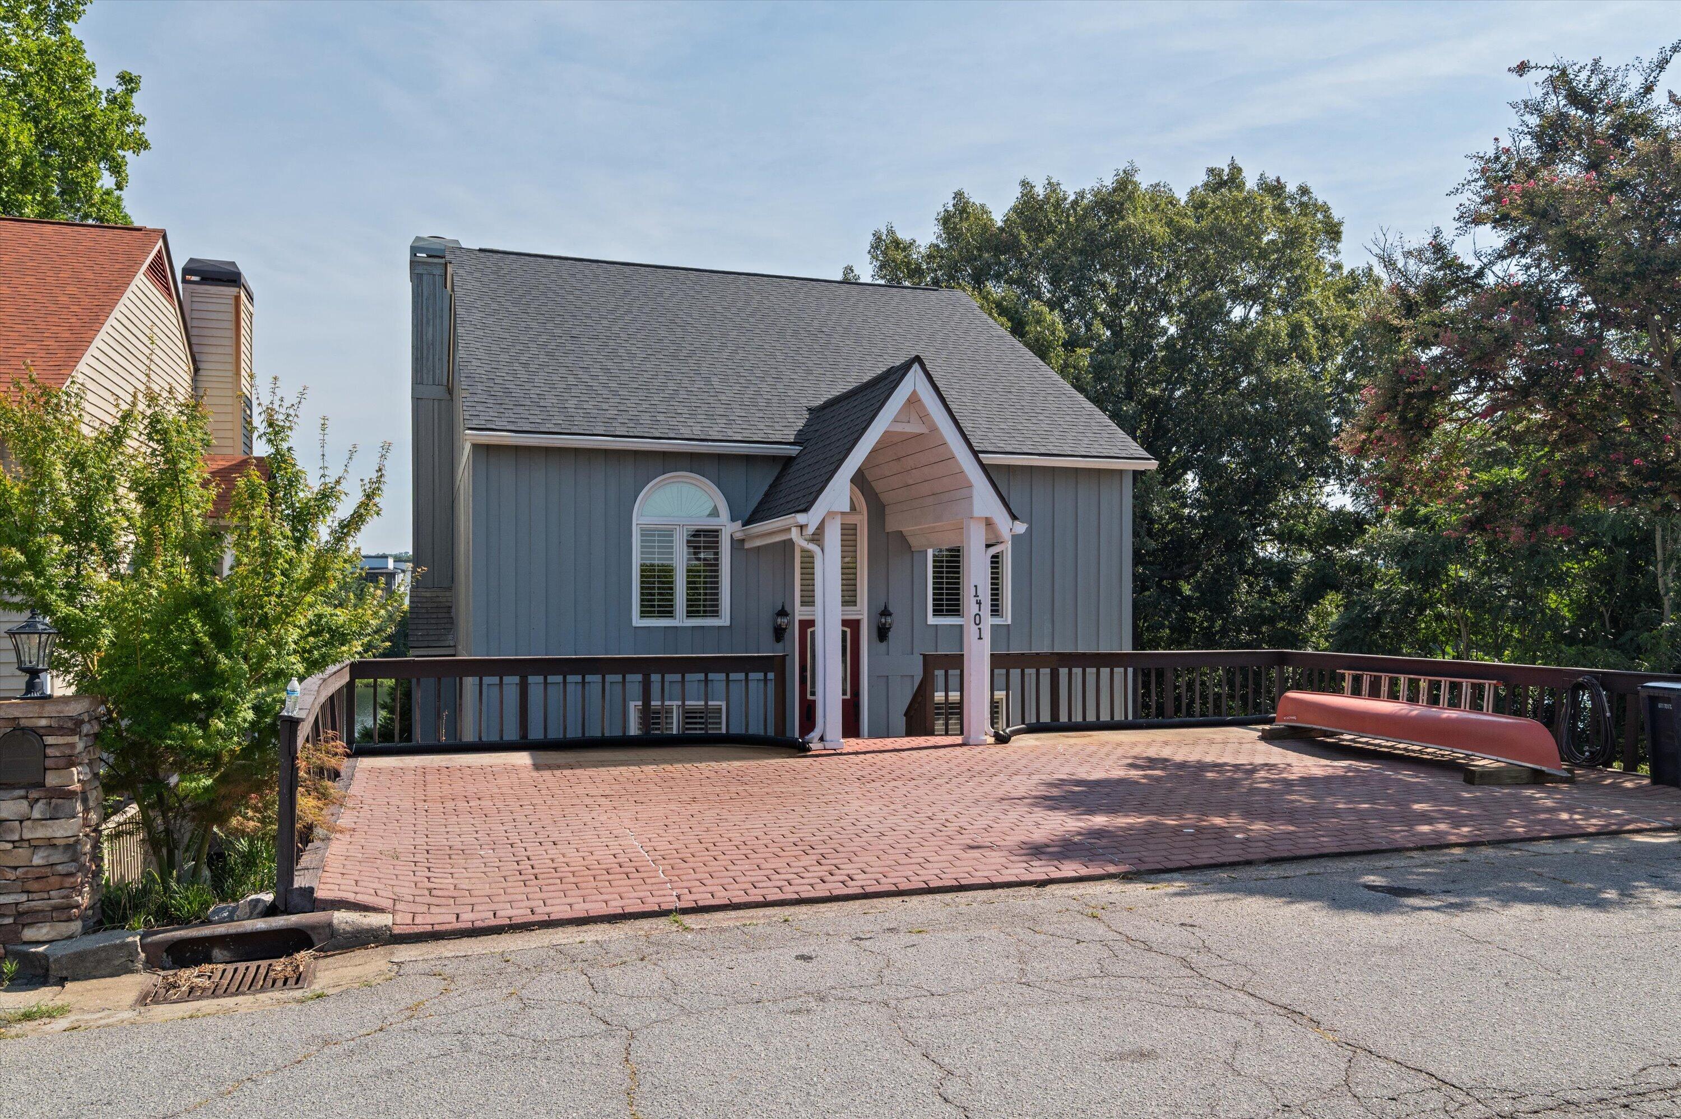
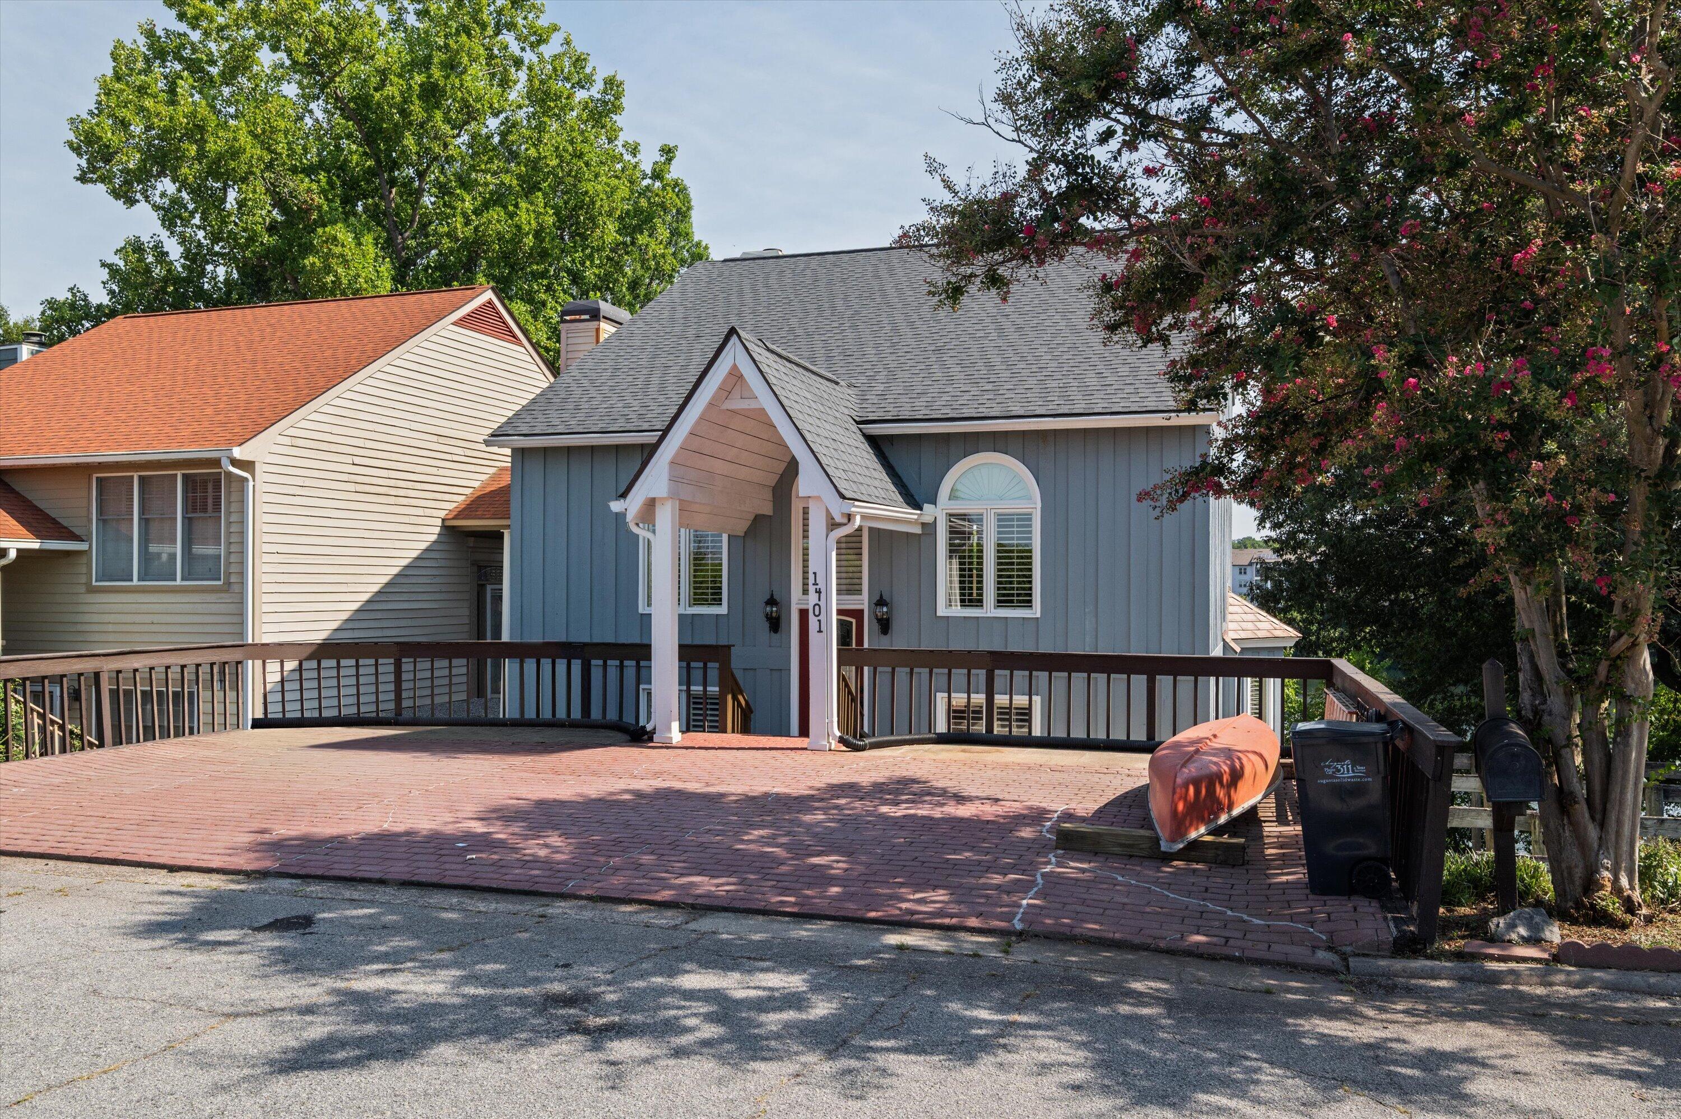
1401 Waters Edge DriveAugusta, GA 30901
Mortgage Calculator
Monthly Payment (Est.)
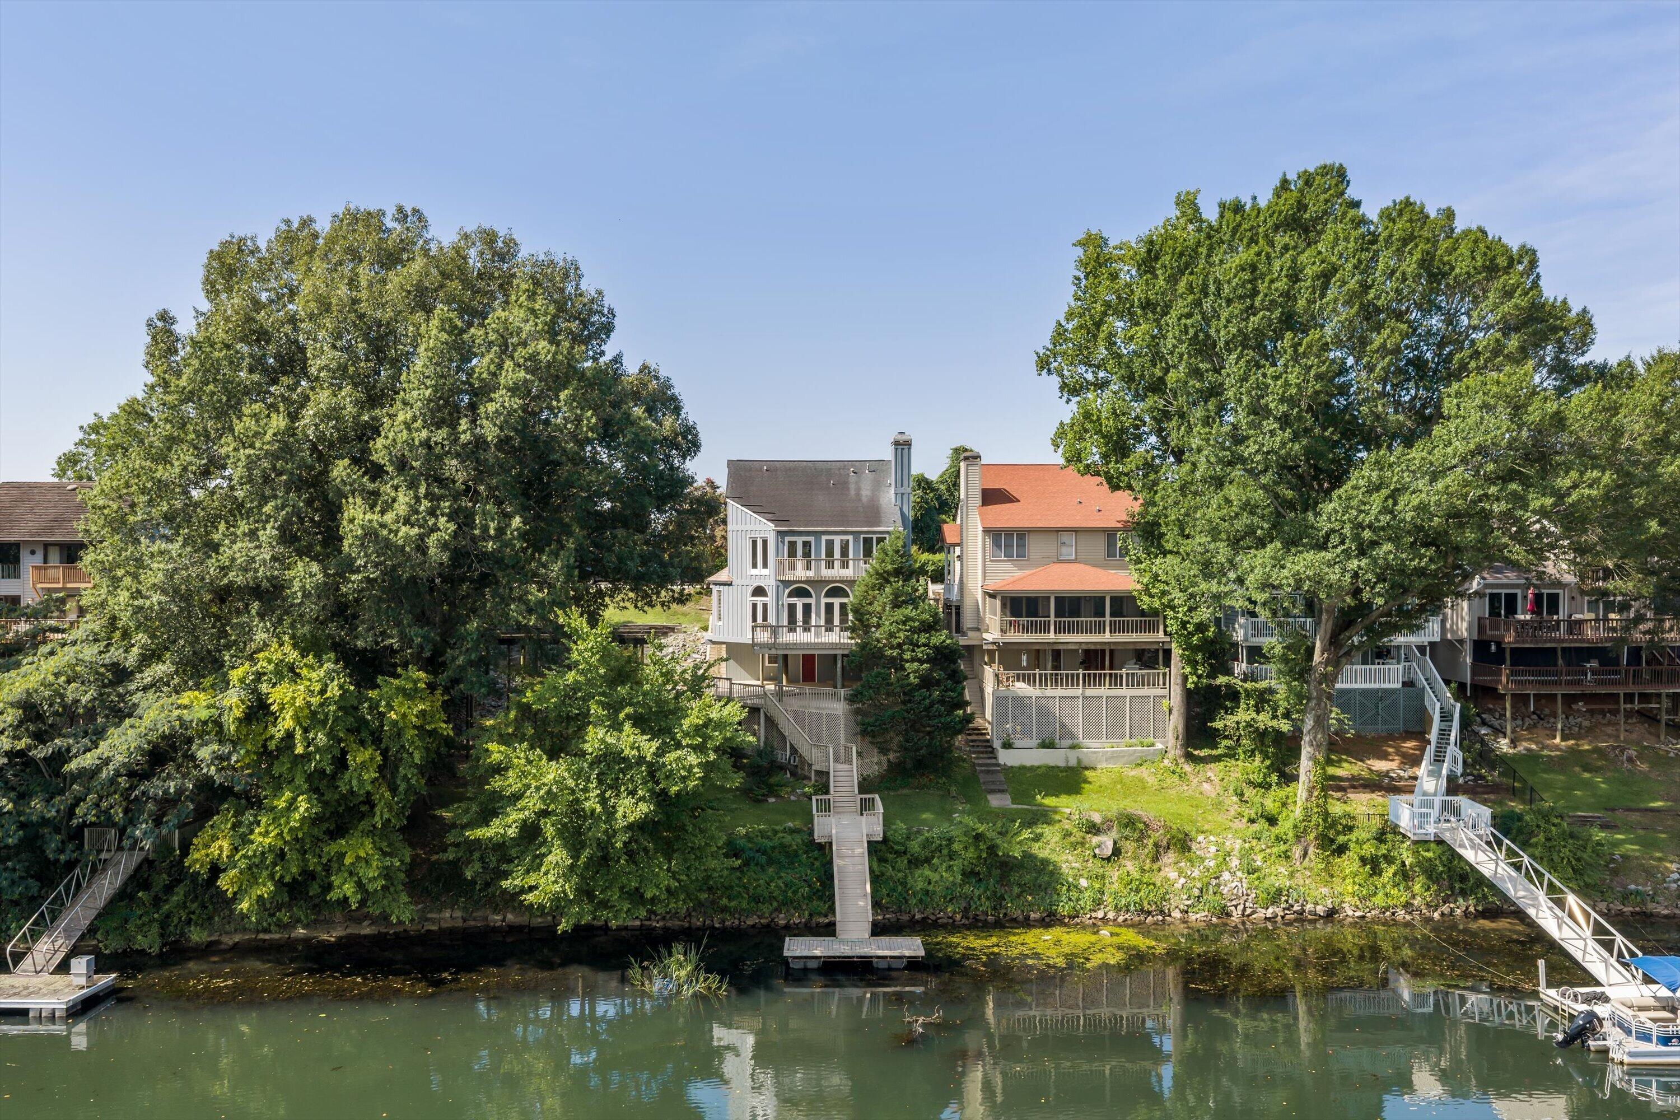
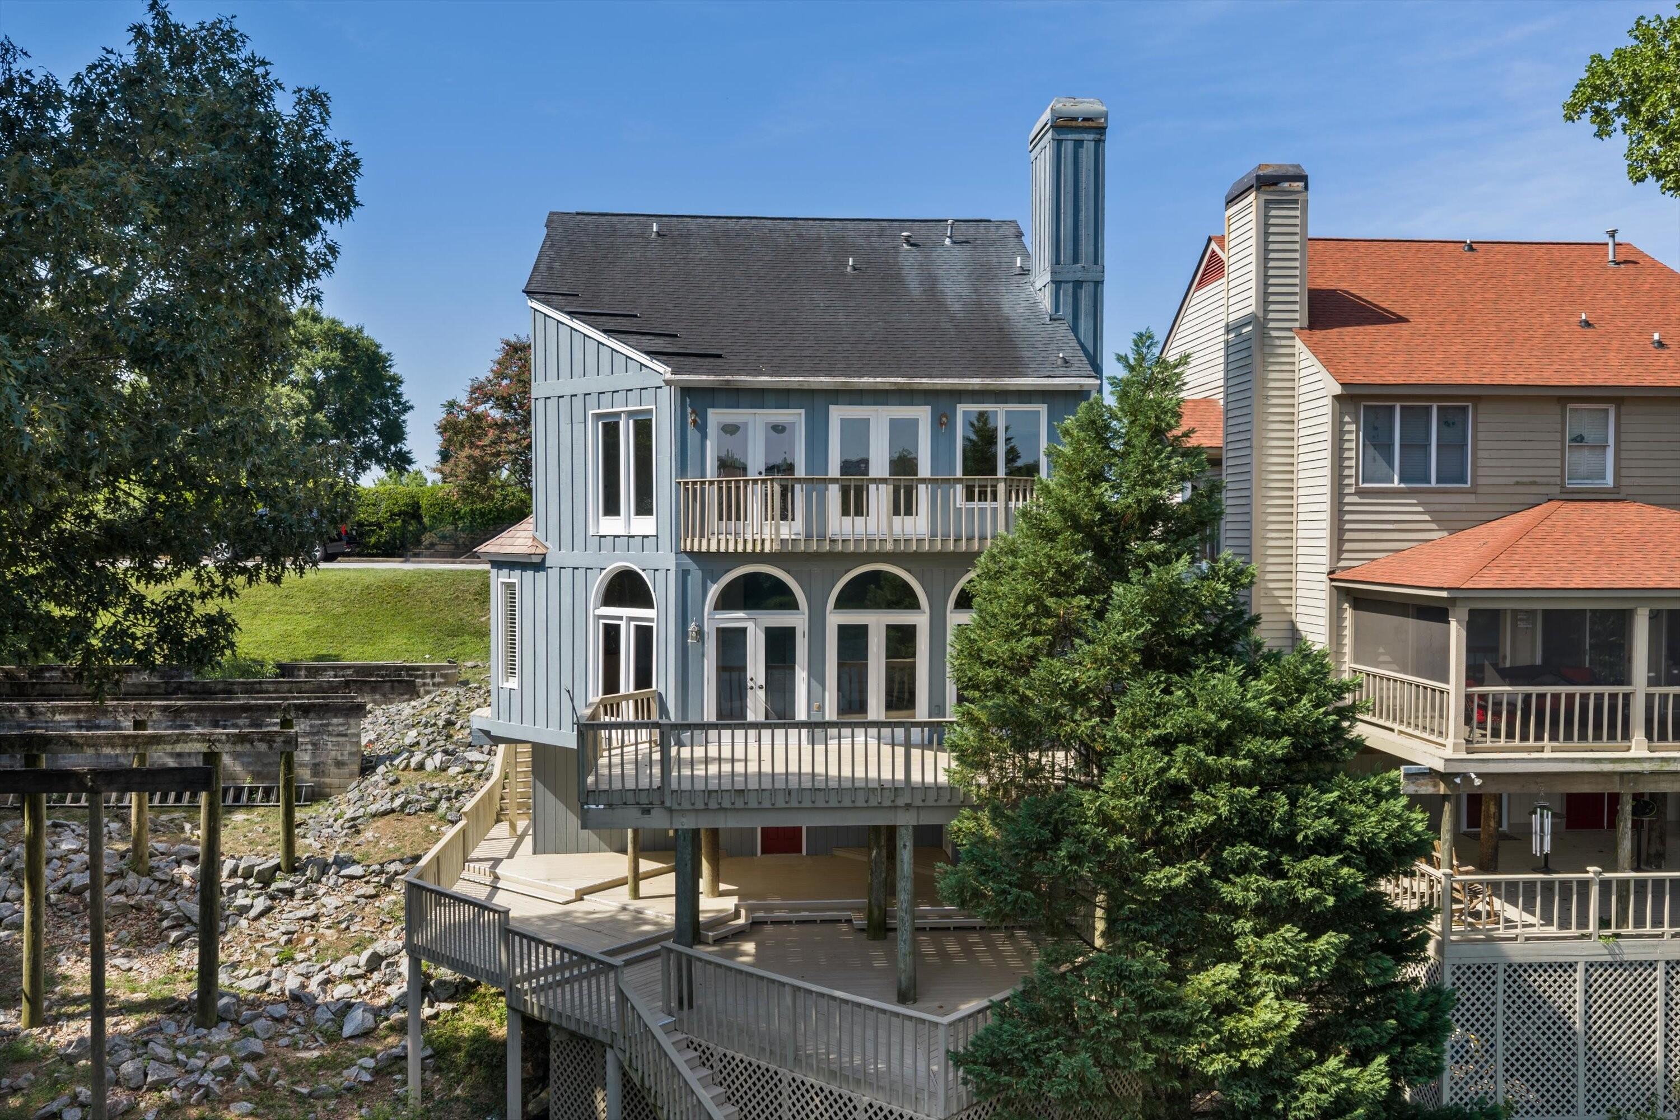
Enter an interest rate to see your estimated monthly payment.Located along the scenic Savannah River, this beautifully designed Waters Edge residence offers breathtaking water views, refined finishes, and a seamless blend of luxury and everyday comfort. Expansive floor-to-ceiling windows and private balconies frame panoramic river views, creating a spectacular backdrop from nearly every living space while filling the home with abundant natural light. Thoughtfully designed for both everyday living and effortless entertaining, the open-concept floor plan is accented by elegant columns, hardwood flooring, plush carpet with upgraded padding, custom built-in cabinetry and shelving, and a gas fireplace that anchors the main living area. The beautifully appointed kitchen features granite countertops, a gas cooktop, built-in microwave, electric oven, stainless steel French door refrigerator, generous cabinetry, and ample workspace for preparing meals and gathering with family and friends. Offering three bedrooms and two-and-a-half baths, the home continues its sophisticated finishes with granite countertops throughout the bathrooms. The lower-level home theater, complete with a projector and remote-controlled screen, provides an inviting space for movie nights, sporting events, or entertaining guests. A washer and dryer convey with the home, while a new HVAC system installed in 2026 adds lasting value. Whether enjoying morning coffee as the sun rises over the river, hosting dinner on the balcony, grilling with friends, or spending the day boating, fishing, or kayaking, this home embraces the very best of waterfront living. Conveniently located just minutes from Augusta University, the Medical District, SRP Park, the Augusta Canal, Augusta National Golf Club, walking and biking trails, premier golf courses, museums, Topgolf, shopping, dining, and entertainment, Waters Edge offers an exceptional combination of tranquility and accessibility. This is more than a home it's an opportunity to experience one of the Savannah River's most distinctive waterfront settings.
| 20 hours ago | Listing updated with changes from the MLS | |
| 20 hours ago | Status changed to Pending | |
| 3 months ago | Listing first seen on site |

Listing information is provided by Participants of the Aiken Association of Realtors MLS. IDX information is provided exclusively for personal, non-commercial use, and may not be used for any purpose other than to identify prospective properties consumers may be interested in purchasing. Information is deemed reliable but not guaranteed. Copyright 2026, Aiken Association of Realtors MLS.
Last checked: 2026-10-25 12:23 AM UTC
Did you know? You can invite friends and family to your search. They can join your search, rate and discuss listings with you.