

220 Homeward Bound DriveNorth Augusta, SC 29860
Mortgage Calculator
Monthly Payment (Est.)
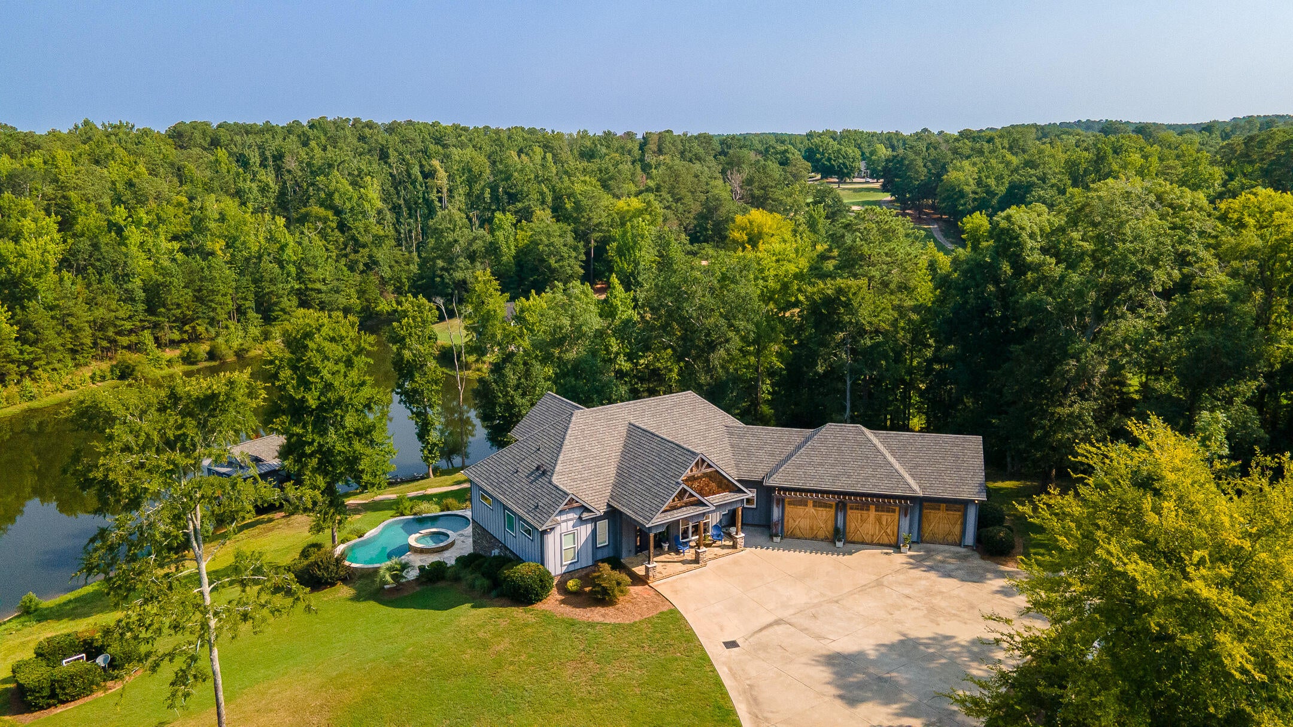
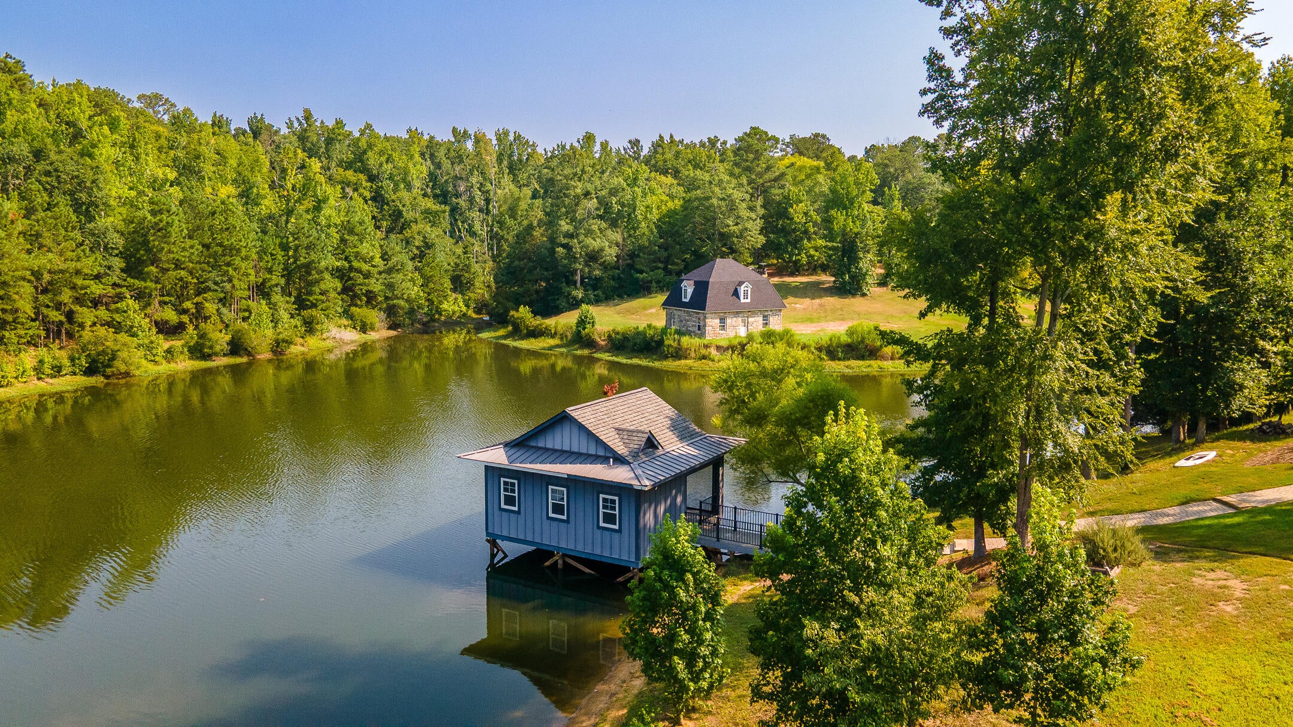
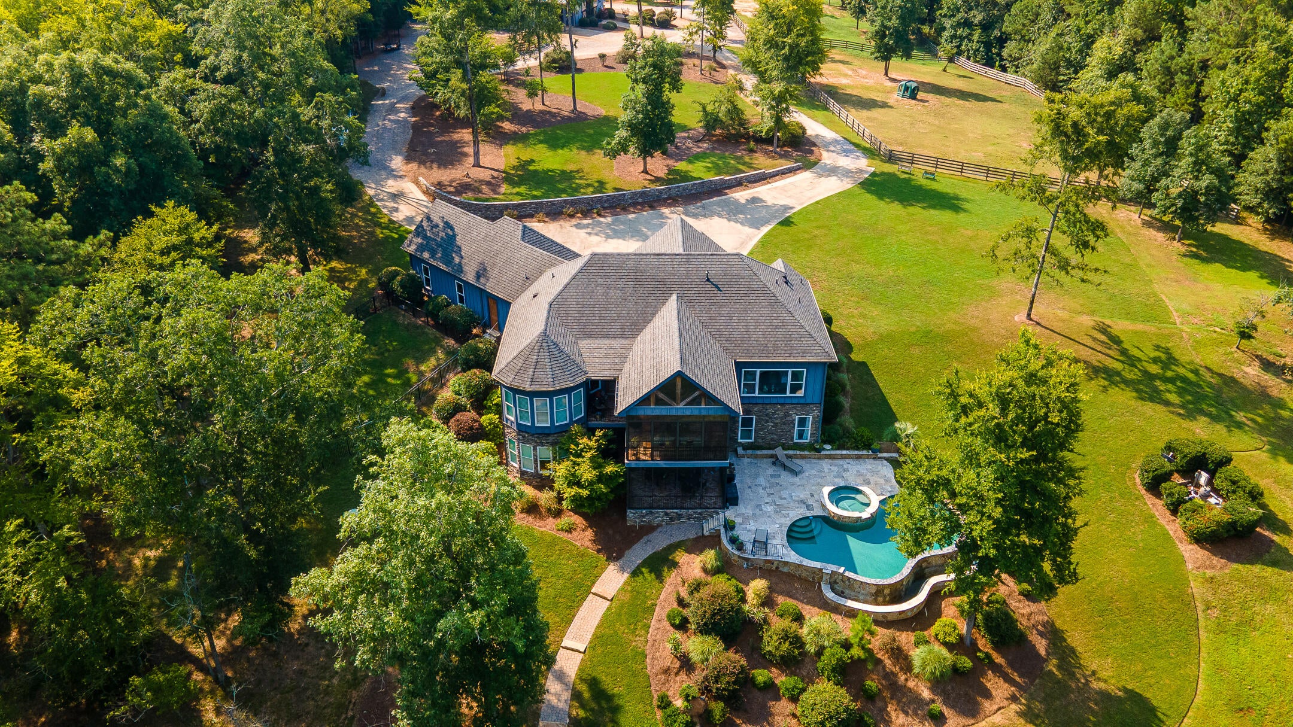
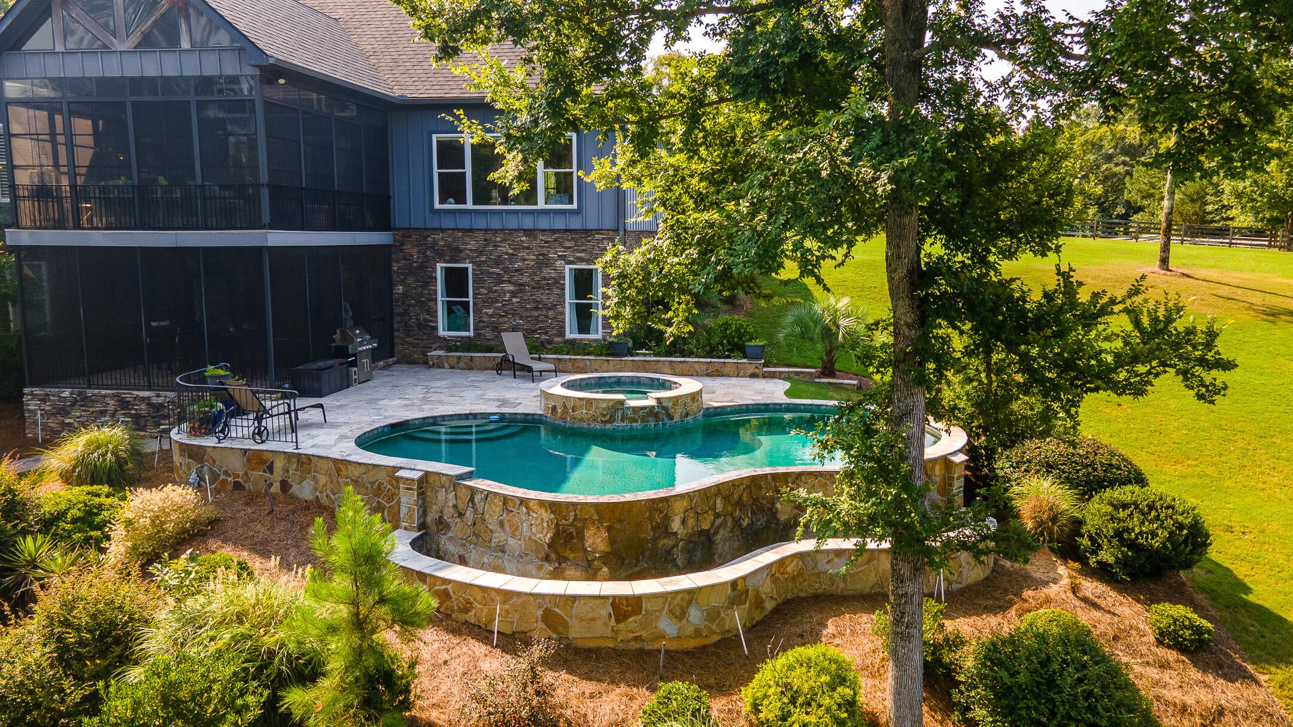
Enter an interest rate to see your estimated monthly payment.Sea Horse Farm, an extraordinary waterfront and equestrian estate offers a combination of luxury, privacy, and recreation in one remarkable setting. Nestled on more than 8 picturesque acres within the prestigious Mount Vintage community, this exceptional property offers the perfect retreat for horse enthusiasts, outdoor sportsmen, and those seeking an unparalleled lifestyle. Conveniently located between Aiken and Augusta, the scenic drive home winds through Mount Vintage's beautiful golf course and elegant estate homes before arriving at the gated entrance to your private sanctuary. Beyond the gates at 220 Homeward Bound, breathtaking views of the water, rolling fairways, and surrounding nature create a captivating first impression. The estate features a beautifully crafted custom residence, an exceptional center-aisle horse barn, a heated infinity-edge saltwater pool and spa, a lakeside entertaining pavilion affectionately known as the 'Wine Dock,' and countless outdoor spaces designed for relaxation and entertaining. The thoughtfully designed 3-bedroom, 3 1/2-bath home blends timeless craftsmanship with modern comfort. Expansive living areas feature soaring ceilings, abundant natural light, and spectacular views from nearly every room. The elegant formal dining room flows into a stunning great room and adjoining three-season porch, creating inviting spaces for gathering with family and friends. The gourmet kitchen is truly the heart of the home, showcasing custom cabinetry, brick-tile flooring, granite countertops, designer backsplash & a spacious center island complete with a copper wine trough. A Thermador 5-burner gas range, Bosch appliance suite, Marvel wine cooler, separate icemaker, and dedicated grilling porch make entertaining effortless, while the walk-in pantry with its handsome barn door provides generous storage. The main-level owner's suite offers a peaceful retreat overlooking the surrounding trees and landscape. Two walk-in closets and a luxurious spa-inspired bath featuring dual vanities, a soaking tub, and a walk-in shower with natural light complete this private sanctuary. Also on the main level are a spacious laundry room, mudroom, and oversized three-bay garage. The walk-out lower level is designed for guests and entertaining, offering 2 private bedroom suites, a spacious recreation room, and a beautifully appointed wet bar with custom cabinetry, granite countertops, beverage refrigerator, and icemaker. From here, step outside to a screened porch and patio overlooking the pool and waterfront beyond. Outdoor living is truly exceptional. The heated, lighted infinity-edge saltwater pool features a stunning waterfall and expansive deck perfect for entertaining throughout the year. Meandering walkways lead to a built-in hillside fire pit, where cool evenings are best enjoyed beneath the stars, and continue to the waterfront 'Wine Dock'--a one-of-a-kind entertaining space complete with a bar, sink, beverage refrigerator, icemaker, pantry, and half bath. Whether arriving by boat after an afternoon on the water or simply enjoying sunset cocktails with friends, this unique lakeside retreat offers an unforgettable experience. The pond is also renowned for outstanding spotted bass fishing. Equestrians will appreciate the property's beautifully designed 5-stall center-aisle barn featuring Barnware sliding stall fronts, rear Dutch doors, matted stalls, a hot and cold wash stall with heated lamps, generous hay and feed storage, separate tack room, kitchen and lounge with washer/dryer, and multiple fenced pastures for turnout. Enjoy riding directly from your property on nearby trails or schooling in the Mount Vintage community arena. Residents of Mount Vintage enjoy outstanding community amenities, including a town center, fitness center, swimming pool, tennis courts, grill room & 27 holes of championship golf. Sea Horse Farm offers the serenity of country living and all the amenities for an unforgettable life.
| 3 weeks ago | Price changed to $1,390,000 | |
| 3 weeks ago | Listing updated with changes from the MLS | |
| 3 months ago | Listing first seen on site |

Listing information is provided by Participants of the Aiken Association of Realtors MLS. IDX information is provided exclusively for personal, non-commercial use, and may not be used for any purpose other than to identify prospective properties consumers may be interested in purchasing. Information is deemed reliable but not guaranteed. Copyright 2026, Aiken Association of Realtors MLS.
Last checked: 2026-10-25 12:23 AM UTC