Save
Ask
Tour
Hide
Share
$780,000
1 Day On Site

6523 Pony Trail
Aiken, SC 29803

For Sale|Single Family Residence|Active
4
Beds
4
Total Baths
3
Full Baths
1
Partial Bath
2,625
SqFt
$297
/SqFt
2024
Built
Subdivision:
Graylyn Farms
County:
Aiken
Listing courtesy of Cynthia C Daniel of Property Partners
Call Now: 706-339-4379
Is this the listing for you? We can help make it yours.
706-339-4379
6523 Pony Trail6523 Pony Trail6523 Pony Trail6523 Pony Trail
Save
Ask
Tour
Hide
Share

Mortgage Calculator

Monthly Payment (Est.)

$3,559
Calculator powered by Showcase IDX, a Constellation1 Company. Copyright ©2026 Information is deemed reliable but not guaranteed.

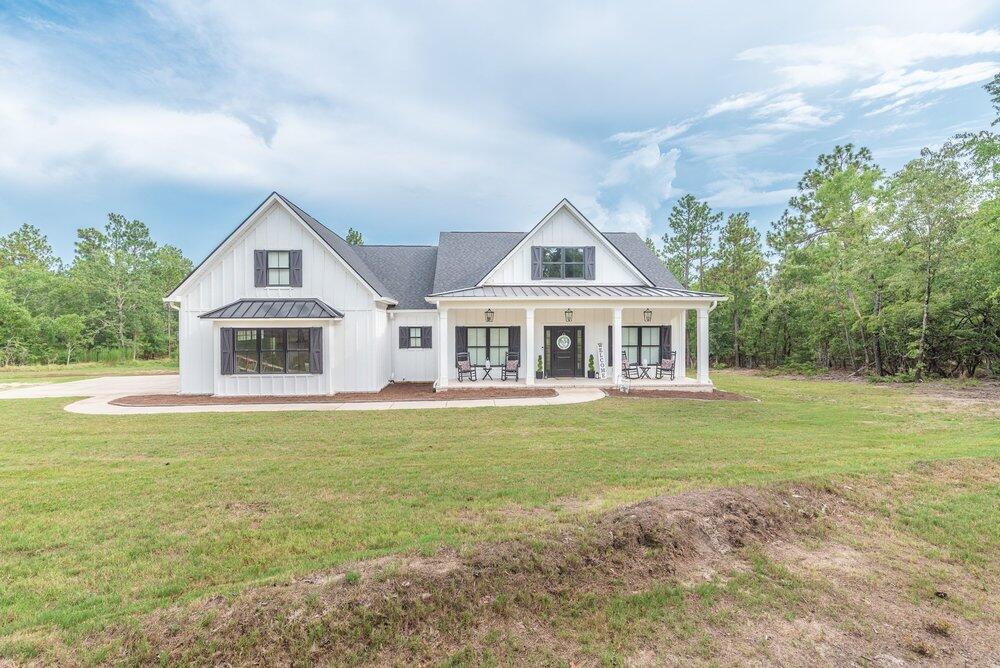
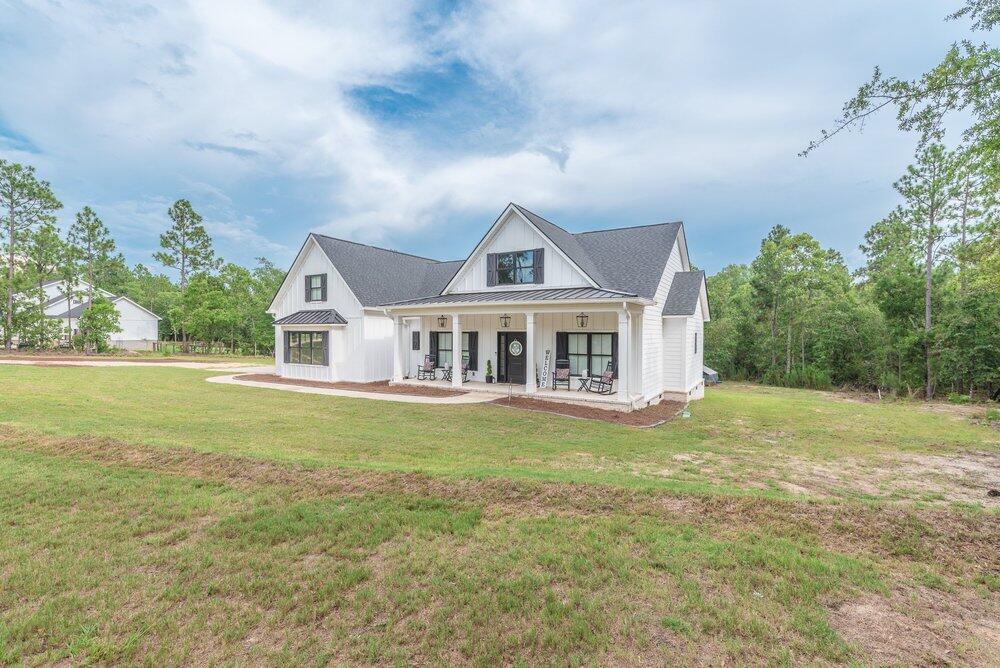
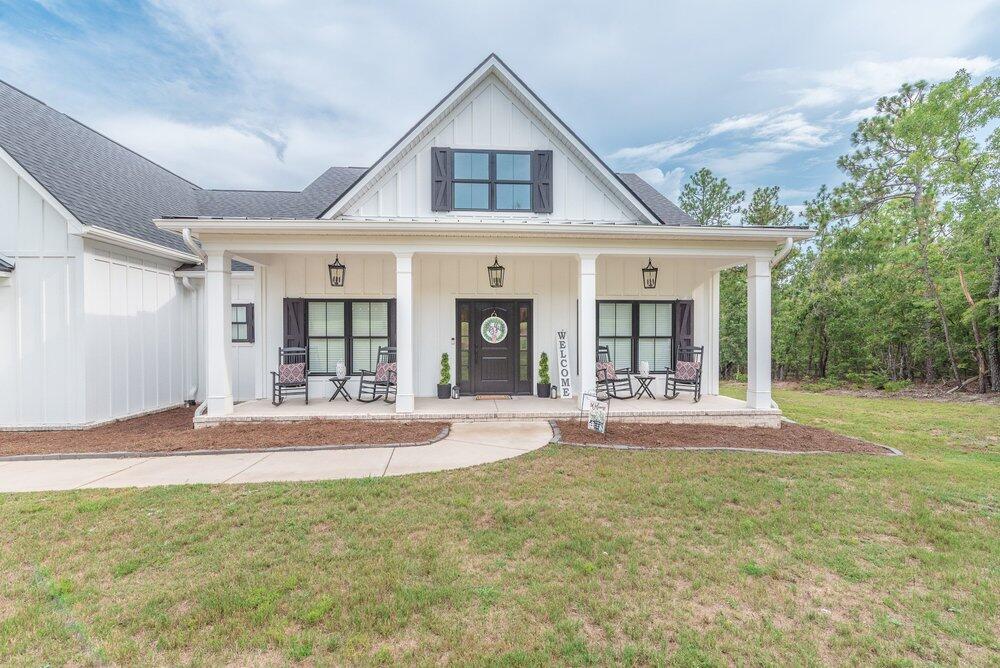
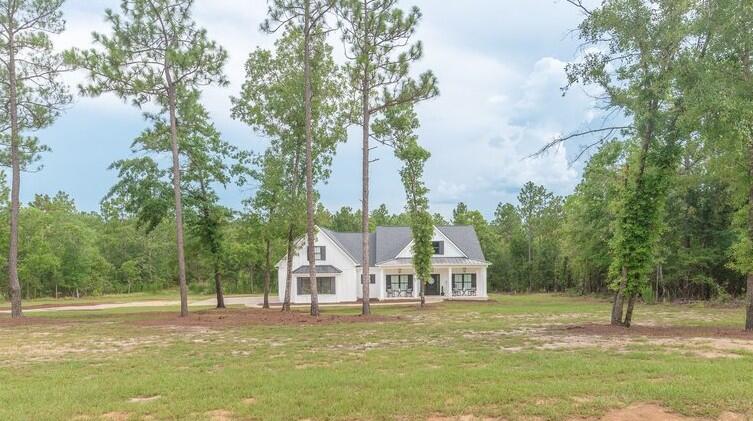
Welcome to your ultimate low-country retreat! Nestled on a sprawling 2.84-acre lot in the highly desirable Graylyn Farms community, this immaculate 4-bedroom, 3.5-bathroom custom farmhouse offers the perfect blend of modern luxury and peaceful equestrian-friendly living. Built in 2024, this 2,625 sq ft masterpiece features an expansive single-level floor plan designed for effortless living and sophisticated entertaining. Step inside to find a magnificent barrel ceiling in the foyer then proceed to a light-filled, open-concept interior anchored around a vaulted great room with brick and shiplap surround fireplace. The chef's kitchen featuring built-in double ovens, farmhouse sink and granite counters seamlessly flows into the main living areas, serving as the heart of the home. Retreat to the pristine primary suite, conveniently located on the main level for ultimate privacy. With three additional spacious bedrooms and a thoughtful 3.5-bath layout, there is plenty of room for family and guests. Outside, the property truly shines. Complete with beautiful white board and batten exterior siding, rocking chair front porch, nice side entry 2-car garage and an expansive screened in rear porch. Enjoy the unmatched tranquility of country living while staying just minutes from everything Aiken has to offer.

Save
Ask
Tour
Hide
Share
Listing Snapshot
Price 
$780,000
Days On Site 
1 Day
Bedrooms 
4
Inside Area (SqFt) 
2,625 sqft
Total Baths 
4
Full Baths 
3
Partial Baths 
1
Lot Size 
2.84 Acres
Year Built 
2024
MLS® Number 
224576
Status 
Active
Property Tax 
N/A
HOA/Condo/Coop Fees 
$37.5 monthly
Sq Ft Source 
Public Records
Friends & Family
Recent Activity
yesterdayListing first seen on site
yesterdayListing updated with changes from the MLS®
General Features
Acres 
2.84
Attached Garage 
Yes
Foundation 
Pillar/Post/PierRaised
Garage 
Yes
Garage Spaces 
2
Levels 
One and One Half
Parking 
Garage Door OpenerAttachedSee RemarksGarage
Property Sub Type 
Single Family Residence
Security 
Smoke Detector(s)
Sewer 
Septic Tank
Special Circumstances 
Standard
SqFt Above 
2625
SqFt Total 
2625
Style 
Farmhouse
Utilities 
Underground UtilitiesWater AvailableNatural Gas Available
Water Source 
Public
Interior Features
Appliances 
OvenDishwasherDisposalCooktopMicrowaveSelf Cleaning Oven
Basement 
None
Cooling 
Ceiling Fan(s)Central AirElectric
Fireplace 
Yes
Fireplace Features 
Gas LogGreat RoomInsertVentless
Fireplaces 
1
Flooring 
Ceramic TileCarpet
Heating 
Fireplace InsertForced AirNatural GasHot WaterFireplace(s)
Interior 
Ceiling Fan(s)Walk-In Closet(s)Cathedral Ceiling(s)Kitchen IslandPantryEat-in KitchenHigh Speed Internet
Laundry Features 
Washer HookupElectric Dryer Hookup
Window Features 
Insulated Windows
Bedroom 2 
Dimensions - 12 x 13Level - Main
Bedroom 3 
Dimensions - 12 x 13Level - Main
Bonus Room 
Dimensions - 18 x 21Level - UpperDescription - Bonus / 4th Bedroom
Dining Room 
Dimensions - 12 x 20Level - Main
Great Room 
Dimensions - 19 x 20Level - Main
Kitchen 
Dimensions - 19 x 11Level - Main
Primary Bedroom 
Dimensions - 16 x 13Level - Main
Save
Ask
Tour
Hide
Share
Exterior Features
Construction Details 
BrickHardiPlank Type
Lot Features 
Sprinklers In FrontSprinklers In RearRolling SlopeLandscaped
Patio And Porch 
ScreenedPorch
Pool Features 
None
Road Frontage 
Unimproved
Roof 
See RemarksShingle
Windows/Doors 
Insulated Windows
Community Features
Association Dues 
450
Financing Terms Available 
Contract
HOA Fee Frequency 
Annually
Horse Allowed 
Yes
Horse Property 
None
Roads 
DirtSee Remarks
Listing courtesy of Cynthia C Daniel of Property Partners


Listing information is provided by Participants of the Aiken Association of Realtors MLS. IDX information is provided exclusively for personal, non-commercial use, and may not be used for any purpose other than to identify prospective properties consumers may be interested in purchasing. Information is deemed reliable but not guaranteed. Copyright 2026, Aiken Association of Realtors MLS.
Last checked: 2026-07-25 11:52 PM UTC

Neighborhood & Commute
Source: Walkscore
Save
Ask
Tour
Hide
Share