Save
Ask
Tour
Hide
Share
$529,900
1 Day On Site

725 Willow Trace Place
Aiken, SC 29803

For Sale|Single Family Residence|Active
4
Beds
3
Total Baths
3
Full Baths
2,470
SqFt
$215
/SqFt
2005
Built
Subdivision:
Cedar Creek
County:
Aiken
Listing courtesy of Kim Cooper of Meybohm Real Estate - Aiken
Call Now: 706-339-4379
Is this the listing for you? We can help make it yours.
706-339-4379
725 Willow Trace Place725 Willow Trace Place725 Willow Trace Place725 Willow Trace Place
Save
Ask
Tour
Hide
Share

Mortgage Calculator

Monthly Payment (Est.)

$2,418
Calculator powered by Showcase IDX, a Constellation1 Company. Copyright ©2026 Information is deemed reliable but not guaranteed.

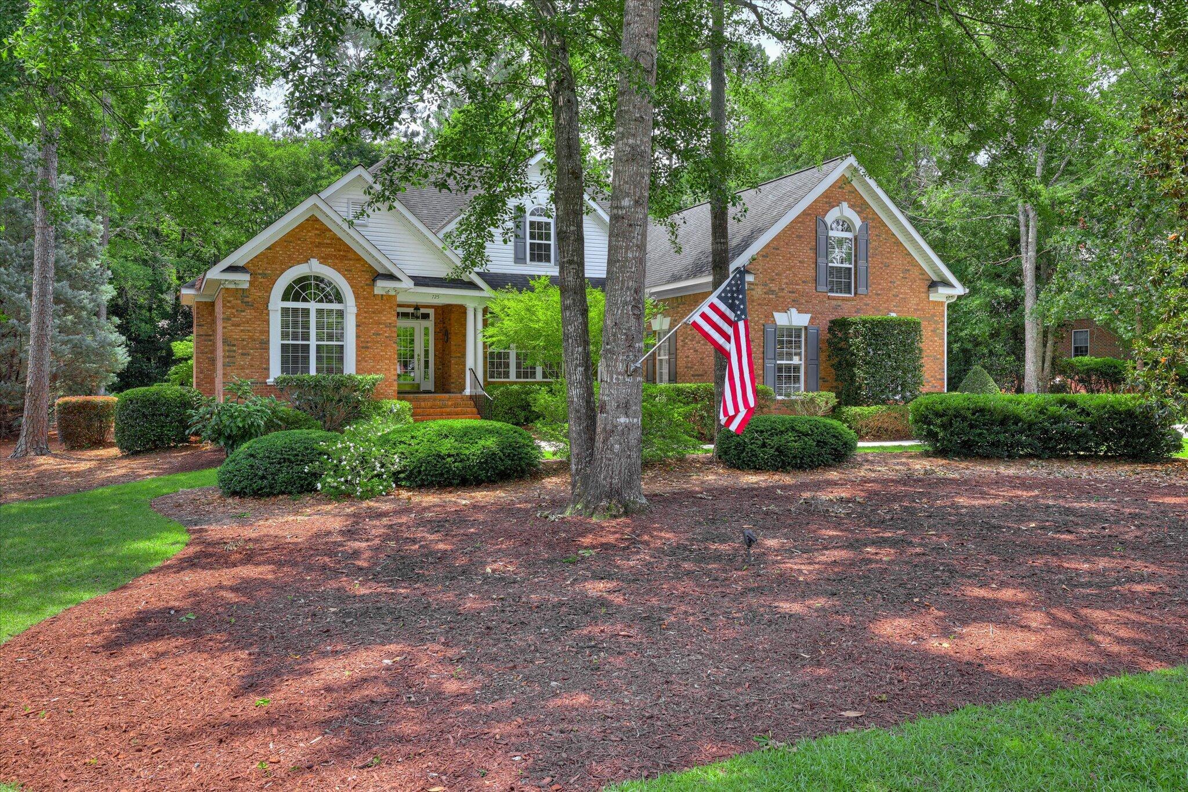
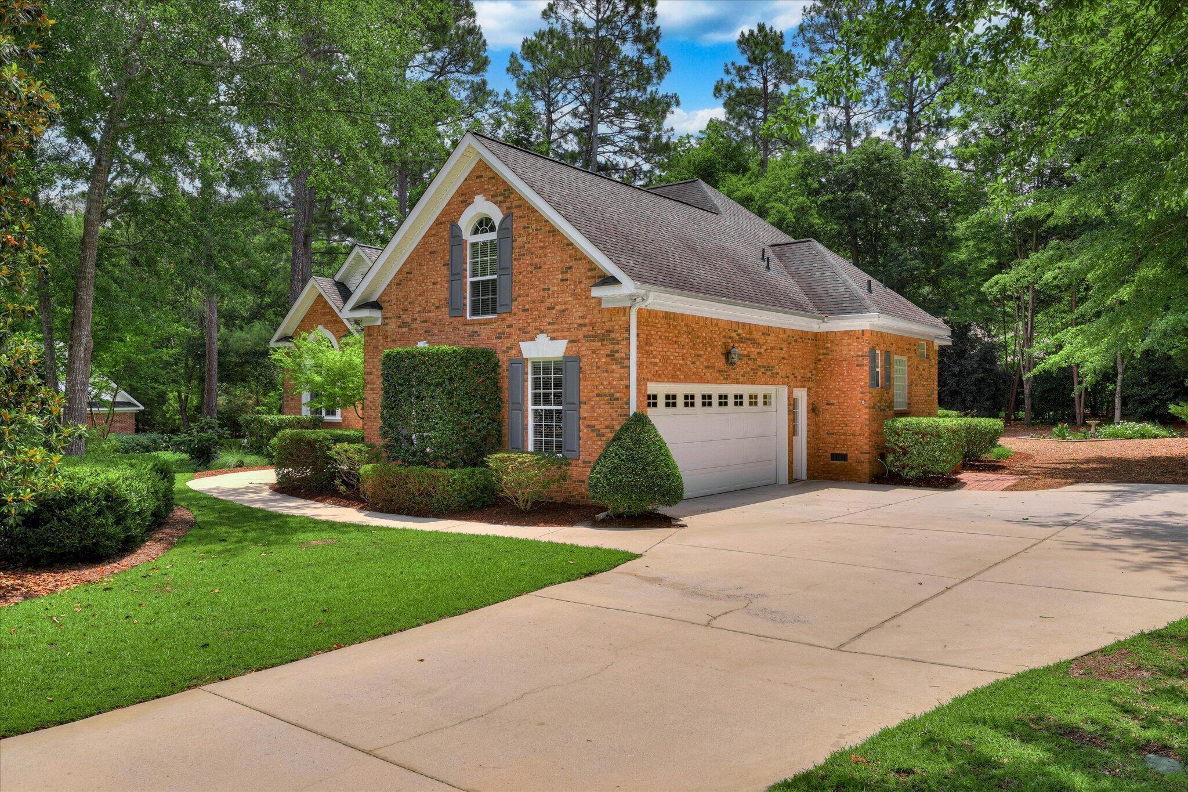
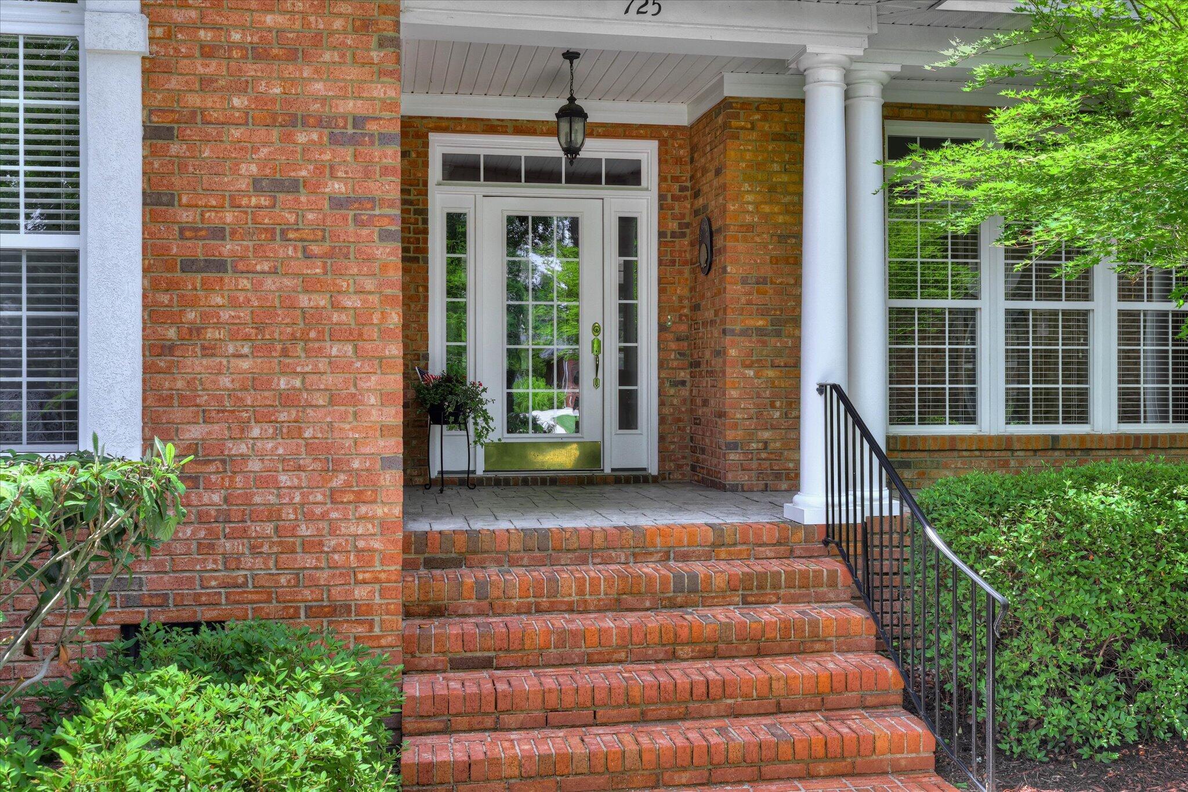
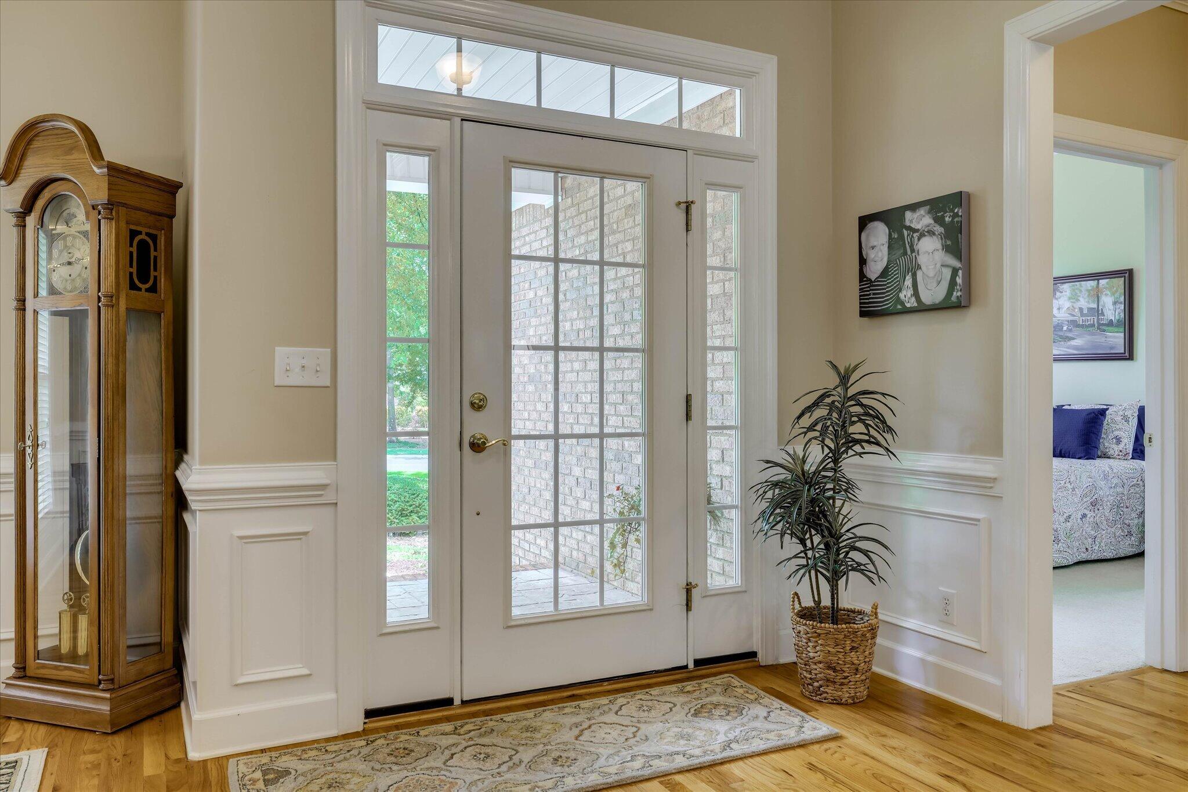
Custom-built brick home in the rolling hills of Cedar Creek, Aiken's premier planned golf community. This residence offers easy living with a popular split floor plan featuring 3BR/2BA on the main level. The foyer opens to a formal dining room and a spacious great room with a gas fireplace and access to the screened porch. Interior highlights include hardwood floors in all main living areas, lots of natural light, and beautiful molding and trim work. The kitchen is equipped with custom cabinets (pull-outs, drawers, and built-ins), an eat-up bar, a sunny breakfast room, and updated stainless appliances. The owner's suite features a trey ceiling, walk-in closet, and ensuite with double sinks, a jacuzzi tub, and a separate shower. Upstairs, a versatile bonus room with an attached full bath serves as a 4th bedroom or office. Enjoy the comfortable screened porch with EZ Breeze windows and stamped concrete floors. Just off the screen porch is a nice patio, perfect for hosting a BBQ or relaxing and enjoying the birds. The spacious two-car garage has a service door as well as a utility sink. This home is perfectly situated on a private, level .53-acre lot with numerous evergreens. Large two--car garage with service door, utility sink, workbench, and storage cabinets that convey. Community amenities include Arthur Hills golf, golf school, driving range, pool with restrooms and covered seating area, community center, pavilion for BBQ's, tennis and pickleball courts, miles of nature trails and six ponds.

Save
Ask
Tour
Hide
Share
Listing Snapshot
Price 
$529,900
Days On Site 
1 Day
Bedrooms 
4
Inside Area (SqFt) 
2,470 sqft
Total Baths 
3
Full Baths 
3
Partial Baths 
N/A
Lot Size 
0.531 Acres
Year Built 
2005
MLS® Number 
224579
Status 
Active
Property Tax 
N/A
HOA/Condo/Coop Fees 
$100 monthly
Sq Ft Source 
Owner
Friends & Family
Recent Activity
yesterdayListing first seen on site
yesterdayListing updated with changes from the MLS®
General Features
Acres 
0.531
Attached Garage 
Yes
Foundation 
Brick/Mortar
Garage 
Yes
Garage Spaces 
2
Levels 
One
Parking 
AttachedPavedDrivewayGarage
Property Sub Type 
Single Family Residence
Security 
Smoke Detector(s)
Sewer 
Septic Tank
Special Circumstances 
Standard
SqFt Above 
2470
SqFt Total 
2470
Style 
Ranch
Utilities 
Cable AvailableSee Remarks
Water Source 
Public
Interior Features
Appliances 
OvenDishwasherDisposalRangeMicrowaveRefrigeratorSelf Cleaning Oven
Basement 
Crawl Space
Cooling 
Ceiling Fan(s)Central AirElectric
Fireplace 
Yes
Fireplace Features 
GasGreat Room
Fireplaces 
1
Flooring 
Ceramic TileCarpetHardwood
Heating 
Forced AirNatural Gas
Interior 
Ceiling Fan(s)Walk-In Closet(s)Breakfast BarPantryEat-in Kitchen
Laundry Features 
Washer HookupElectric Dryer HookupGas Dryer Hookup
Window Features 
Insulated WindowsWindow Coverings
Save
Ask
Tour
Hide
Share
Exterior Features
Construction Details 
Brick
Lot Features 
WoodedSprinklers In FrontSprinklers In RearLevelLandscaped
Patio And Porch 
ScreenedPorchPatio
Pool Features 
Community
Roof 
ShingleComposition
Windows/Doors 
Insulated WindowsWindow Coverings
Community Features
Association Dues 
1200
Community Features 
PoolTennis Court(s)OtherGolf
Financing Terms Available 
Contract
HOA Fee Frequency 
Annually
Horse Property 
None
MLS Area 
SW
Roads 
Paved
Schools
School District
Unknown
Elementary School
Greendale
Middle School
New Ellenton
High School
Silver Bluff
Listing courtesy of Kim Cooper of Meybohm Real Estate - Aiken


Listing information is provided by Participants of the Aiken Association of Realtors MLS. IDX information is provided exclusively for personal, non-commercial use, and may not be used for any purpose other than to identify prospective properties consumers may be interested in purchasing. Information is deemed reliable but not guaranteed. Copyright 2026, Aiken Association of Realtors MLS.
Last checked: 2026-07-25 11:52 PM UTC

Neighborhood & Commute
Source: Walkscore
Save
Ask
Tour
Hide
Share