

7169 Goldview DriveAiken, SC 29801
Mortgage Calculator
Monthly Payment (Est.)
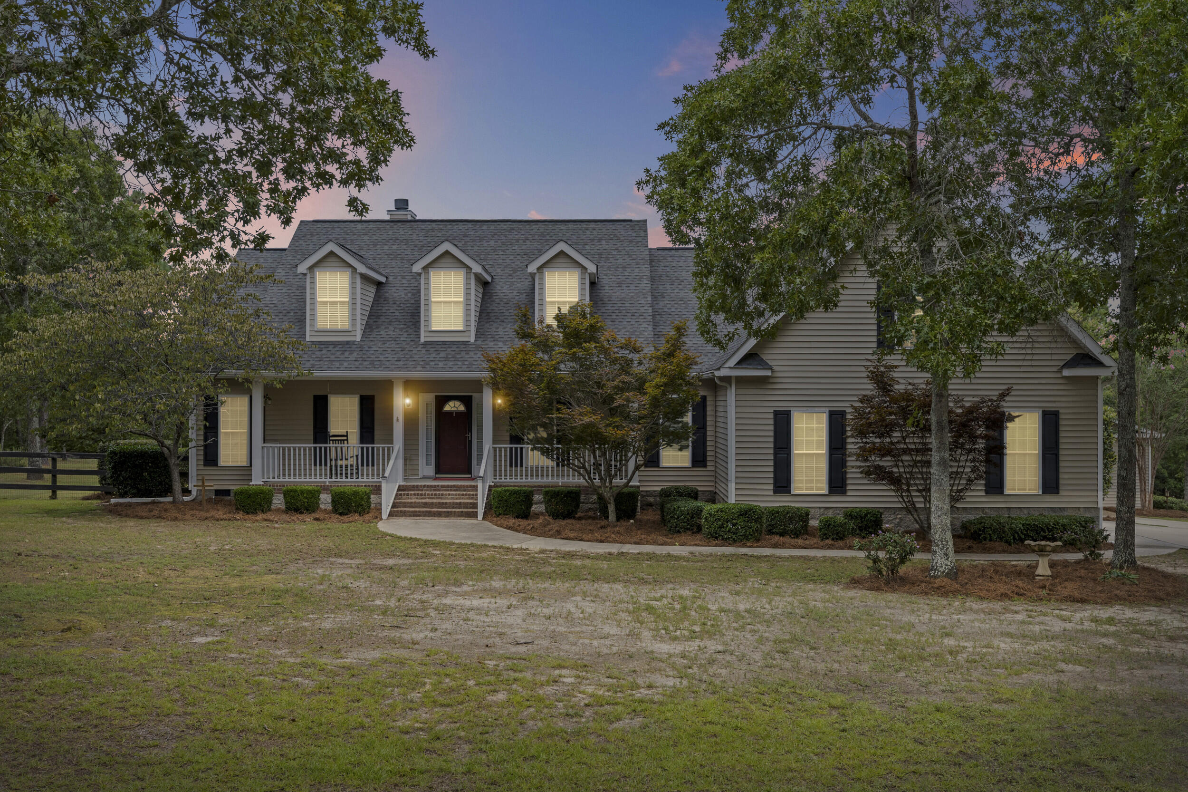
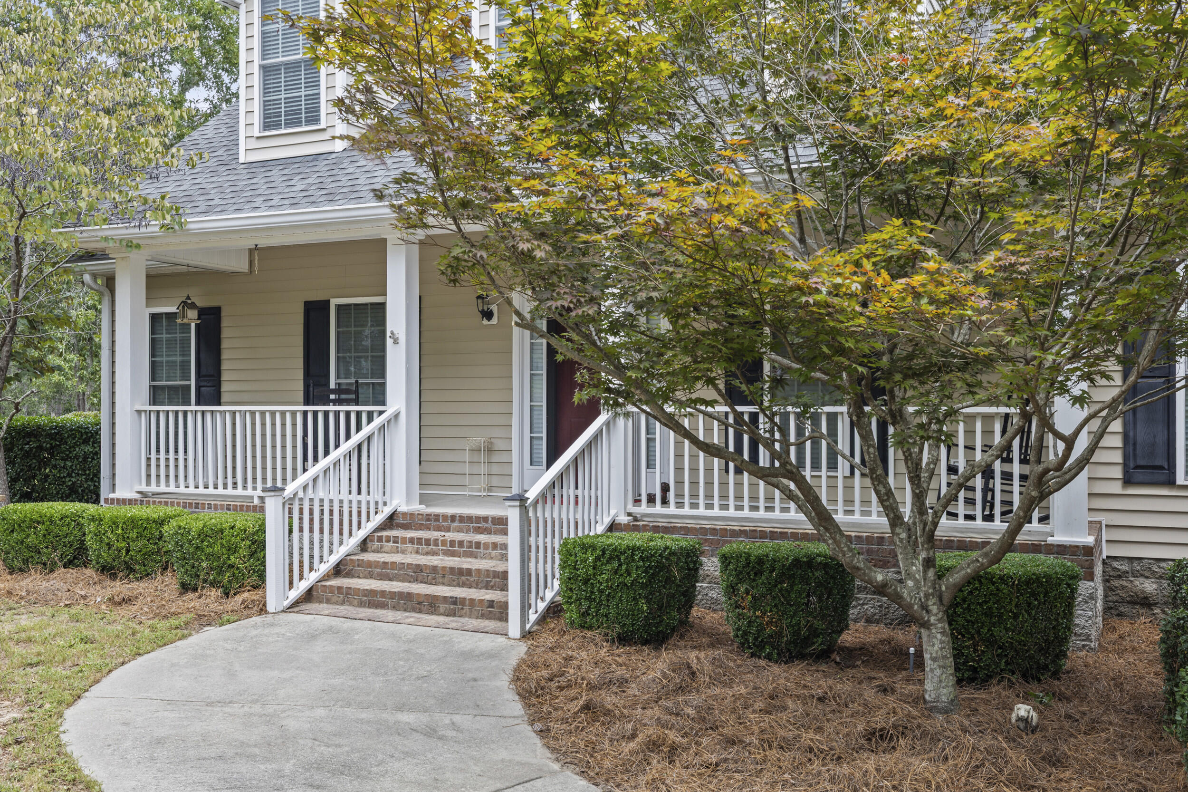
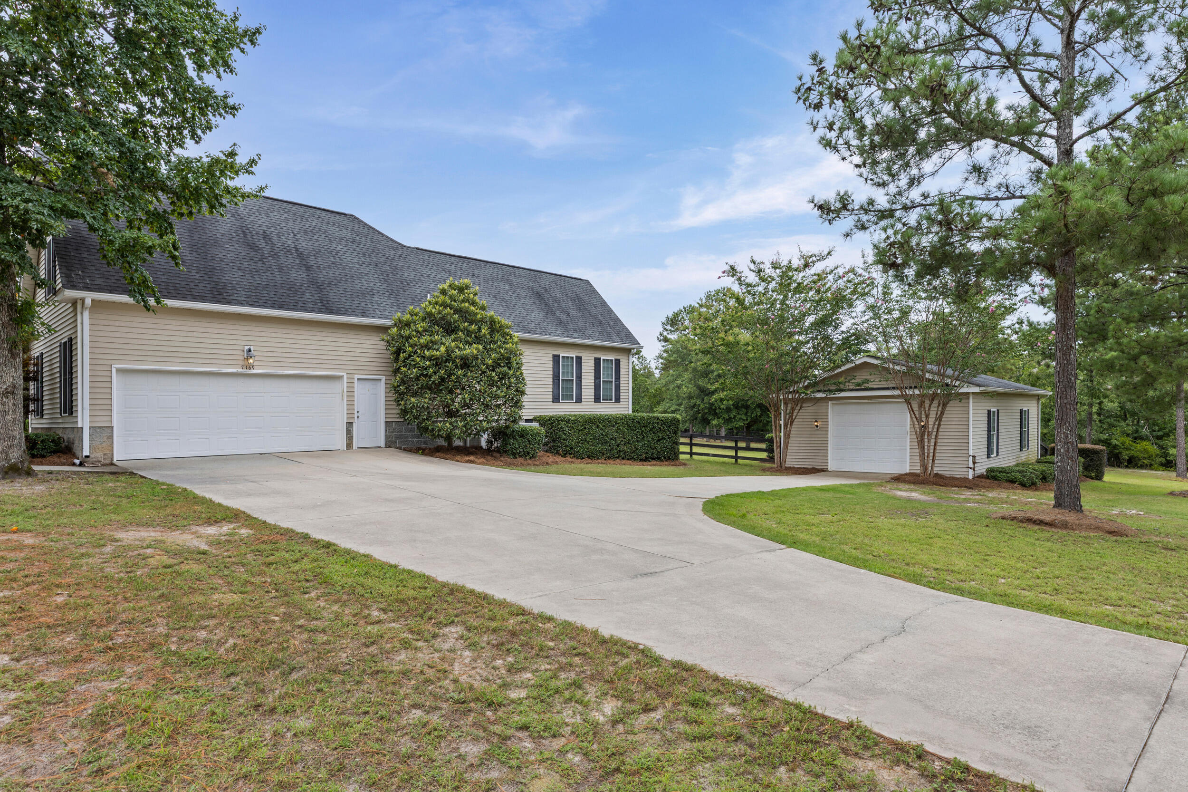
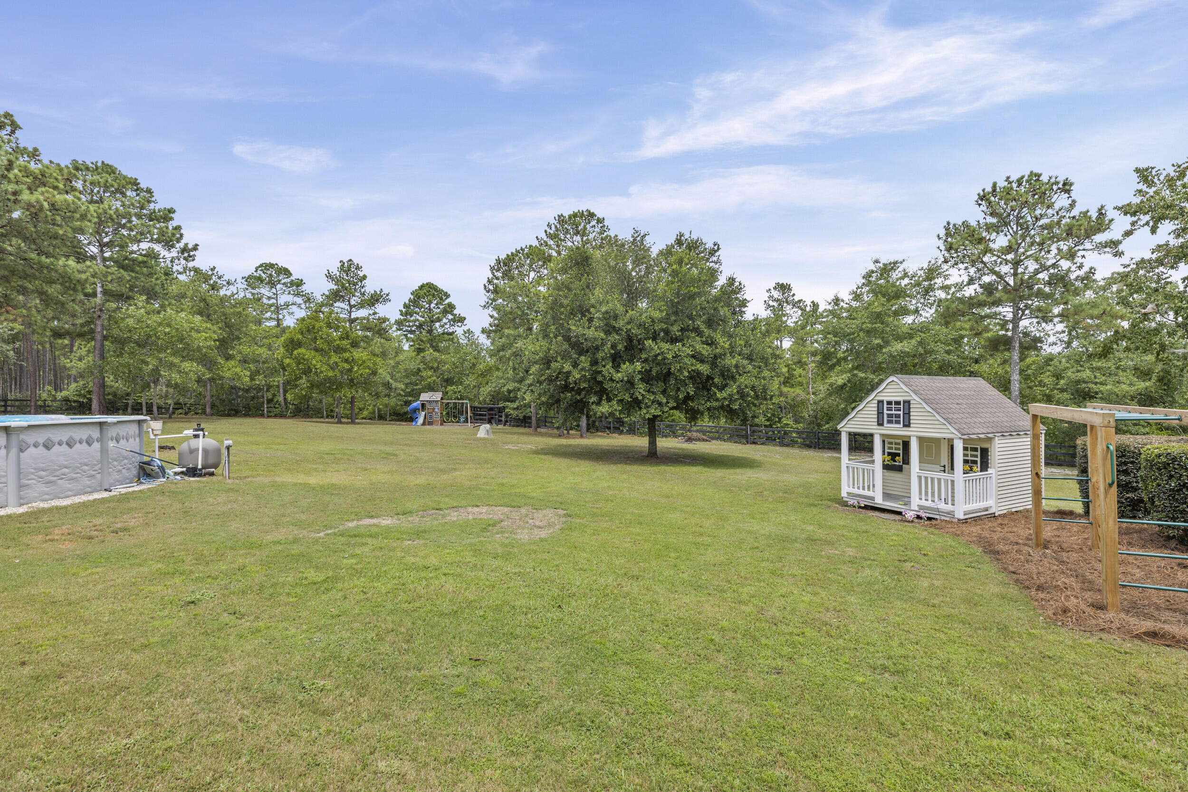
$2,920Welcome home to your own slice of peaceful country living, perfectly situated on almost 3 beautiful acres with room to breathe, relax, and enjoy! From the charming rocking-chair front porch to the screened rear porch overlooking the gorgeous land and sparkling pool, this property is made for slowing down and enjoying the good life! Step inside to beautiful hardwood floors, spacious rooms, tons of natural light, and quality details throughout! The gorgeous kitchen is ready for gathering, featuring rich wood cabinetry, granite countertops, a center island, plenty of workspace, and stainless steel appliances that remain with the home! Just off the kitchen, the large formal dining room is filled with natural light and features beautiful tray ceilings, making it the perfect spot for everything from weeknight dinners to holiday gatherings! The cozy living room offers even more tray ceiling detail, a fabulous gas fireplace, and peaceful views of the surrounding property! The spacious owner's suite is tucked away on the main level and features his-and-hers closets, dual vanities, a large walk-in shower, and a soaking tub perfect for unwinding at the end of the day! The split-bedroom floor plan offers added privacy, with the additional bedrooms providing ample closet space and sharing a conveniently located full bathroom! Need even more space? Upstairs the massive bonus room measures approximately 17'4'' x 23'9'', complete with a Mitsubishi Electric heating and air unit plus attic access for storing all the things! Outside, the fun really begins with a sparkling pool, beautiful acreage, three-board fencing, and plenty of room to make this property your own! Bring the chickens because the large, fully enclosed chicken pen is already in place and ready to go! The awesome 24' x 30' detached garage is fully equipped with power and a garage door opener, making it the perfect workshop, hobby space, toy storage, or home for all those projects you've been wanting to tackle! Two wells add even more functionality, with one serving the home's drinking water and a separate well for the lawn and outdoor use! A whole-house generator provides extra peace of mind, so you can spend less time worrying and more time enjoying everything this property has to offer! Whether your dream includes horses, chickens, afternoons by the pool, projects in the workshop, coffee on the porch, or simply having a little more space and a lot more peace, this special property is ready to feel like home!
| 2 days ago | Listing first seen on site | |
| 2 days ago | Listing updated with changes from the MLS® |

Listing information is provided by Participants of the Aiken Association of Realtors MLS. IDX information is provided exclusively for personal, non-commercial use, and may not be used for any purpose other than to identify prospective properties consumers may be interested in purchasing. Information is deemed reliable but not guaranteed. Copyright 2026, Aiken Association of Realtors MLS.
Last checked: 2026-07-27 12:53 AM UTC
Did you know? You can invite friends and family to your search. They can join your search, rate and discuss listings with you.