Save
Ask
Tour
Hide
Share
$330,000
New Listing

5124 Galatians Way
Beech Island, SC 29842

For Sale|Single Family Residence|Active
3
Beds
2
Total Baths
2
Full Baths
1,680
SqFt
$196
/SqFt
2021
Built
Subdivision:
Baxley Run
County:
Aiken
Listing courtesy of Stephanie Celeste King of Real Broker LLC
Call Now: 706-339-4379
Is this the listing for you? We can help make it yours.
706-339-4379
Upcoming Open Houses
Sun, Jul 26, 2:30 PM - 4:00 PM
5124 Galatians Way5124 Galatians Way5124 Galatians Way5124 Galatians Way
Save
Ask
Tour
Hide
Share

Mortgage Calculator

Monthly Payment (Est.)

$1,506
Calculator powered by Showcase IDX, a Constellation1 Company. Copyright ©2026 Information is deemed reliable but not guaranteed.

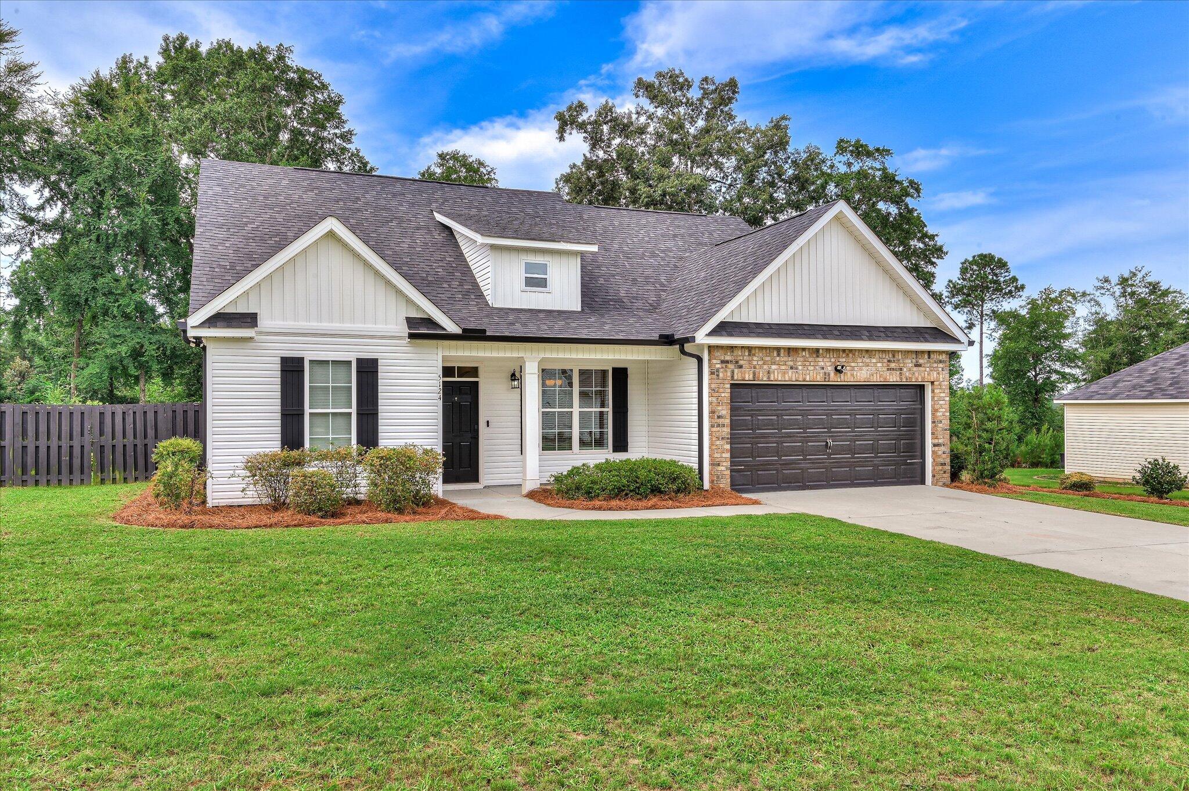
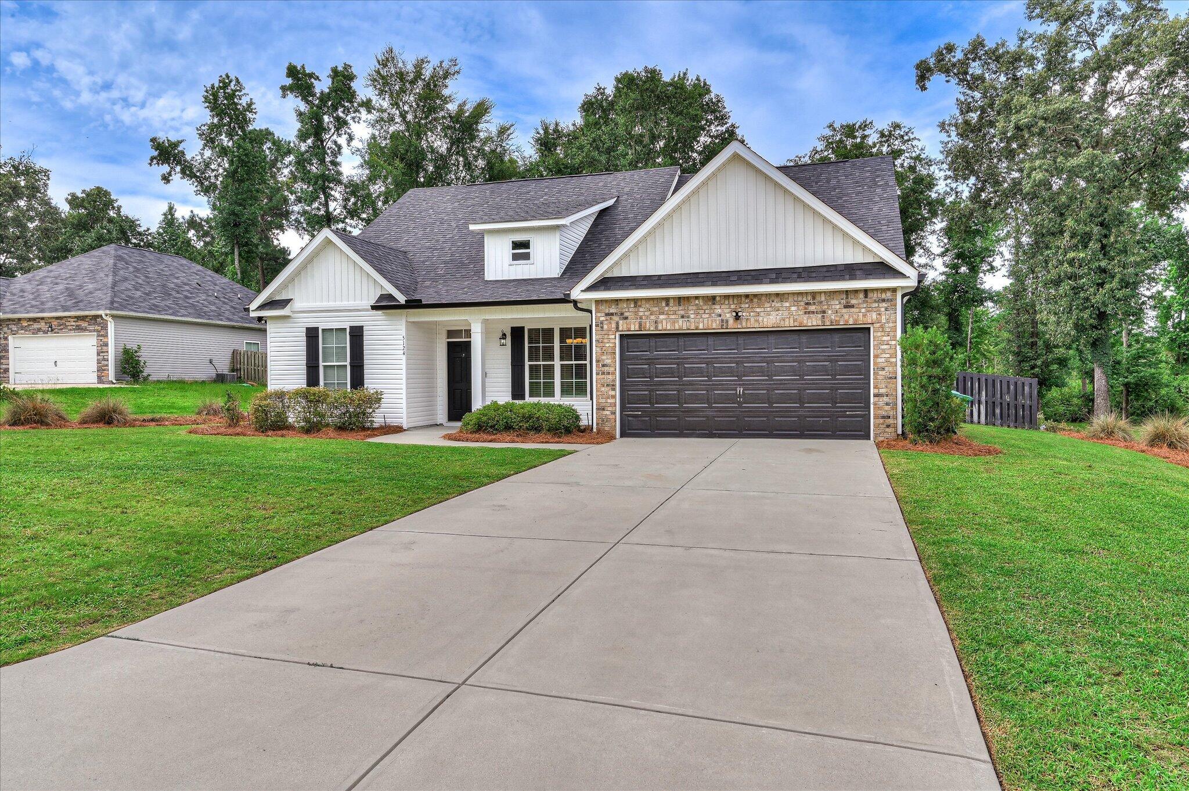
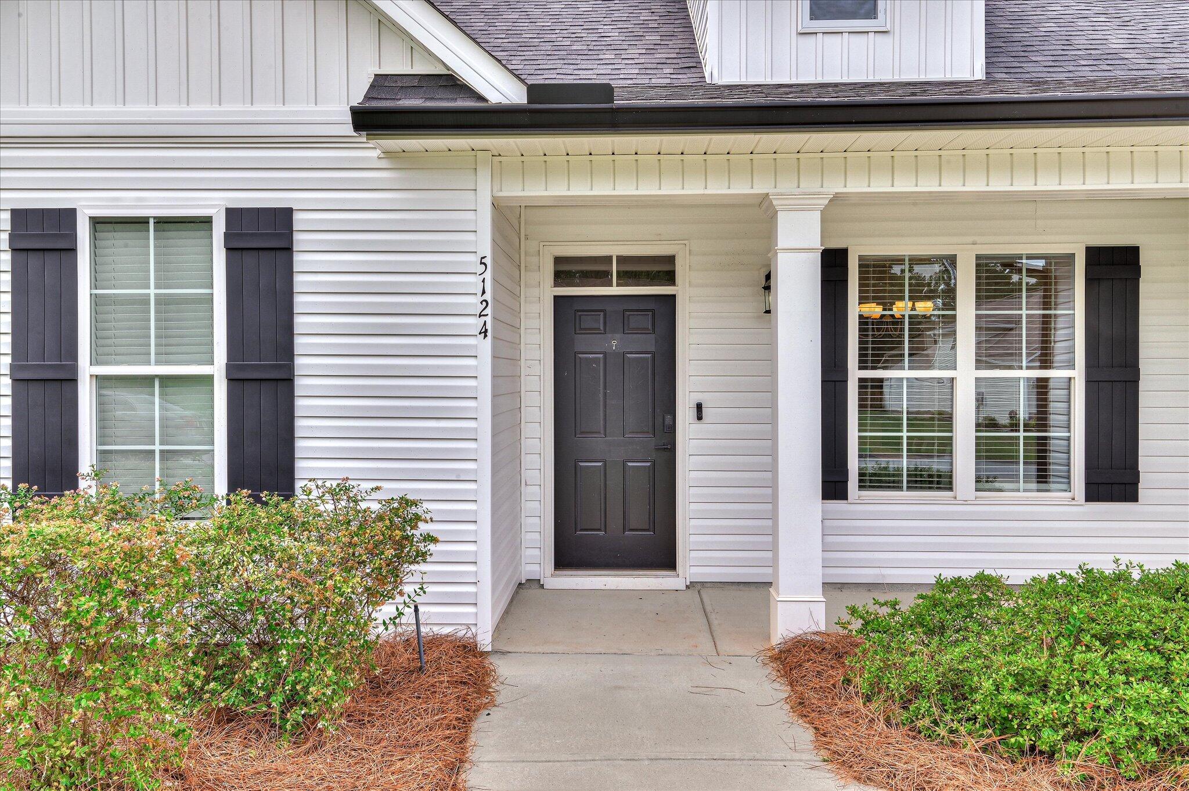
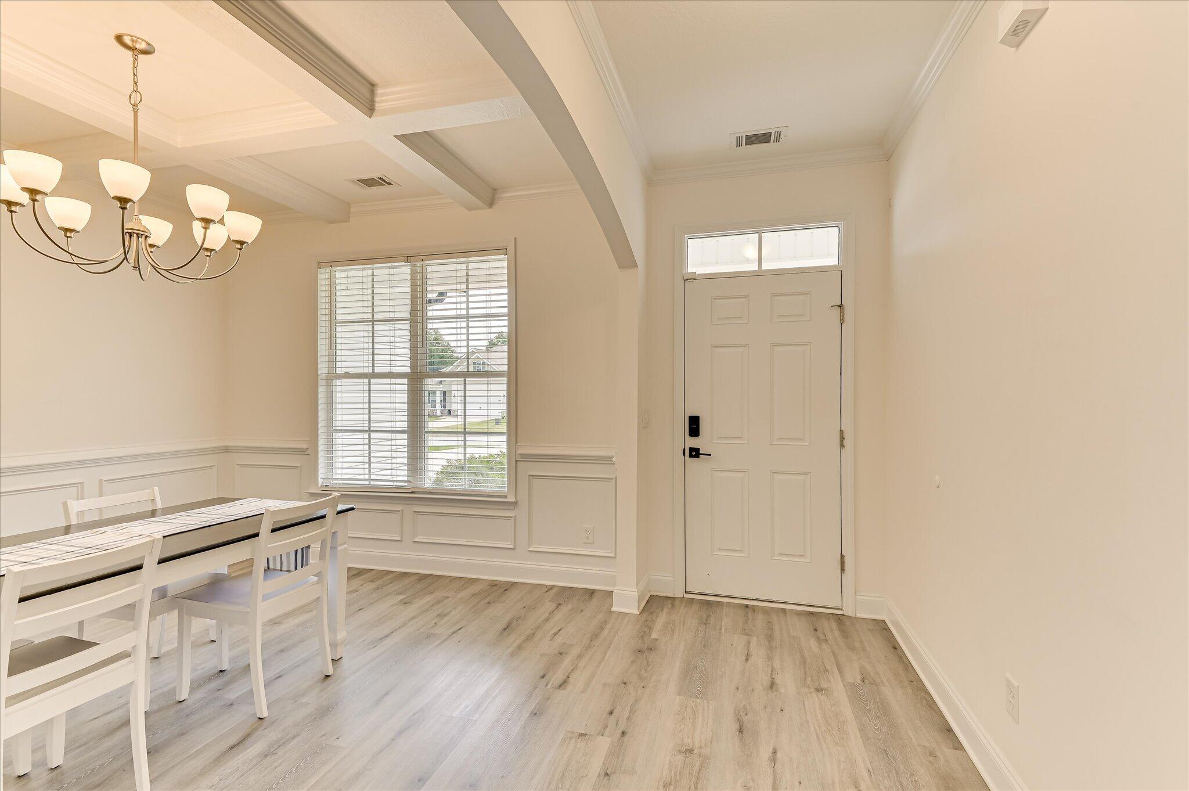
Discover the perfect blend of timeless farmhouse-inspired style & modern comfort in this beautifully maintained home. Attractive brick accents around the garage and professionally landscaped curb appeal create a welcoming first impression. Step inside to find luxury wood-look plank vinyl flooring that flows throughout the home. The formal dining room showcases elegant, coffered ceilings and decorative wall molding, creating a sophisticated space for entertaining or everyday meals. The spacious great room features soaring vaulted ceilings & arched openings...adding architectural character and an open, inviting feel. The well-appointed kitchen is designed for both style and functionality, offering granite countertops, stainless steel appliances, abundant cabinetry, and a breakfast bar with seating for three. The generously sized primary suite provides a relaxing retreat with tray ceilings, crown molding, and plenty of natural light. The en-suite bath includes dual vanities, a soaking tub, a separate shower, and two walk-in closets for exceptional storage. Additional highlights include an epoxy-coated two-car garage floor, a covered rear patio ideal for relaxing outdoors, and an added 10' x 10' concrete pad that's perfect for grilling, outdoor dining, or creating your own backyard gathering space. With thoughtful finishes, inviting living spaces, and exceptional attention to detail throughout, this move-in-ready home is ready for its next owner. Schedule your private tour today!

Save
Ask
Tour
Hide
Share
Listing Snapshot
Price 
$330,000
Days On Site 
0 Days
Bedrooms 
3
Inside Area (SqFt) 
1,680 sqft
Total Baths 
2
Full Baths 
2
Partial Baths 
N/A
Lot Size 
0.61 Acres
Year Built 
2021
MLS® Number 
224601
Status 
Active
Property Tax 
N/A
HOA/Condo/Coop Fees 
$10.42 monthly
Sq Ft Source 
Public Records
Friends & Family
Recent Activity
20 hours agoListing first seen on site
20 hours agoListing updated with changes from the MLS®
General Features
Acres 
0.61
Foundation 
Slab
Garage 
Yes
Garage Spaces 
2
Levels 
One
Parking 
Driveway
Property Sub Type 
Single Family Residence
Sewer 
Septic Tank
Special Circumstances 
Standard
SqFt Above 
1680
SqFt Total 
1680
Style 
Ranch
Utilities 
Water AvailableElectricity Available
Water Source 
Public
Interior Features
Appliances 
Range
Basement 
None
Cooling 
Ceiling Fan(s)Central AirElectric
Flooring 
Ceramic TileVinylCarpet
Heating 
Forced Air
Interior 
Ceiling Fan(s)Walk-In Closet(s)
Bedroom 2 
Dimensions - 11 x 11Level - Main
Bedroom 3 
Dimensions - 12 x 11Level - Main
Dining Room 
Dimensions - 12 x 11Level - Main
Family Room 
Dimensions - 16 x 17Level - Main
Kitchen 
Dimensions - 16 x 11Level - Main
Laundry 
Dimensions - 7 x 5Level - Main
Primary Bedroom 
Dimensions - 19 x 13Level - Main
Save
Ask
Tour
Hide
Share
Exterior Features
Construction Details 
Brick VeneerVinyl Siding
Fencing 
Fenced
Lot Features 
Sprinklers In FrontLevel
Patio And Porch 
PorchPatio
Pool Features 
None
Roof 
ShingleComposition
Community Features
Association Dues 
125
Community Features 
None
Financing Terms Available 
Contract
HOA Fee Frequency 
Annually
Horse Property 
None
Roads 
Concrete
Schools
School District
Unknown
Elementary School
Redcliffe
Middle School
Jackson
High School
Silver Bluff
Listing courtesy of Stephanie Celeste King of Real Broker LLC


Listing information is provided by Participants of the Aiken Association of Realtors MLS. IDX information is provided exclusively for personal, non-commercial use, and may not be used for any purpose other than to identify prospective properties consumers may be interested in purchasing. Information is deemed reliable but not guaranteed. Copyright 2026, Aiken Association of Realtors MLS.
Last checked: 2026-07-25 11:52 PM UTC

Neighborhood & Commute
Source: Walkscore
Save
Ask
Tour
Hide
Share