Save
Ask
Tour
Hide
Share
$505,000
New Listing

200 Sessions Drive
Aiken, SC 29803

For Sale|Single Family Residence|Active
4
Beds
4
Total Baths
3
Full Baths
1
Partial Bath
2,452
SqFt
$206
/SqFt
1992
Built
Subdivision:
Stratford Hall
County:
Aiken
Listing courtesy of Ella M. Perry of Blanchard & Calhoun - Evans
Call Now: 706-339-4379
Is this the listing for you? We can help make it yours.
706-339-4379
200 Sessions Drive200 Sessions Drive200 Sessions Drive200 Sessions Drive
Save
Ask
Tour
Hide
Share

Mortgage Calculator

Monthly Payment (Est.)

$2,304
Calculator powered by Showcase IDX, a Constellation1 Company. Copyright ©2026 Information is deemed reliable but not guaranteed.

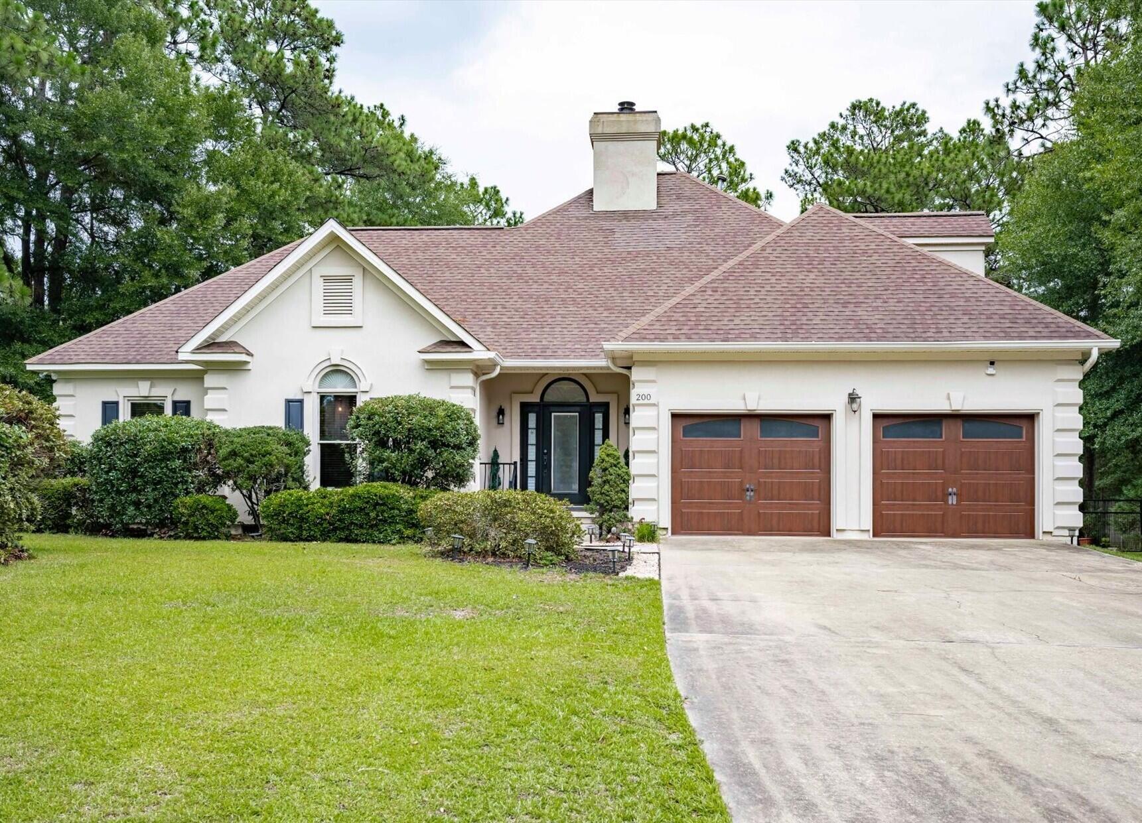
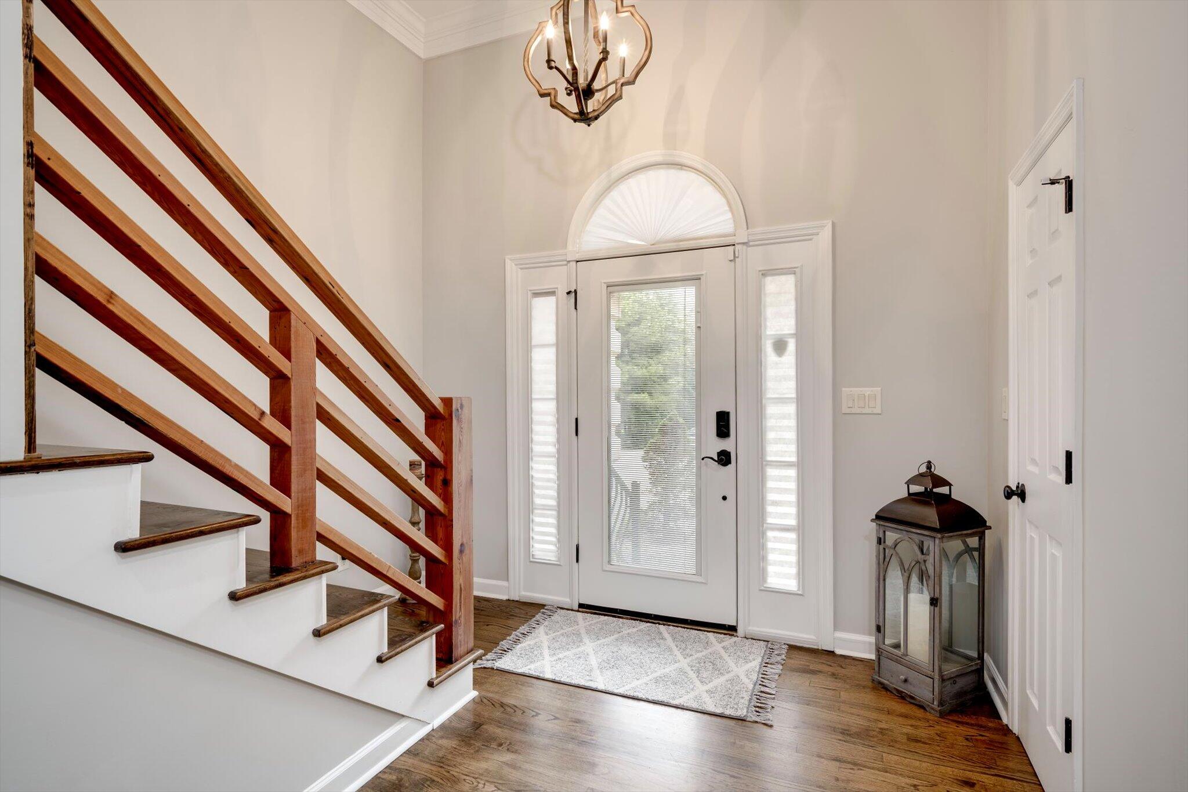
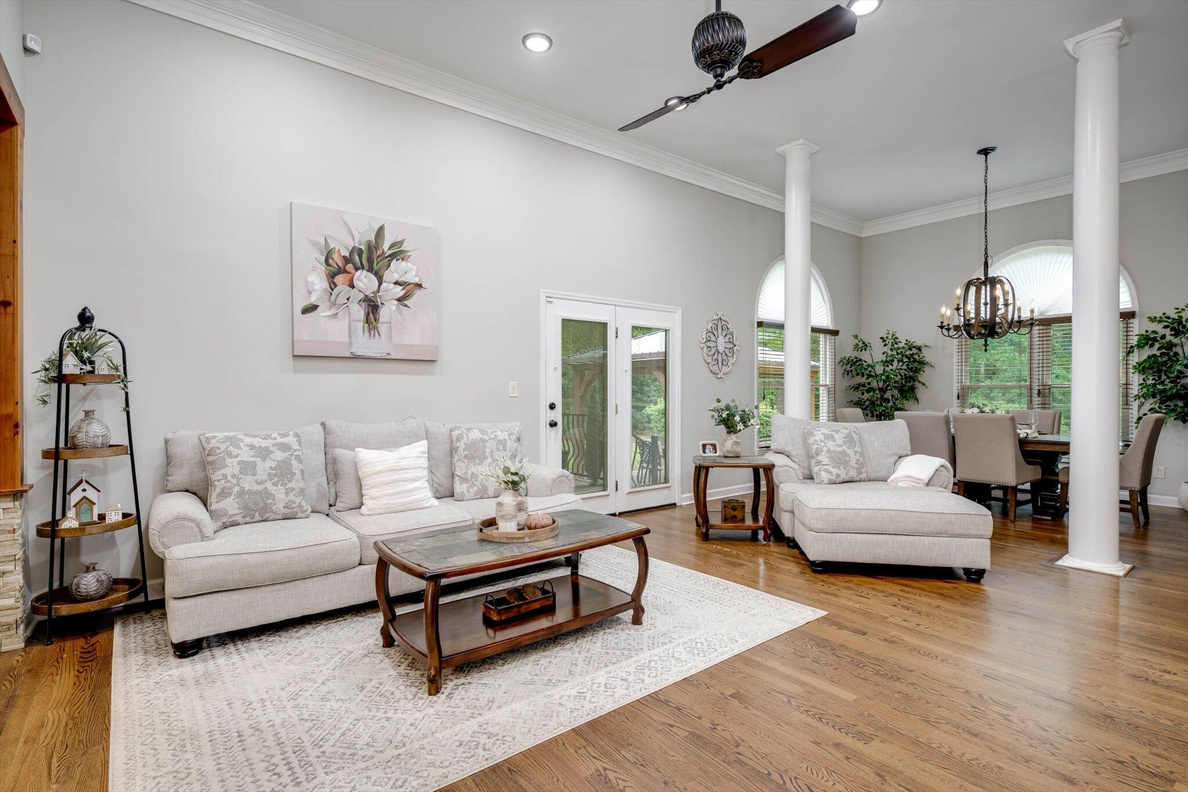
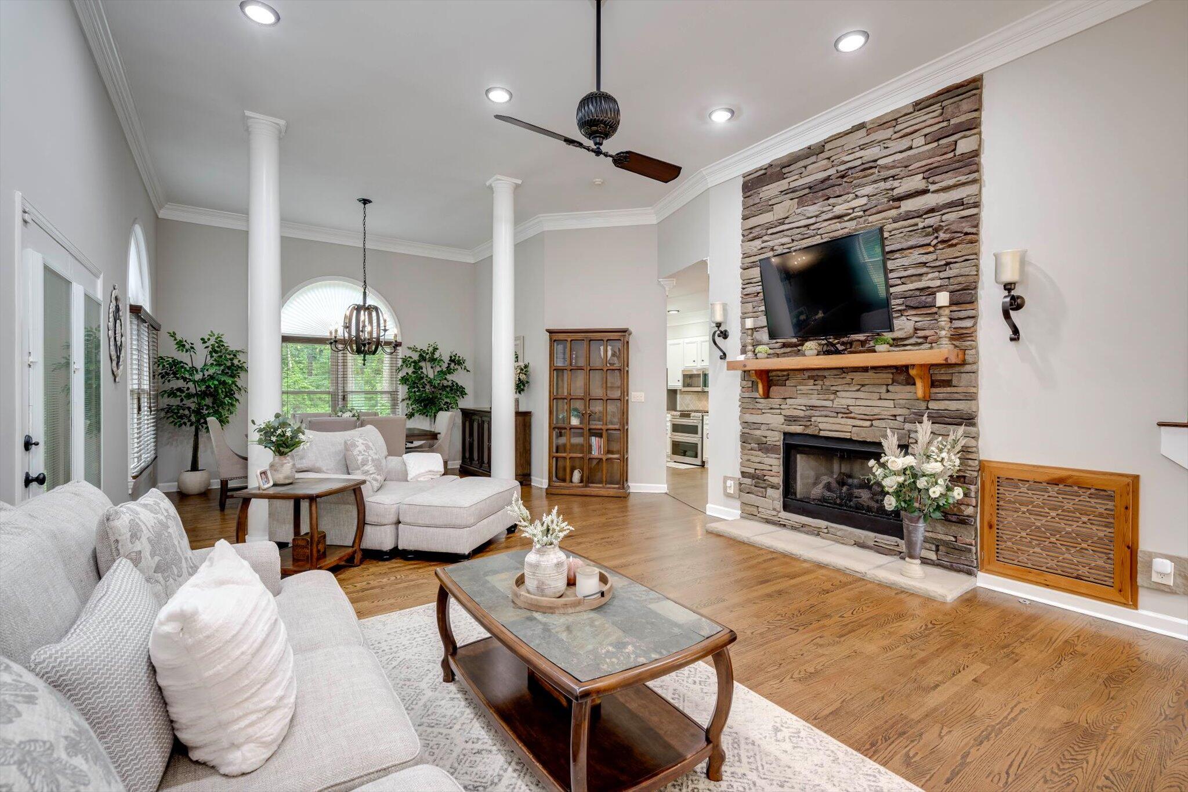
Welcome to this impeccably maintained home in the sought-after Stratford Hall community, perfectly situated on an almost half-acre corner lot! From the moment you step inside, you'll be impressed by the soaring ceilings, rich hardwood floors, and spacious great room featuring a dramatic floor-to-ceiling stone fireplace and patio doors leading to the covered rear porch. Just off the great room, a versatile office or study with custom built-in cabinetry offers the perfect space for working from home, a reading room, or additional entertaining. The formal dining room flows seamlessly into the beautifully updated kitchen, complete with timeless white cabinetry with glass accents, a center island, granite countertops, tile backsplash, and stainless steel appliances including a gas range. The adjoining breakfast room features a charming bay window overlooking the backyard. The main-level owner's suite is a private retreat with direct access to the rear deck, a generous walk-in closet, and a luxurious en-suite bath featuring a furniture-style vanity, soaking tub and tiled walk-in shower with frameless glass. An additional guest bedroom and a beautifully renovated full bath complete the main floor. Upstairs, you'll find two more spacious guest bedrooms and another full bath. Designed for entertaining, the outdoor living spaces are exceptional. Enjoy the covered rear porch with iron railings, an expansive paver patio with pergola, a grilling area complete with a dedicated gas line and a level, fenced backyard with a storage shed. Backing to a peaceful wooded area, this private outdoor oasis offers the perfect setting to relax, entertain or simply enjoy the view!

Save
Ask
Tour
Hide
Share
Listing Snapshot
Price 
$505,000
Days On Site 
0 Days
Bedrooms 
4
Inside Area (SqFt) 
2,452 sqft
Total Baths 
4
Full Baths 
3
Partial Baths 
1
Lot Size 
0.44 Acres
Year Built 
1992
MLS® Number 
224604
Status 
Active
Property Tax 
N/A
HOA/Condo/Coop Fees 
$33.33 monthly
Sq Ft Source 
Appraiser
Friends & Family
Recent Activity
9 hours agoListing first seen on site
9 hours agoListing updated with changes from the MLS®
General Features
Acres 
0.44
Attached Garage 
Yes
Foundation 
Pillar/Post/Pier
Garage 
Yes
Garage Spaces 
2
Levels 
One and One Half
Parking 
Garage Door OpenerAttachedDrivewayGarage
Property Sub Type 
Single Family Residence
Security 
Smoke Detector(s)
Sewer 
Public Sewer
Special Circumstances 
Standard
SqFt Above 
2452
SqFt Total 
2452
Style 
RanchTraditional
Utilities 
Cable AvailableWater AvailableSewer AvailablePhone AvailableElectricity AvailableNatural Gas Available
Water Source 
Public
Interior Features
Appliances 
DishwasherRangeMicrowave
Basement 
Crawl Space
Cooling 
Ceiling Fan(s)Central Air
Fireplace 
Yes
Fireplace Features 
Gas LogGreat RoomStone
Fireplaces 
1
Flooring 
Ceramic TileCarpetHardwood
Heating 
Natural Gas
Interior 
Ceiling Fan(s)See RemarksWalk-In Closet(s)Kitchen IslandPantryEat-in Kitchen
Bedroom 2 
Dimensions - 12 x 12Level - Main
Bedroom 3 
Dimensions - 19 x 11Level - Upper
Bedroom 4 
Dimensions - 22 x 13Level - Upper
Dining Room 
Dimensions - 14 x 11Level - Main
Great Room 
Dimensions - 20 x 18Level - Main
Kitchen 
Dimensions - 12 x 15Level - Main
Other Room 1 
Dimensions - 15 x 13Level - MainDescription - Office/Study
Primary Bedroom 
Dimensions - 20 x 16Level - Main
Save
Ask
Tour
Hide
Share
Exterior Features
Construction Details 
Stucco
Fencing 
Fenced
Lot Features 
Corner LotSee RemarksLandscaped
Other Structures 
Shed(s)
Patio And Porch 
PorchPatioDeck
Pool Features 
Community
Roof 
Composition
Community Features
Association Dues 
400
Community Features 
Pool
Financing Terms Available 
Contract
HOA Fee Frequency 
Annually
Horse Property 
None
Roads 
Paved
Schools
School District
Unknown
Elementary School
Chukker Creek
Middle School
Aiken Intermediate 6th-Kennedy Middle 7th&8th
High School
South Aiken
Listing courtesy of Ella M. Perry of Blanchard & Calhoun - Evans


Listing information is provided by Participants of the Aiken Association of Realtors MLS. IDX information is provided exclusively for personal, non-commercial use, and may not be used for any purpose other than to identify prospective properties consumers may be interested in purchasing. Information is deemed reliable but not guaranteed. Copyright 2026, Aiken Association of Realtors MLS.
Last checked: 2026-07-25 11:46 PM UTC

Neighborhood & Commute
Source: Walkscore
Save
Ask
Tour
Hide
Share