Save
Ask
Tour
Hide
Share
$409,000
New Listing

805 Houndslake Drive
Aiken, SC 29803

For Sale|Single Family Residence|Active
4
Beds
3
Total Baths
2
Full Baths
1
Partial Bath
3,177
SqFt
$129
/SqFt
1977
Built
Subdivision:
Houndslake
County:
Aiken
Listing courtesy of Nicholas Huscroft of Chosen Realty LLC
Call Now: 706-339-4379
Is this the listing for you? We can help make it yours.
706-339-4379
805 Houndslake Drive805 Houndslake Drive805 Houndslake Drive805 Houndslake Drive
Save
Ask
Tour
Hide
Share

Mortgage Calculator

Monthly Payment (Est.)

$1,866
Calculator powered by Showcase IDX, a Constellation1 Company. Copyright ©2026 Information is deemed reliable but not guaranteed.

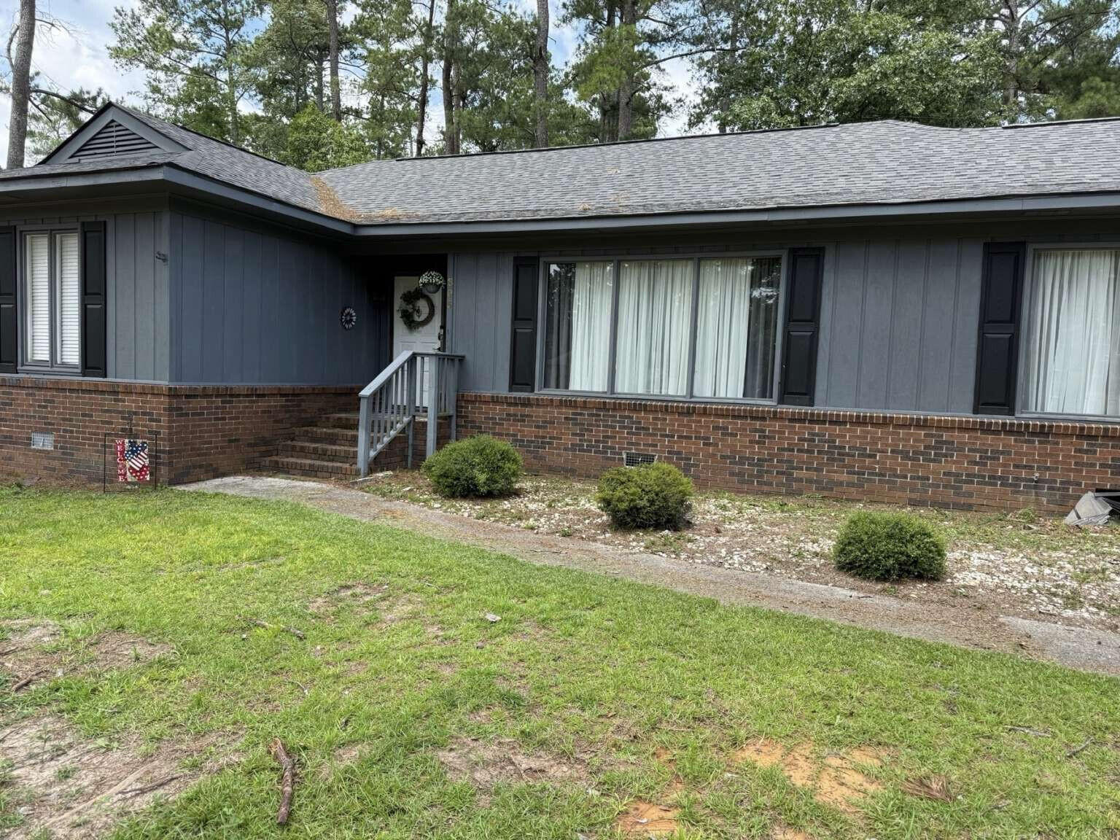
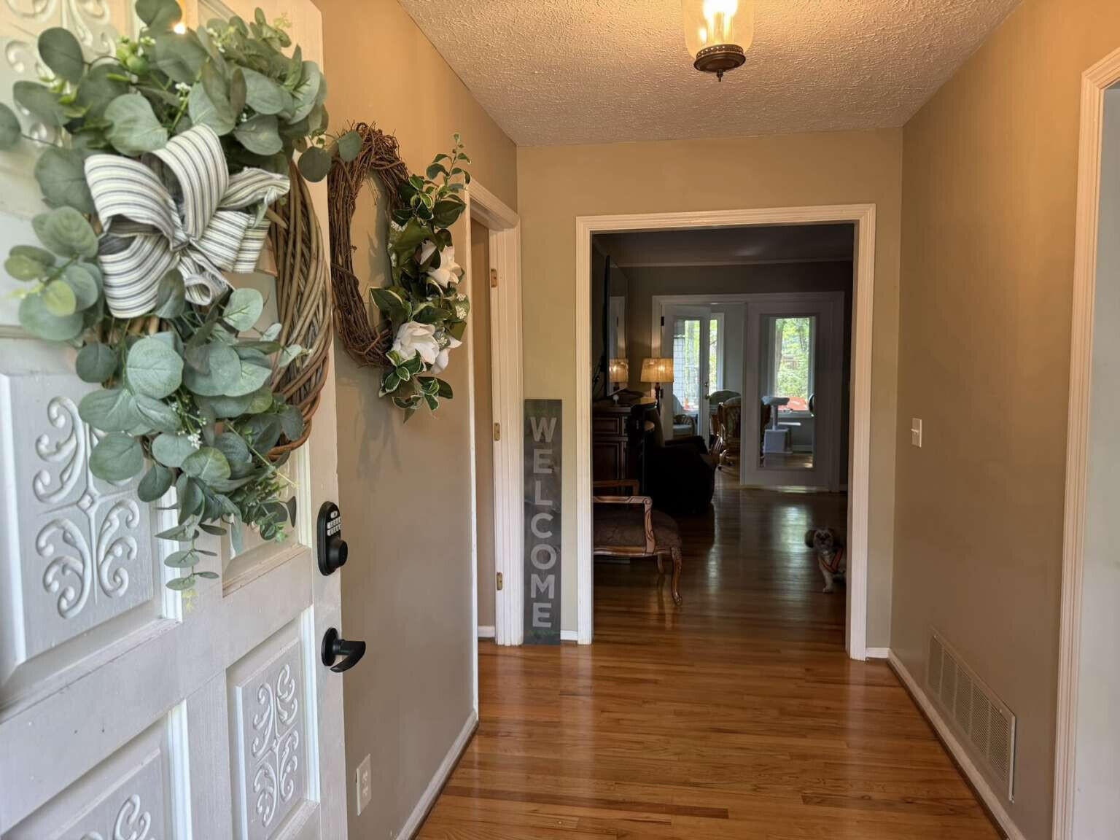
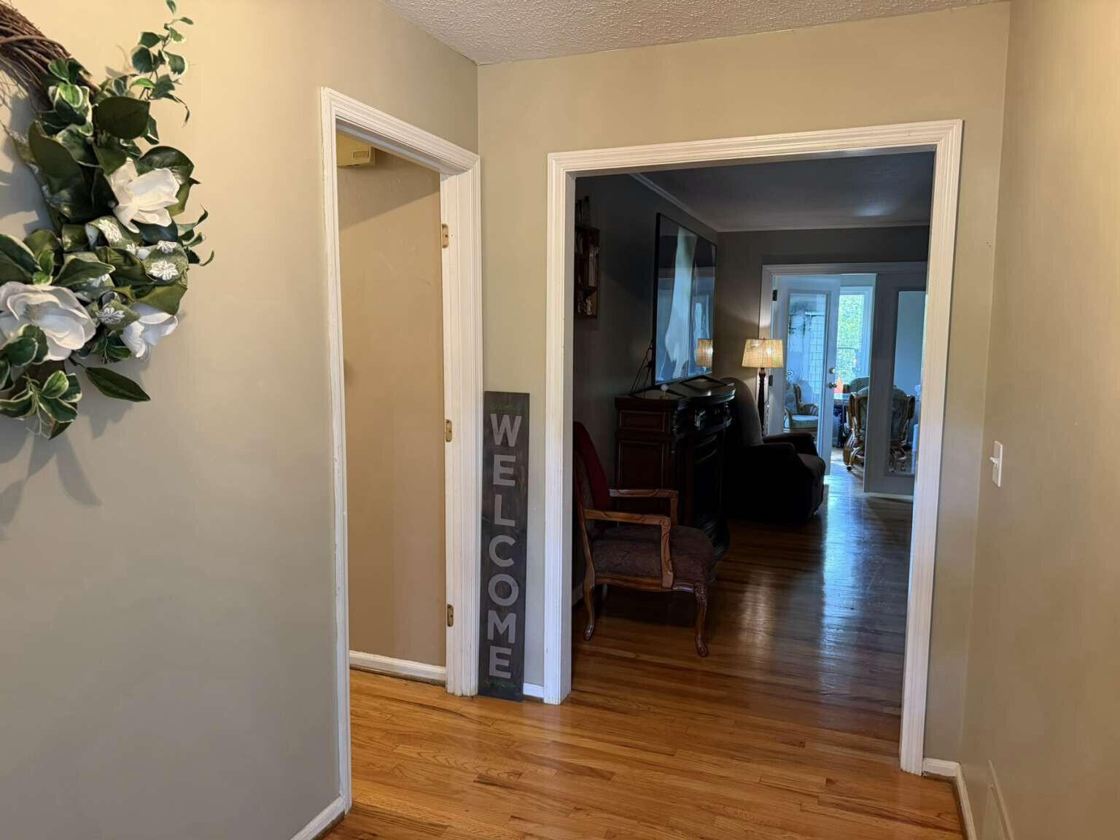
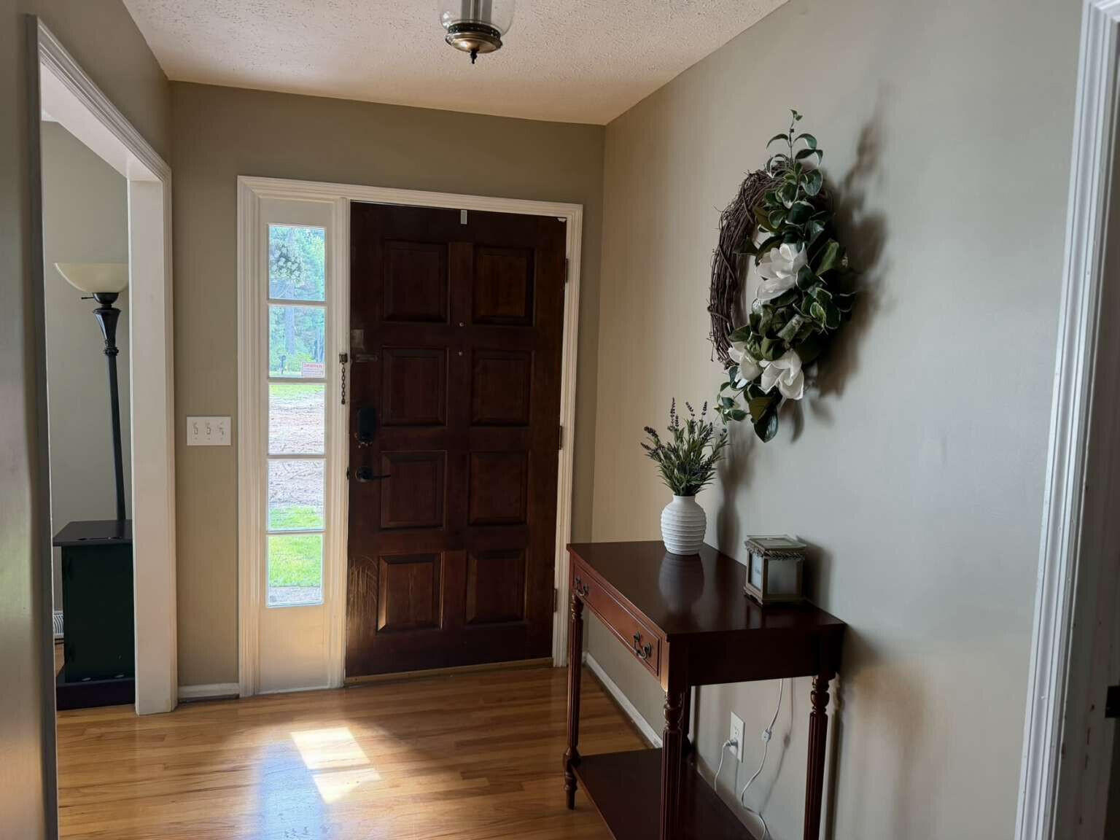
Welcome to a charming 4-bed, 2.5-bath home, situated in desirable Houndslake community. A beautifully inviting entryway and hardwood floors throughout sets the tone. The spacious interior features a formal dining room and elegant formal living room, both located off the foyer. Recently updated kitchen boasts new stainless steel appliances with two ovens, granite countertops, a tile backsplash, and a cozy bar top featuring live-edge butcher block. This space is perfect for casual meals or socializing. Adjacent is the family-room adorned with beamed ceiling, a classic brick fireplace, and french door access to the sunroom. The expanded floor space and creates space for relaxation. It offers easy access to back patio and the backyard providing a quiet private space. The primary suite is spacious, features a private en-suite full bath and walk-in closet with three walls of hanging. The additional three bedrooms are generously sized and share recently full bath remodeled with tub, shower, luxury vinyl flooring, and ample storage options. A large laundry area and half-bath near the garage area. Conveniently situated on Aiken's desirable south side, offers the ideal charm. You have access to golf, a clubhouse offering special meals, events space, pool with lifeguards, and tennis courts. The location provides easy access to shopping, dining, everyday conveniences, and is only minutes from downtown Aiken and much more. The home's exterior is watertight with all new roofing. All exterior wooden surfaces were prepped and painted with premium-grade primer and paints. Brick surfaces cleaned. An overgrowth of trees has been removed and restoring of lawn is underway. All improvements completed in past two years. We welcome you to visit.

Save
Ask
Tour
Hide
Share
Listing Snapshot
Price 
$409,000
Days On Site 
0 Days
Bedrooms 
4
Inside Area (SqFt) 
3,177 sqft
Total Baths 
3
Full Baths 
2
Partial Baths 
1
Lot Size 
0.66 Acres
Year Built 
1977
MLS® Number 
224605
Status 
Active
Property Tax 
N/A
HOA/Condo/Coop Fees 
N/A
Sq Ft Source 
Public Records
Friends & Family
Recent Activity
9 hours agoListing first seen on site
9 hours agoListing updated with changes from the MLS®
General Features
Acres 
0.66
Foundation 
Concrete PerimeterPillar/Post/Pier
Levels 
One
Parking 
Driveway
Property Sub Type 
Single Family Residence
Security 
Smoke Detector(s)
Sewer 
Public Sewer
Special Circumstances 
Standard
SqFt Above 
3177
SqFt Total 
3177
Style 
Ranch
Utilities 
Cable AvailableUnderground UtilitiesSee RemarksNatural Gas Available
Water Source 
Public
Interior Features
Appliances 
DishwasherRangeGas Water HeaterTankless Water Heater
Basement 
Crawl Space
Cooling 
Ceiling Fan(s)Central AirElectricHeat Pump
Fireplace 
Yes
Fireplace Features 
Living Room
Fireplaces 
1
Flooring 
Hardwood
Heating 
Forced AirHeat Pump
Interior 
Ceiling Fan(s)Walk-In Closet(s)Kitchen IslandBreakfast Bar
Laundry Features 
Washer HookupElectric Dryer Hookup
Window Features 
Insulated WindowsWindow Coverings
Bedroom 2 
Dimensions - 14 x 11Level - Main
Bedroom 3 
Dimensions - 11 x 11Level - Main
Bedroom 4 
Dimensions - 11 x 11Level - Main
Dining Room 
Dimensions - 14 x 12Level - Main
Kitchen 
Dimensions - 17 x 15Level - Main
Laundry 
Dimensions - 12 x 9Level - Main
Living Room 
Dimensions - 18 x 12Level - Main
Primary Bedroom 
Dimensions - 16 x 13Level - Main
Save
Ask
Tour
Hide
Share
Exterior Features
Construction Details 
FrameBrickWood Siding
Lot Features 
Level
Patio And Porch 
PatioDeck
Pool Features 
AssociationCommunity
Roof 
ShingleComposition
Waterfront Features 
Lake
Windows/Doors 
Insulated WindowsWindow Coverings
Community Features
Association Amenities 
Pool
Community Features 
PoolTennis Court(s)LakeGolf
Financing Terms Available 
Contract
Horse Property 
None
Roads 
AsphaltPaved
Schools
School District
Unknown
Elementary School
Aiken
Middle School
Schofield
High School
Aiken
Listing courtesy of Nicholas Huscroft of Chosen Realty LLC


Listing information is provided by Participants of the Aiken Association of Realtors MLS. IDX information is provided exclusively for personal, non-commercial use, and may not be used for any purpose other than to identify prospective properties consumers may be interested in purchasing. Information is deemed reliable but not guaranteed. Copyright 2026, Aiken Association of Realtors MLS.
Last checked: 2026-07-25 11:52 PM UTC

Neighborhood & Commute
Source: Walkscore
Save
Ask
Tour
Hide
Share