Save
Ask
Tour
Hide
Share
$1,149,000
New Listing

116 Thornhill Drive
Aiken, SC 29803

For Sale|Single Family Residence|Active
4
Beds
4
Total Baths
3
Full Baths
1
Partial Bath
3,198
SqFt
$359
/SqFt
2020
Built
Subdivision:
Woodside Plantation
County:
Aiken
Listing courtesy of Randal A Longo of iSave Realty Summerville
Call Now: 706-339-4379
Is this the listing for you? We can help make it yours.
706-339-4379
Save
Ask
Tour
Hide
Share

Mortgage Calculator

Monthly Payment (Est.)

$5,242
Calculator powered by Showcase IDX, a Constellation1 Company. Copyright ©2026 Information is deemed reliable but not guaranteed.

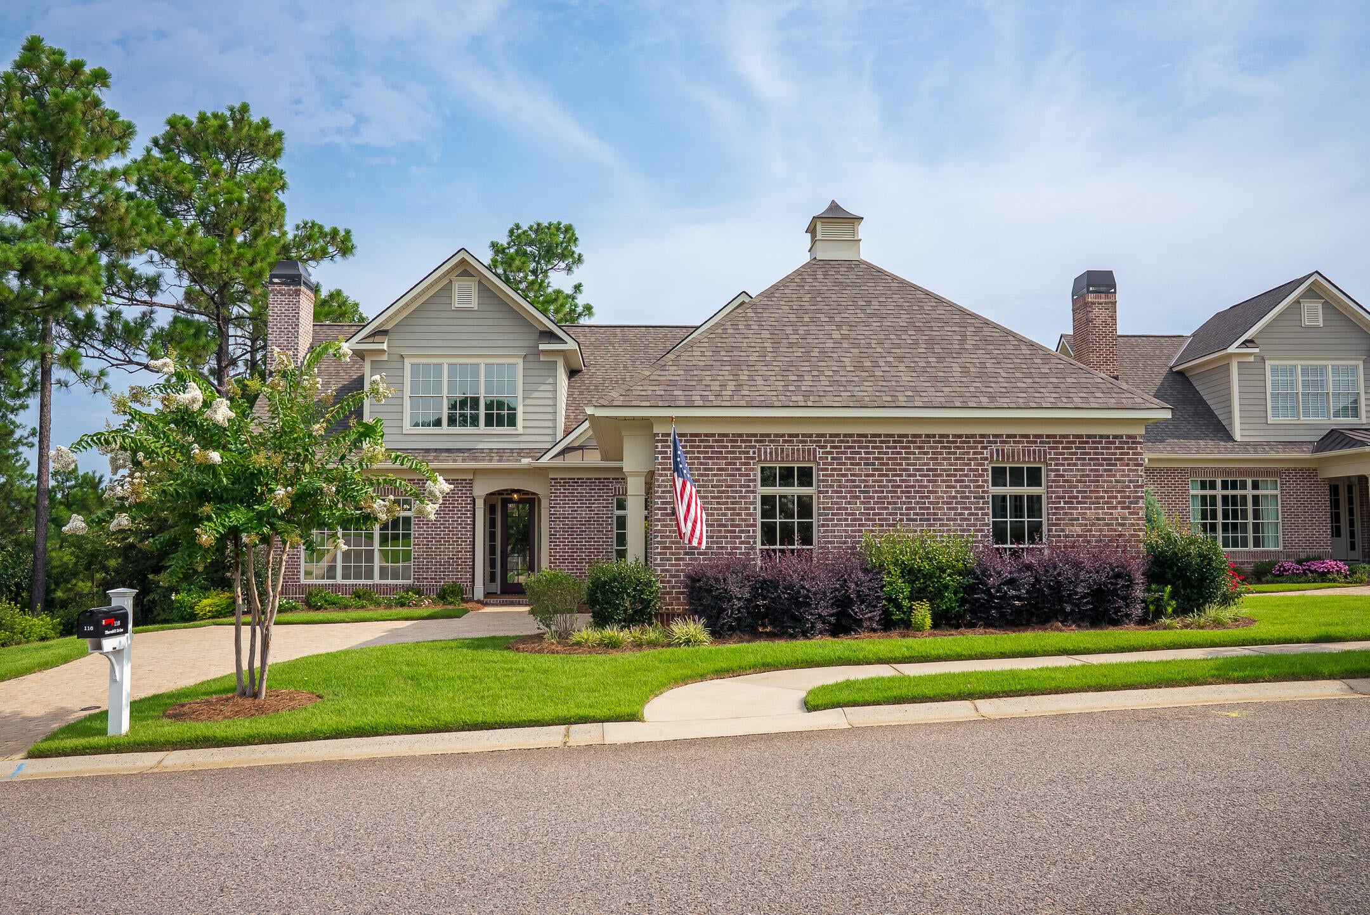
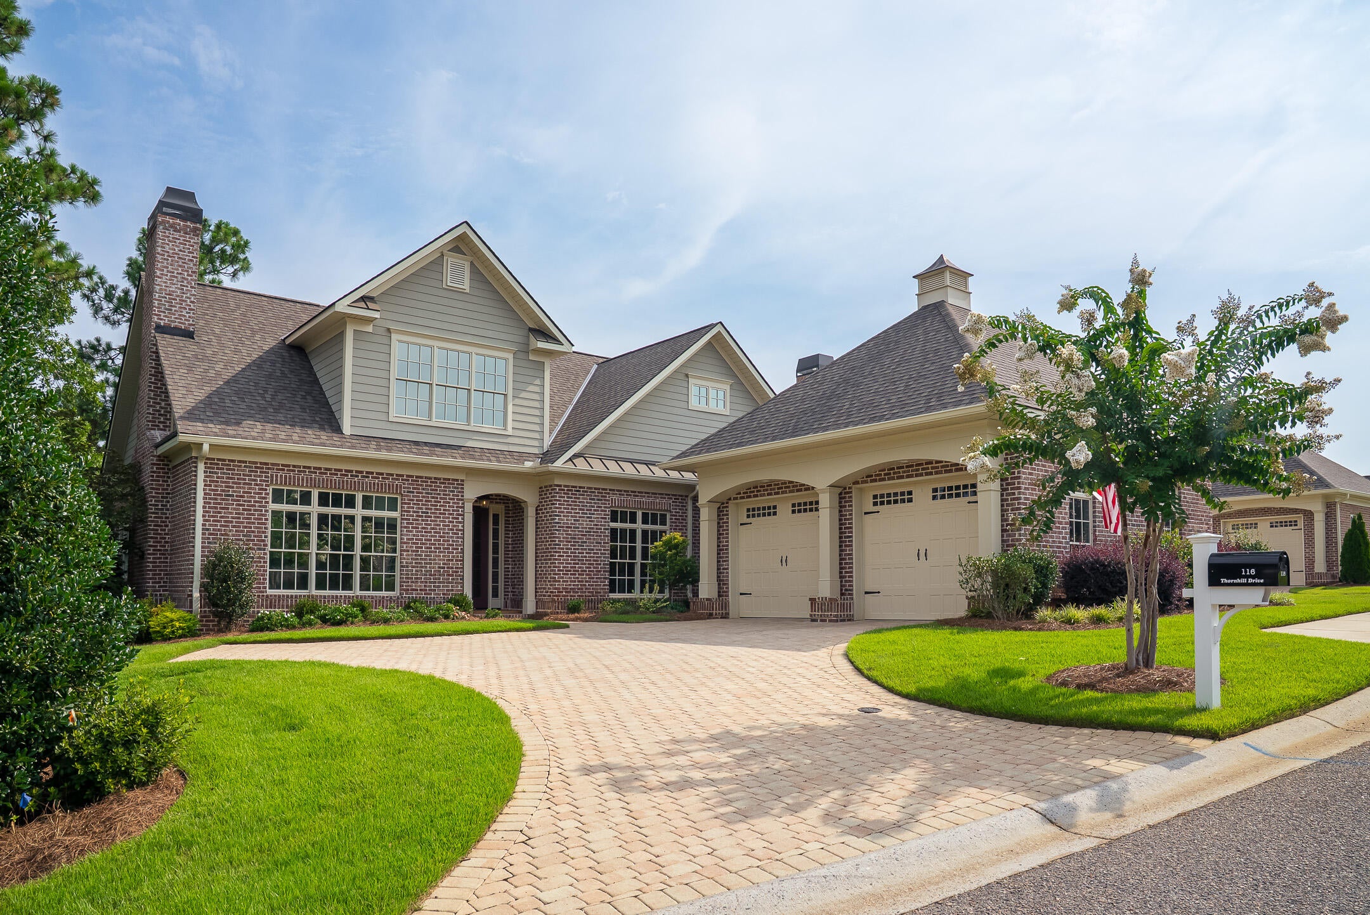
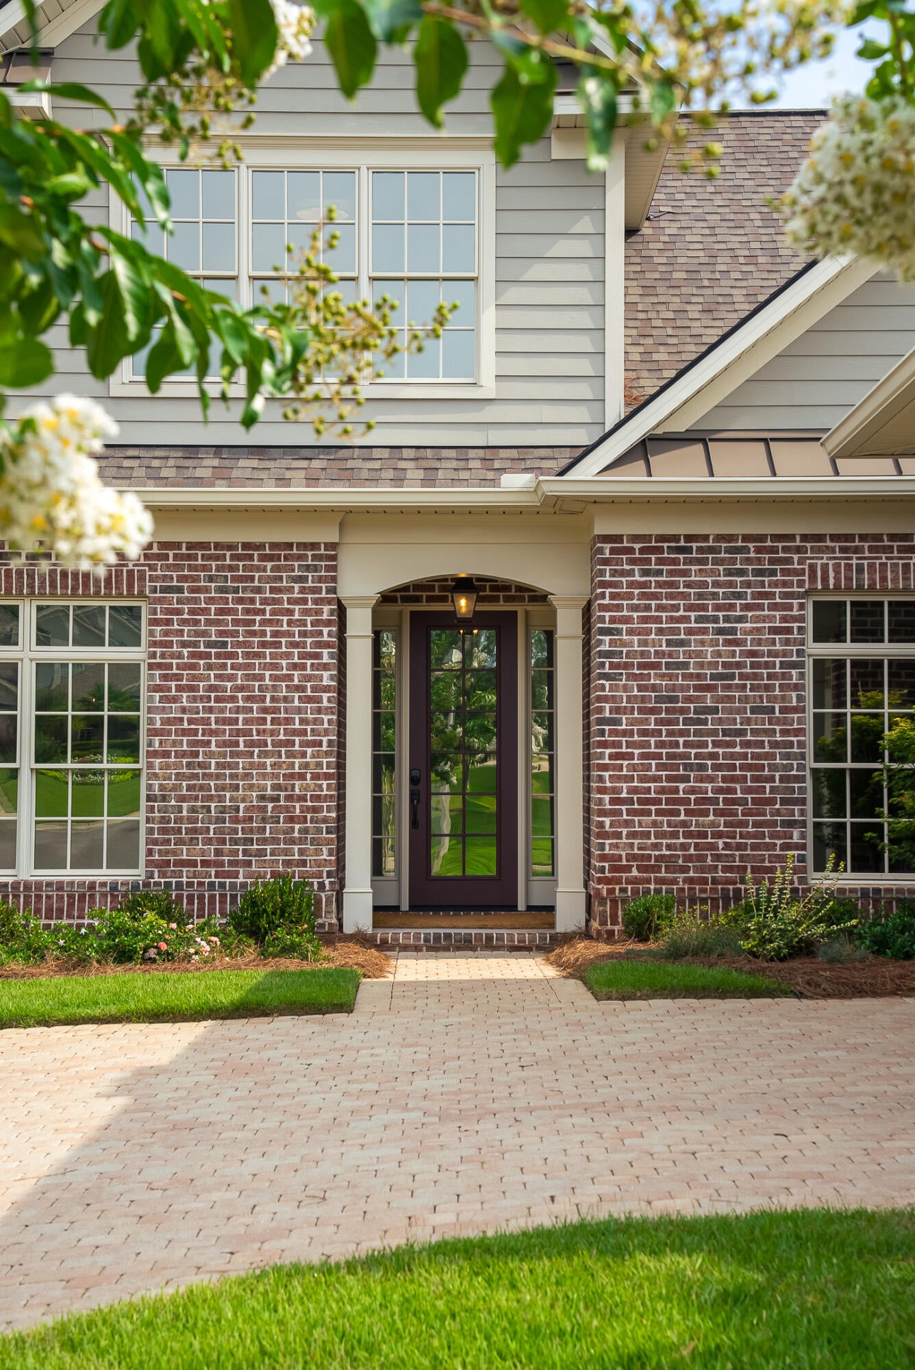
Experience refined luxury in this beautifully appointed home in The Highlands at Woodside Plantation. Originally built as the Carolina Signature Homes model, this exceptional residence was designed to showcase the builder's finest craftsmanship, timeless design, and architectural detail. Since then, a remarkable collection of thoughtful enhancements has further elevated the home, creating a residence of exceptional quality, comfort, and sophistication. The open floor plan features hardwood floors, a luxurious main-level primary suite with a spa-inspired ensuite and spectacular white marble shower, an additional guest suite, two upstairs bedrooms, refined architectural details, and a beautifully appointed kitchen with quartz countertops, premium appliances, gas cooktop, and expansive island. A stunning newly added sunroom extends the living space, while designer finishes, custom window treatments, enhanced cabinetry, architectural lighting, and professionally designed landscaping creates a home that is both elegant and effortlessly livable. Thoughtful enhancements have already been completed, allowing you to simply move in and enjoy this beautifully refined residence from day one. The Highlands' HOA provides exterior home maintenance and weekly professional landscaping, allowing you more time to relax, travel, and enjoy the Woodside lifestyle. Just a short walk from The Reserve Club, with its championship golf, resort-style pool and cafe, fitness center, tennis, and pickleball facilities, this home offers an exceptional blend of elegance, convenience, and resort-style living.

Save
Ask
Tour
Hide
Share
Listing Snapshot
Price 
$1,149,000
Days On Site 
0 Days
Bedrooms 
4
Inside Area (SqFt) 
3,198 sqft
Total Baths 
4
Full Baths 
3
Partial Baths 
1
Lot Size 
0.25 Acres
Year Built 
2020
MLS® Number 
224606
Status 
Active
Property Tax 
N/A
HOA/Condo/Coop Fees 
$121 monthly
Sq Ft Source 
Public Records
Friends & Family
Recent Activity
8 hours agoListing first seen on site
8 hours agoListing updated with changes from the MLS®
General Features
Acres 
0.25
Foundation 
Slab
Garage 
Yes
Garage Spaces 
2
Levels 
Two
Parking 
Garage Door OpenerOtherDriveway
Property Sub Type 
Single Family Residence
Security 
Smoke Detector(s)
Sewer 
Public Sewer
Special Circumstances 
Standard
SqFt Above 
3198
SqFt Total 
3198
Style 
Traditional
Utilities 
Cable AvailableWater AvailableSewer AvailablePhone AvailableElectricity AvailableNatural Gas Available
Water Source 
Public
Interior Features
Appliances 
OvenDishwasherDryerDisposalTankless Water HeaterCooktopDown DraftIce MakerMicrowaveRefrigeratorSelf Cleaning OvenWasher
Basement 
None
Cooling 
Ceiling Fan(s)Central Air
Fireplace 
Yes
Fireplace Features 
OtherGas LogGreat Room
Fireplaces 
2
Flooring 
MarbleCarpetHardwoodTile
Heating 
Natural Gas
Interior 
Ceiling Fan(s)Walk-In Closet(s)Wet BarKitchen Island
Laundry Features 
Washer HookupElectric Dryer Hookup
Window Features 
Insulated WindowsWindow Coverings
Save
Ask
Tour
Hide
Share
Exterior Features
Construction Details 
BrickHardiPlank Type
Fencing 
Fenced
Lot Features 
Sprinklers In FrontSprinklers In RearLandscaped
Patio And Porch 
None
Pool Features 
None
Roof 
Composition
Windows/Doors 
Insulated WindowsWindow Coverings
Community Features
Association Dues 
1452
Community Features 
GatedPoolTennis Court(s)Golf
Financing Terms Available 
Contract
HOA Fee Frequency 
Annually
Horse Property 
None
Roads 
Paved
Schools
School District
Unknown
Elementary School
Chukker Creek
Middle School
Kennedy
High School
South Aiken
Listing courtesy of Randal A Longo of iSave Realty Summerville


Listing information is provided by Participants of the Aiken Association of Realtors MLS. IDX information is provided exclusively for personal, non-commercial use, and may not be used for any purpose other than to identify prospective properties consumers may be interested in purchasing. Information is deemed reliable but not guaranteed. Copyright 2026, Aiken Association of Realtors MLS.
Last checked: 2026-07-25 11:52 PM UTC

Neighborhood & Commute
Source: Walkscore
Save
Ask
Tour
Hide
Share