Save
Ask
Tour
Hide
Share
$1,450,000
45 Days On Site

208 S Boundary Avenue SE
Aiken, SC 29801

For Sale|Single Family Residence|Active
5
Beds
7
Total Baths
4
Full Baths
3
Partial Baths
5,549
SqFt
$261
/SqFt
1900
Built
Subdivision:
Olde Aiken
County:
Aiken
Listing courtesy of Sullivan Turner Team of Meybohm Real Estate - Aiken
Call Now: 706-339-4379
Is this the listing for you? We can help make it yours.
706-339-4379
208 S Boundary Avenue SE208 S Boundary Avenue SE208 S Boundary Avenue SE208 S Boundary Avenue SE
Save
Ask
Tour
Hide
Share

Mortgage Calculator

Monthly Payment (Est.)

$6,615
Calculator powered by Showcase IDX, a Constellation1 Company. Copyright ©2026 Information is deemed reliable but not guaranteed.

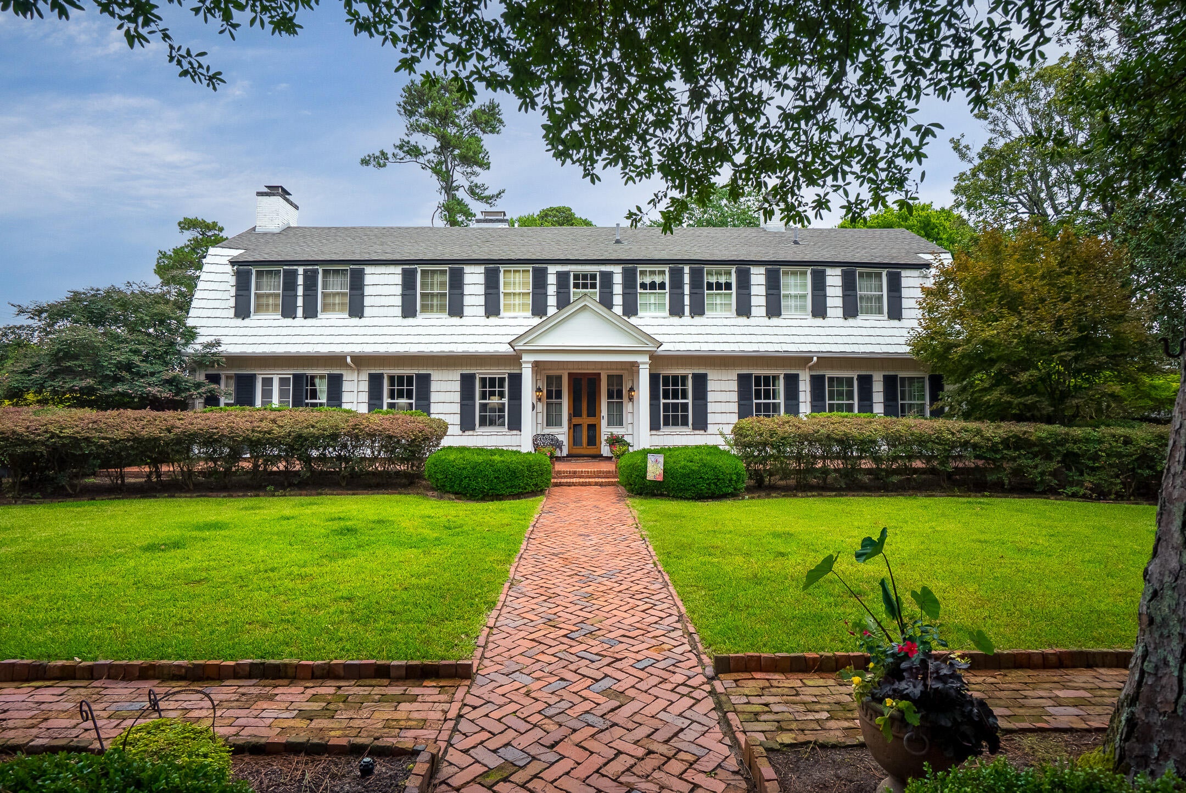
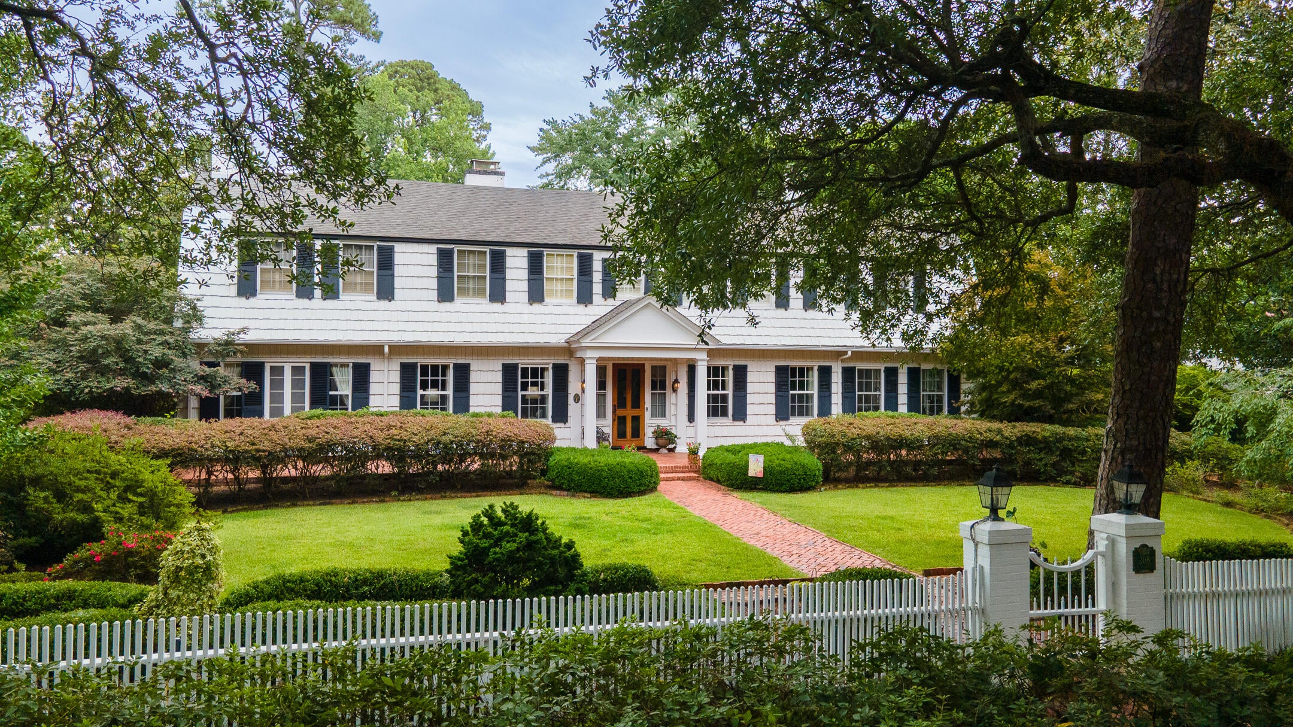
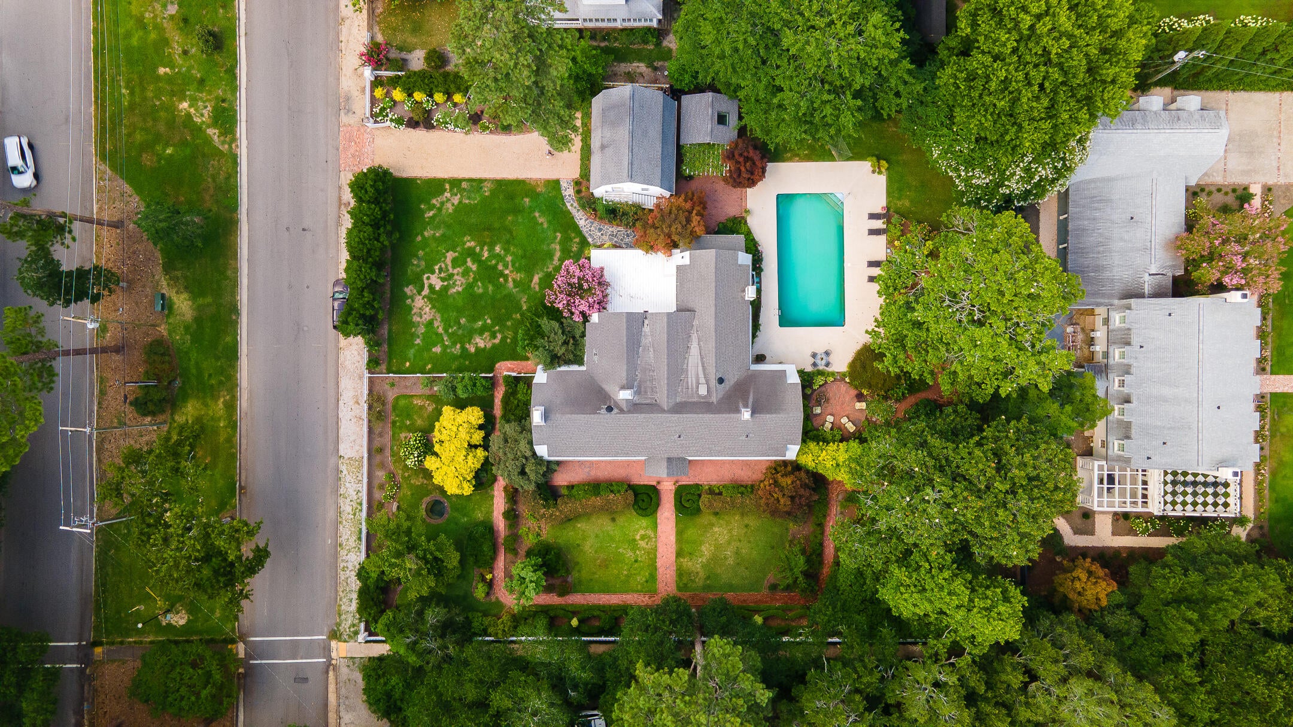
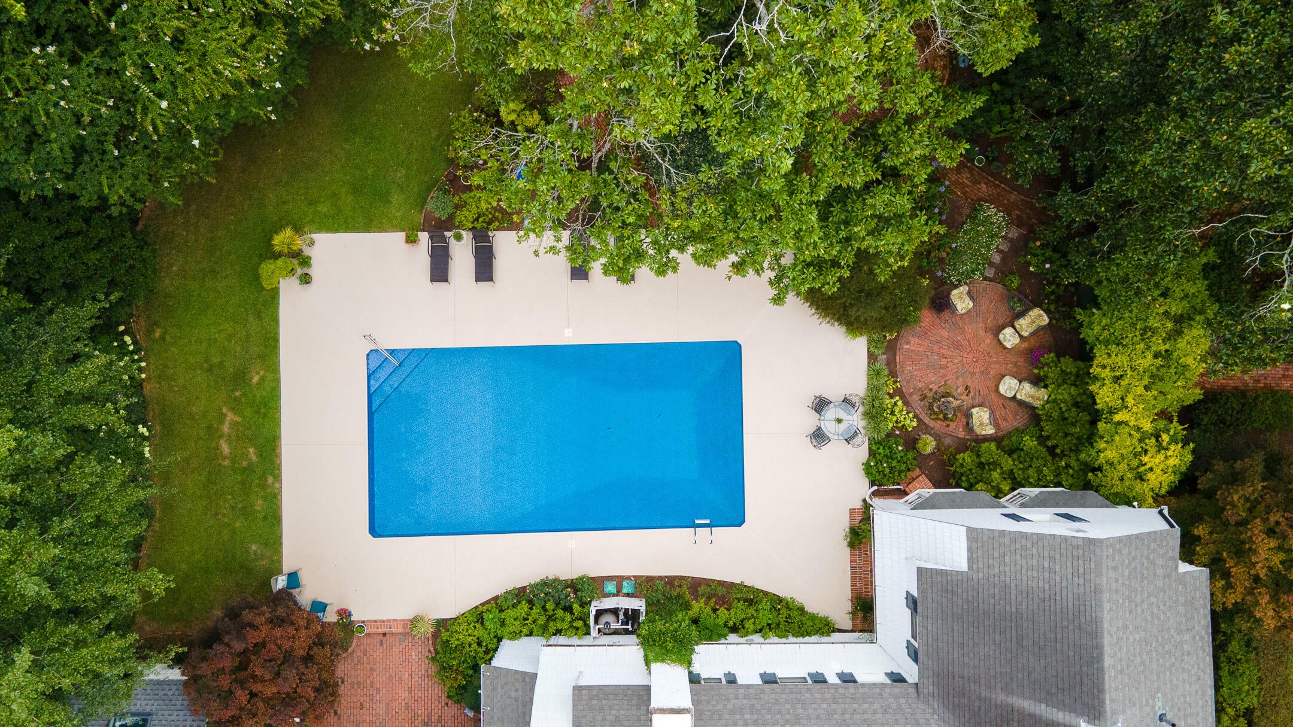
Sunny Corner is a rare opportunity to own one of Aiken's recognized Winter Colony residences, a contributing property within the National Register-listed Aiken Winter Colony Historic District II, recognized for its significance as part of Aiken's celebrated Winter Colony heritage. Rich in architectural character and thoughtfully updated over the years, this remarkable estate blends timeless elegance with modern comfort on approximately 0.73 acres along Aiken's iconic South Boundary Avenue of Oaks. Dating to the early 1900s and encompassing approximately 5,549 square feet, Sunny Corner offers 5-6 bedrooms, 4 full baths, and 3 half baths with gracious living and entertaining spaces inside & out. Historic details include wide-plank heart pine floors, 9-foot ceilings, exceptional millwork, and numerous original architectural features that evoke the elegance of a bygone era, all complemented by a sparkling pool, beautifully landscaped gardens, and inspirational outdoor rooms. The sun-filled kitchen features granite countertops, a large center island, KitchenAid appliances, walk-in pantry storage, and an adjoining butler's pantry. Spacious formal living and dining rooms, a study/office with adjoining powder room, a welcoming sunroom, and a comfortable den with gas fireplace provide exceptional flexibility for both everyday living and entertaining. The primary suite is a luxurious retreat featuring dual walk-in closets, a gas fireplace, hidden television cabinet, and a beautifully appointed bath with a vintage soaking tub and oversized walk-in shower. Four to five additional bedrooms and three full baths provide comfortable accommodations for family and guests. Thoughtful designer finishes and carefully considered updates enhance the home's historic character while preserving its timeless appeal. Outside, winding brick walkways lead through enchanting gardens filled with mature magnolias, Japanese maples, hidden garden rooms, brick patios for gathering, a pergola the most charming garden shed, creating an extraordinary outdoor living experience. Sunny Corner has been home to prominent Winter Colony families, including the Woodward, Dolan, and Phelps families, and remains an enduring part of Aiken's celebrated equestrian and sporting heritage. This exceptional historic residence offers a rare combination of architectural significance, gracious living, and one of Aiken's most coveted addresses.

Save
Ask
Tour
Hide
Share
Listing Snapshot
Price 
$1,450,000
Days On Site 
45 Days
Bedrooms 
5
Inside Area (SqFt) 
5,549 sqft
Total Baths 
7
Full Baths 
4
Partial Baths 
3
Lot Size 
0.72 Acres
Year Built 
1900
MLS® Number 
224621
Status 
Active
Property Tax 
N/A
HOA/Condo/Coop Fees 
N/A
Sq Ft Source 
Public Records
Friends & Family
Recent Activity
a month agoListing first seen on site
a month agoListing updated with changes from the MLS®
General Features
Acres 
0.72
Foundation 
Brick/MortarCombinationPillar/Post/Pier
Garage 
Yes
Garage Spaces 
2
Levels 
Two
Parking 
DetachedPavedDriveway
Property Sub Type 
Single Family Residence
Sewer 
Public Sewer
Special Circumstances 
Standard
SqFt Above 
5549
SqFt Total 
5549
Style 
Dutch Colonial
Utilities 
Cable AvailableWater AvailableSewer AvailablePhone AvailableElectricity AvailableNatural Gas Available
Water Source 
Public
Zoning 
City Zoning
Interior Features
Appliances 
DishwasherRangeRefrigerator
Basement 
PartialInterior EntryCrawl Space
Cooling 
Ceiling Fan(s)Central AirElectricHeat Pump
Fireplace 
Yes
Fireplace Features 
See Remarks
Fireplaces 
4
Flooring 
Ceramic TileWoodCarpetHardwoodTile
Heating 
Forced AirHeat PumpNatural Gas
Interior 
Ceiling Fan(s)Walk-In Closet(s)Kitchen IslandPantryEat-in KitchenHigh Speed Internet
Laundry Features 
Washer HookupElectric Dryer Hookup
Window Features 
Window Coverings
Bedroom 2 
Dimensions - 18 x 15.9Level - UpperDescription - Ensuite Bathroom
Bedroom 3 
Dimensions - 18 x 13.9Level - Upper
Bedroom 4 
Dimensions - 25.7 x 16.4Level - Upper
Bedroom 5 
Dimensions - 20 x 15Level - Upper
Den 
Dimensions - 25.6 x 17.2Level - MainDescription - off LR
Dining Room 
Dimensions - 19.1 x 16Level - Main
Kitchen 
Dimensions - 17.8 x 16.7Level - MainDescription - + 4X9 Breakfast Corner
Laundry 
Dimensions - 12.5 x 8.3Level - Main
Living Room 
Dimensions - 19.4 x 18.4Level - Main
Other Room 1 
Dimensions - 14.2 x 14.4Level - MainDescription - Office w/Powder Rm
Other Room 2 
Dimensions - 29 x 12Level - MainDescription - Screened Porch
Primary Bedroom 
Dimensions - 25.6 x 17.6Level - UpperDescription - Ensuite Bathroom
Sunroom 
Dimensions - 21.6 x 14Level - MainDescription - off DR
Save
Ask
Tour
Hide
Share
Exterior Features
Construction Details 
Aluminum SidingSee RemarksWood Siding
Exterior 
Garden
Fencing 
Fenced
Lot Features 
Sprinklers In FrontCorner LotSprinklers In RearViewsSee RemarksLandscaped
Other Structures 
Shed(s)Garage(s)
Patio And Porch 
ScreenedPorchPatio
Pool Features 
In GroundFencedLinerPrivateVinyl
Private Pool 
Yes
Roof 
Composition
Windows/Doors 
Window Coverings
Community Features
Horse Property 
None
Financing Terms Available 
Contract
Roads 
GravelPaved
Schools
School District
Unknown
Elementary School
East Aiken
Middle School
Aiken Intermediate 6th-Schofield Middle 7th&8th
High School
Aiken
Listing courtesy of Sullivan Turner Team of Meybohm Real Estate - Aiken


Listing information is provided by Participants of the Aiken Association of Realtors MLS. IDX information is provided exclusively for personal, non-commercial use, and may not be used for any purpose other than to identify prospective properties consumers may be interested in purchasing. Information is deemed reliable but not guaranteed. Copyright 2026, Aiken Association of Realtors MLS.
Last checked: 2026-09-09 06:38 PM UTC

Neighborhood & Commute
Source: Walkscore
Save
Ask
Tour
Hide
Share