

219 Grassy Creek LaneAiken, SC 29803

Mortgage Calculator
Monthly Payment (Est.)
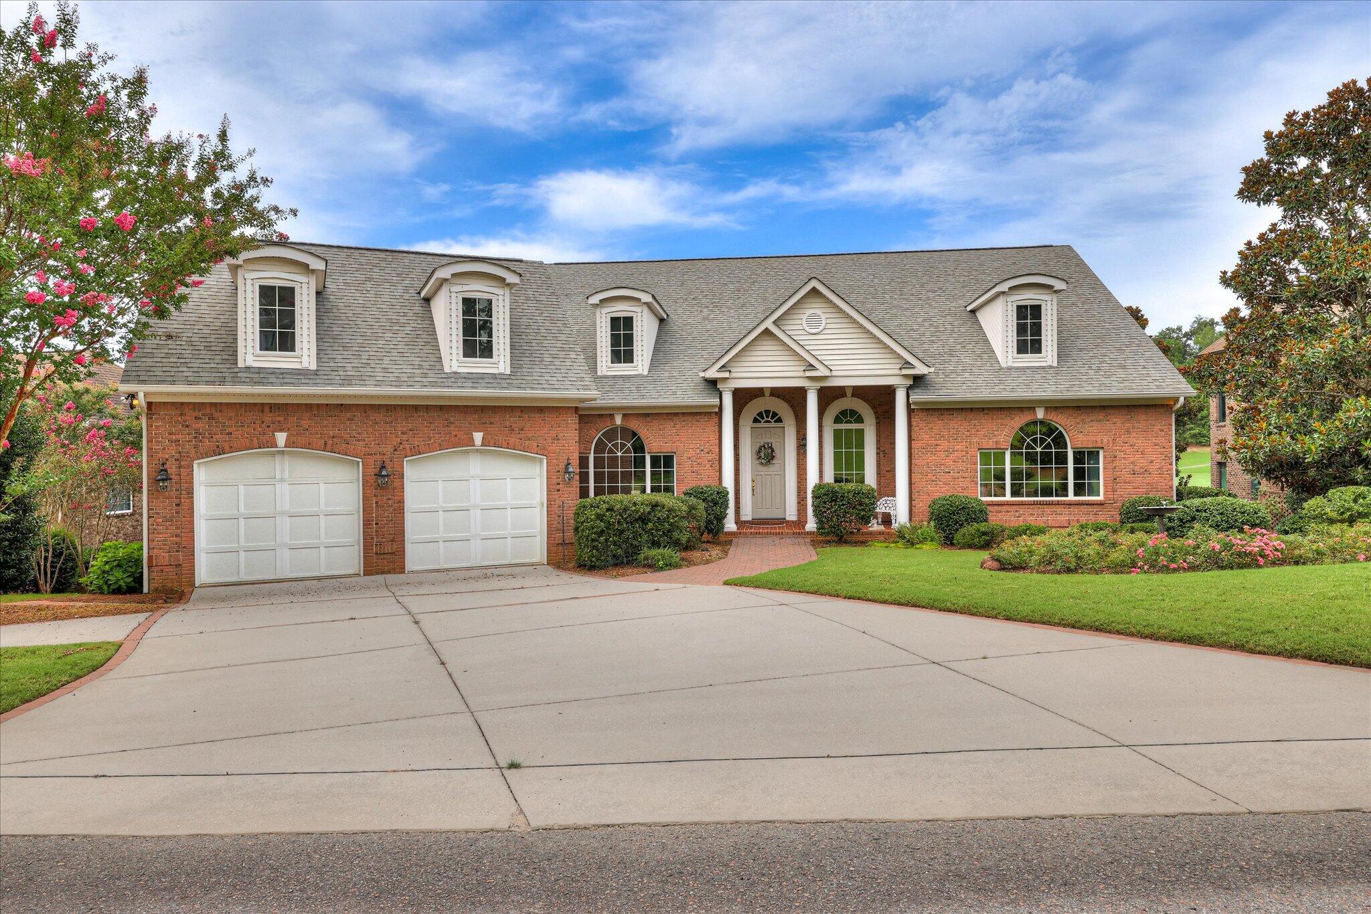
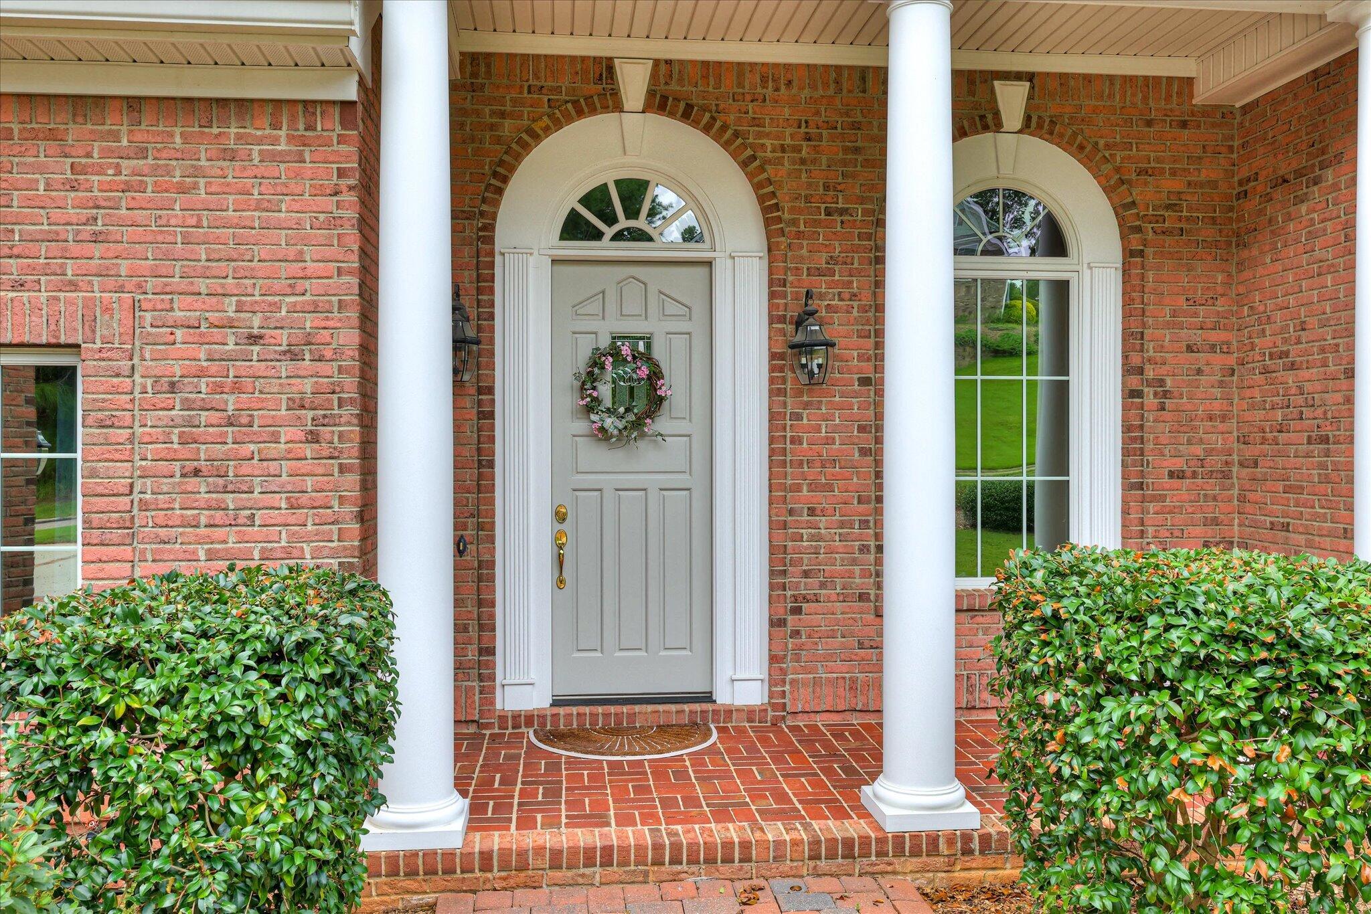
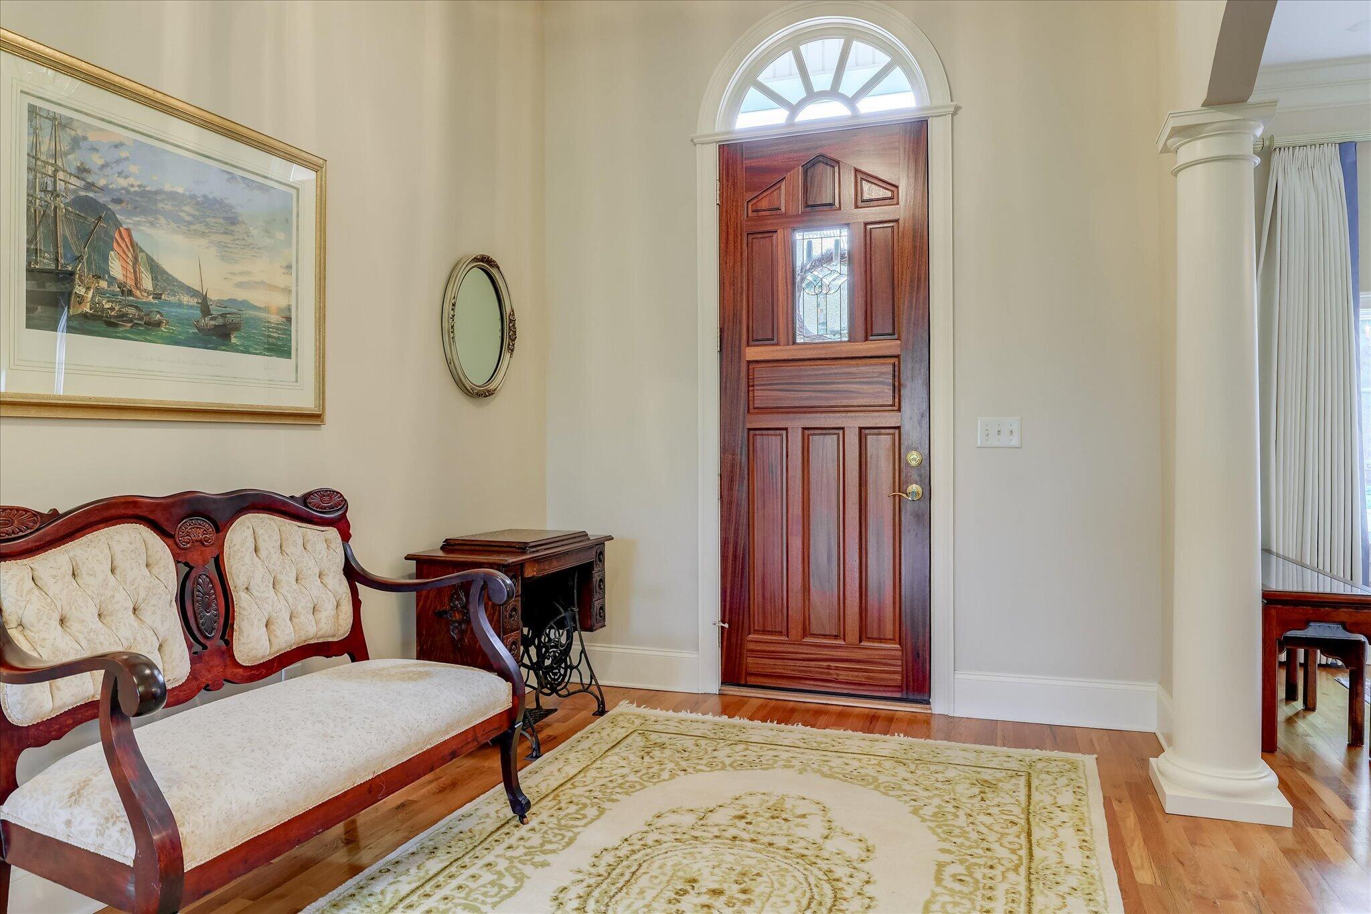
$4,540Lake & Golf Course Views in The Reserve at Woodside Plantation. Perfectly positioned to capture breathtaking views of Cunning Lake and the 17th hole of the renowned Zoeller Course, this exceptional custom home offers luxury, comfort, and timeless design in The Reserve at Woodside Plantation. Featuring 4 bedrooms and 4 full baths, the home welcomes you with spectacular views the moment you step through the front door. The thoughtfully designed main level includes the primary suite, private office, great room, gourmet kitchen, and spacious laundry room, creating an ideal layout for everyday living. The elegant great room showcases a coffered ceiling, gas fireplace flanked by custom built-ins, and seamlessly flows into the gourmet kitchen. Designed for both entertaining and daily enjoyment, the kitchen features custom cabinetry, beautiful granite countertops, stainless steel appliances, including a refrigerator, double ovens, dishwasher, and a gas cooktop in a center island, along with a sunny breakfast nook all overlooking the stunning lake and golf course views. The spacious primary suite is a peaceful retreat, offering lake views, two walk-in closets, and a luxurious bath complete with a tiled walk-in shower, soaking tub, and dual vanities. The oversized laundry room is exceptionally functional with abundant cabinetry, generous counter space, and a utility sink. The walk-out lower level is perfectly designed for entertaining and hosting guests. A large family room or potential game room features a built-in kitchenette equipped with a microwave, sink, and beverage refrigerator. Two private guest suites, each with an ensuite bath, enjoy the same beautiful views of the lake and golf course. There is an additional 15X 13 storage area in the lower level that provides wonderful storage. There is a space designated for an elevator should an owner want to install one in the future. Custom built by Designer Builders and lovingly maintained by its original owner, this home reflects quality craftsmanship throughout. The setting is both private and picturesque. Residents of Woodside enjoy miles of scenic walking trails, parks, and natural green spaces. Membership to The Reserve Club provides access to two championship 18-hole golf courses, swimming, pickleball, tennis, exceptional dining, and a vibrant calendar of social events and activities, creating an unmatched lifestyle in one of the area's premier communities.
| a month ago | Listing first seen on site | |
| a month ago | Listing updated with changes from the MLS® |

Listing information is provided by Participants of the Aiken Association of Realtors MLS. IDX information is provided exclusively for personal, non-commercial use, and may not be used for any purpose other than to identify prospective properties consumers may be interested in purchasing. Information is deemed reliable but not guaranteed. Copyright 2026, Aiken Association of Realtors MLS.
Last checked: 2026-09-09 07:35 PM UTC
Did you know? You can invite friends and family to your search. They can join your search, rate and discuss listings with you.