Save
Ask
Tour
Hide
Share
$699,000
40 Days On Site

33 Scenic Drive
North Augusta, SC 29860

For Sale|Single Family Residence|Active
3
Beds
3
Total Baths
3
Full Baths
3,203
SqFt
$218
/SqFt
1999
Built
Subdivision:
None
County:
Edgefield
Listing courtesy of Kaitlyn King of Real Broker LLC/Aiken
Call Now: 706-339-4379
Is this the listing for you? We can help make it yours.
706-339-4379
33 Scenic Drive33 Scenic Drive33 Scenic Drive33 Scenic Drive
Save
Ask
Tour
Hide
Share

Mortgage Calculator

Monthly Payment (Est.)

$3,189
Calculator powered by Showcase IDX, a Constellation1 Company. Copyright ©2026 Information is deemed reliable but not guaranteed.

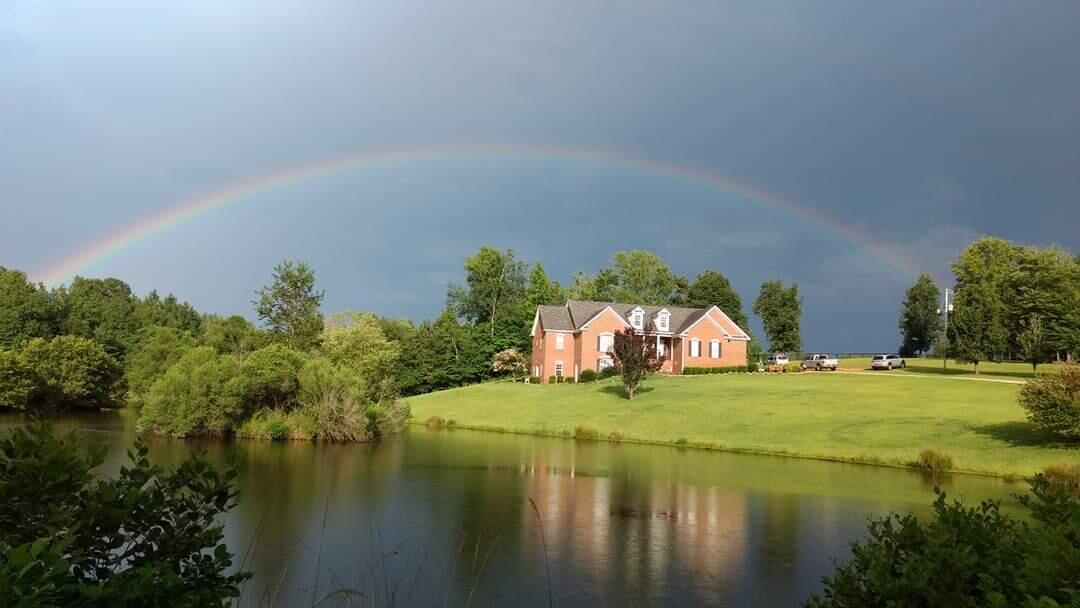
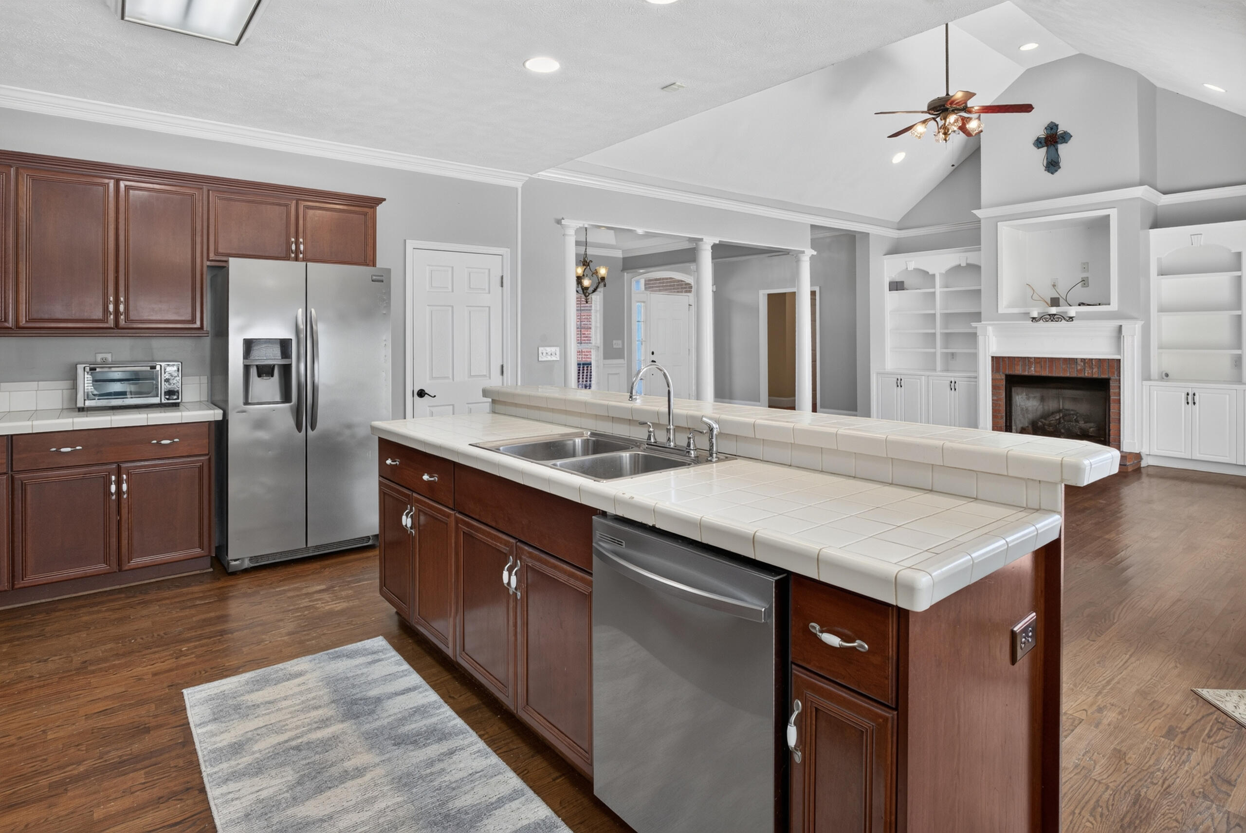
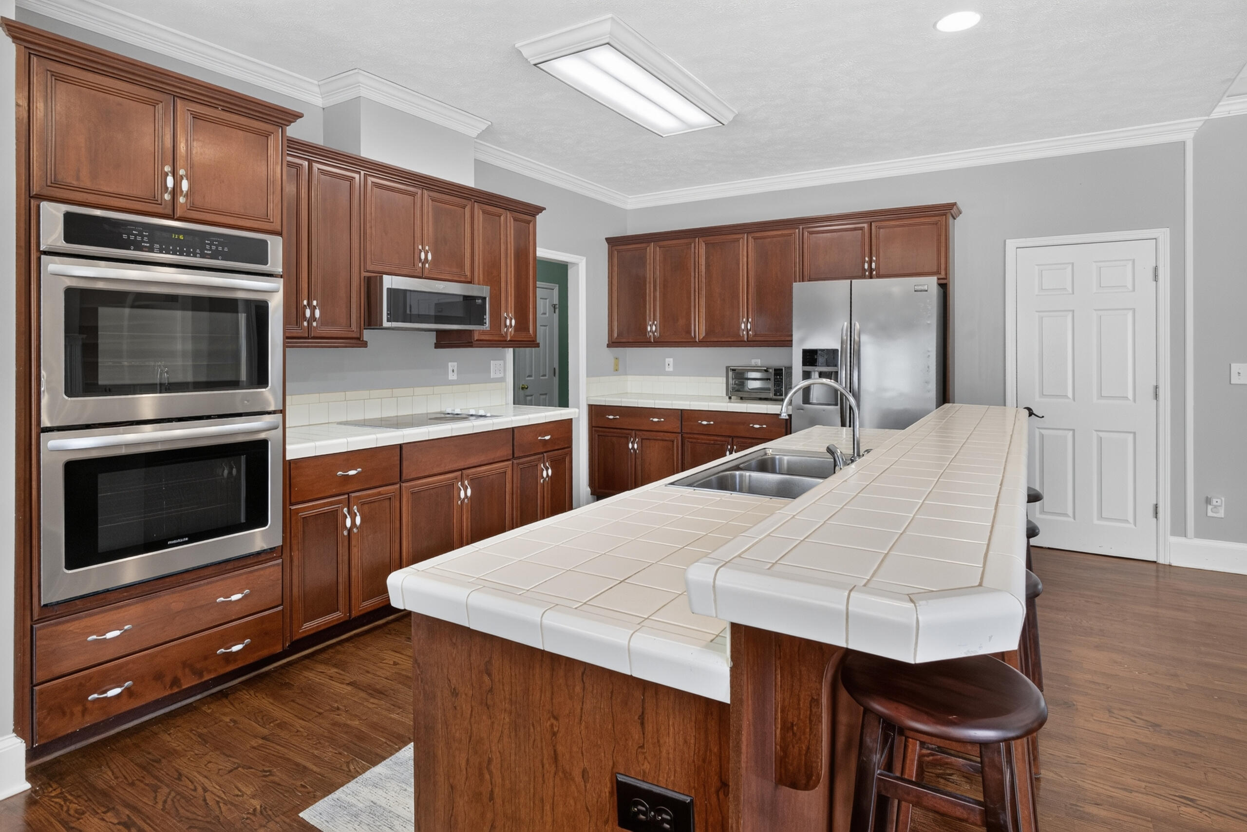
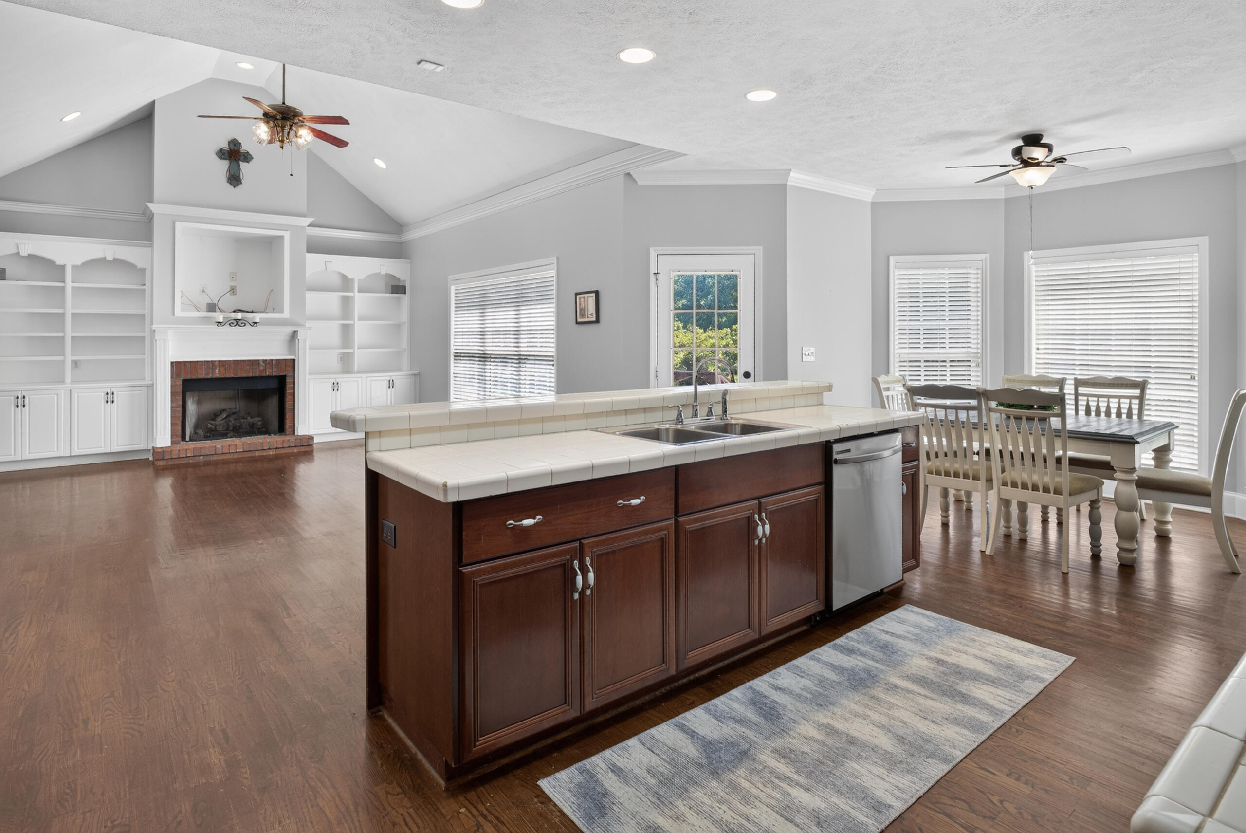
Welcome to your private country retreat! Nestled on 9.32 scenic acres, this stunning all-brick 3,200+ sq ft home offers the perfect blend of comfort, space, and outdoor living. Featuring 3 bedrooms, 2 full baths, and a full walk-out basement with its own full bath and private entrances, this flexible layout is ideal for a 4th bedroom, in-law suite, guest quarters, or recreation space. Off of the basement, there is a smaller flex space with its own entrance for additional access. The property includes two private fish-filled ponds, including a breathtaking 1.5 acre live creek-fed pond and an additional .057 acre pond, creating an incredible setting for fishing, relaxing, and enjoying nature. Inside you'll love the fabulous, open floor plan designed for entertaining, a spacious kitchen with island and bay window breakfast room, a living room with fireplace and built-ins, an elegant dining room highlighted by beautiful columns, an owner's suite with tray ceiling, jetted tub, double vanity, and ceramic tile, freshly painted interior walls, freshly refinished hardwood floors and well maintained carpet. The kitchen features a newer microwave, double oven, and dishwasher--all less than five years old--which convey with the home. Both the indoor and outdoor refrigerators are also included, making this home truly move in ready. Additional highlights include an architectural shingle roof (approximately 7 years old), newer HVAC systems with a mini-split and upgraded crawl space moisture barrier, a new 80-gallon water heater (approximately 2 years old), an oversized 2 car garage, storage building, 30 foot chicken coop, livestock enclosures, horse accessible acreage, a 24-foot above ground metal pool featuring a spacious 12x24 deck with an automatic vacuum, and an exterior propane hookup for both the gas grill and fireplace. Whether you're looking for a private family estate, a mini farm/horse property, multi-generational living, or simply a place to escape the hustle and enjoy acreage, water, and wildlife, this exceptional property checks every box! Schedule your showing today! *Some agricultural equipment available for purchase**Agent is related to seller*

Save
Ask
Tour
Hide
Share
Listing Snapshot
Price 
$699,000
Days On Site 
40 Days
Bedrooms 
3
Inside Area (SqFt) 
3,203 sqft
Total Baths 
3
Full Baths 
3
Partial Baths 
N/A
Lot Size 
9.32 Acres
Year Built 
1999
MLS® Number 
224715
Status 
Active
Property Tax 
N/A
HOA/Condo/Coop Fees 
N/A
Sq Ft Source 
Public Records
Friends & Family
Recent Activity
4 weeks agoListing updated with changes from the MLS®
4 weeks agoStatus changed to Active
a month agoListing first seen on site
General Features
Acres 
9.32
Attached Garage 
Yes
Foundation 
Block
Garage 
Yes
Garage Spaces 
2
Levels 
One and One HalfTwo
Parking 
Garage Door OpenerAttachedPavedDrivewayGarage
Property Sub Type 
Single Family Residence
Security 
Security SystemSmoke Detector(s)
Sewer 
Septic Tank
Special Circumstances 
Standard
SqFt Above 
3203
SqFt Total 
3203
Style 
Farmhouse
Utilities 
Electricity Available
Water Source 
Public
Interior Features
Appliances 
OvenElectric Water HeaterDishwasherDisposalRangeMicrowaveRefrigeratorSelf Cleaning Oven
Basement 
FinishedExterior EntryInterior EntryWalk-Out Access
Cooling 
Ceiling Fan(s)Central AirElectric
Fireplace 
Yes
Fireplace Features 
GasLiving RoomPropane
Fireplaces 
1
Flooring 
Ceramic TileCarpetHardwood
Heating 
Forced AirHeat PumpElectricPropane
Interior 
Ceiling Fan(s)Walk-In Closet(s)Cathedral Ceiling(s)Kitchen IslandPantryEat-in Kitchen
Laundry Features 
Washer HookupElectric Dryer HookupGas Dryer Hookup
Window Features 
Insulated WindowsWindow Coverings
Bedroom 2 
Level - Main
Bedroom 3 
Level - Main
Bonus Room 
Level - Lower
Dining Room 
Level - Main
Kitchen 
Level - Main
Living Room 
Dimensions - 12 x 9Level - Main
Primary Bedroom 
Level - Main
Save
Ask
Tour
Hide
Share
Exterior Features
Construction Details 
FrameBrick
Exterior 
Garden
Lot Features 
WoodedSee RemarksRolling SlopeLandscaped
Other Structures 
StorageShed(s)OutbuildingPoultry Coop
Patio And Porch 
PorchDeck
Pool Features 
Above Ground
Private Pool 
Yes
Roof 
ShingleComposition
Windows/Doors 
Insulated WindowsWindow Coverings
Community Features
Community Features 
None
MLS Area 
Not Aiken County
Horse Property 
None
Financing Terms Available 
Submit
Roads 
Concrete
Horse Allowed 
Yes
Listing courtesy of Kaitlyn King of Real Broker LLC/Aiken


Listing information is provided by Participants of the Aiken Association of Realtors MLS. IDX information is provided exclusively for personal, non-commercial use, and may not be used for any purpose other than to identify prospective properties consumers may be interested in purchasing. Information is deemed reliable but not guaranteed. Copyright 2026, Aiken Association of Realtors MLS.
Last checked: 2026-09-09 06:31 PM UTC

Neighborhood & Commute
Source: Walkscore
Save
Ask
Tour
Hide
Share