Save
Ask
Tour
Hide
Share
$1,275,000
40 Days On Site

5481 Barrington Farms Drive
Aiken, SC 29803

For Sale|Single Family Residence|Active
5
Beds
4
Total Baths
3
Full Baths
1
Partial Bath
5,424
SqFt
$235
/SqFt
2024
Built
Subdivision:
Barrington Farms
County:
Aiken
Listing courtesy of Gail Gingrey Team of Meybohm Real Estate - Aiken
Call Now: 706-339-4379
Is this the listing for you? We can help make it yours.
706-339-4379
5481 Barrington Farms Drive5481 Barrington Farms Drive5481 Barrington Farms Drive5481 Barrington Farms Drive
Save
Ask
Tour
Hide
Share

Mortgage Calculator

Monthly Payment (Est.)

$5,817
Calculator powered by Showcase IDX, a Constellation1 Company. Copyright ©2026 Information is deemed reliable but not guaranteed.

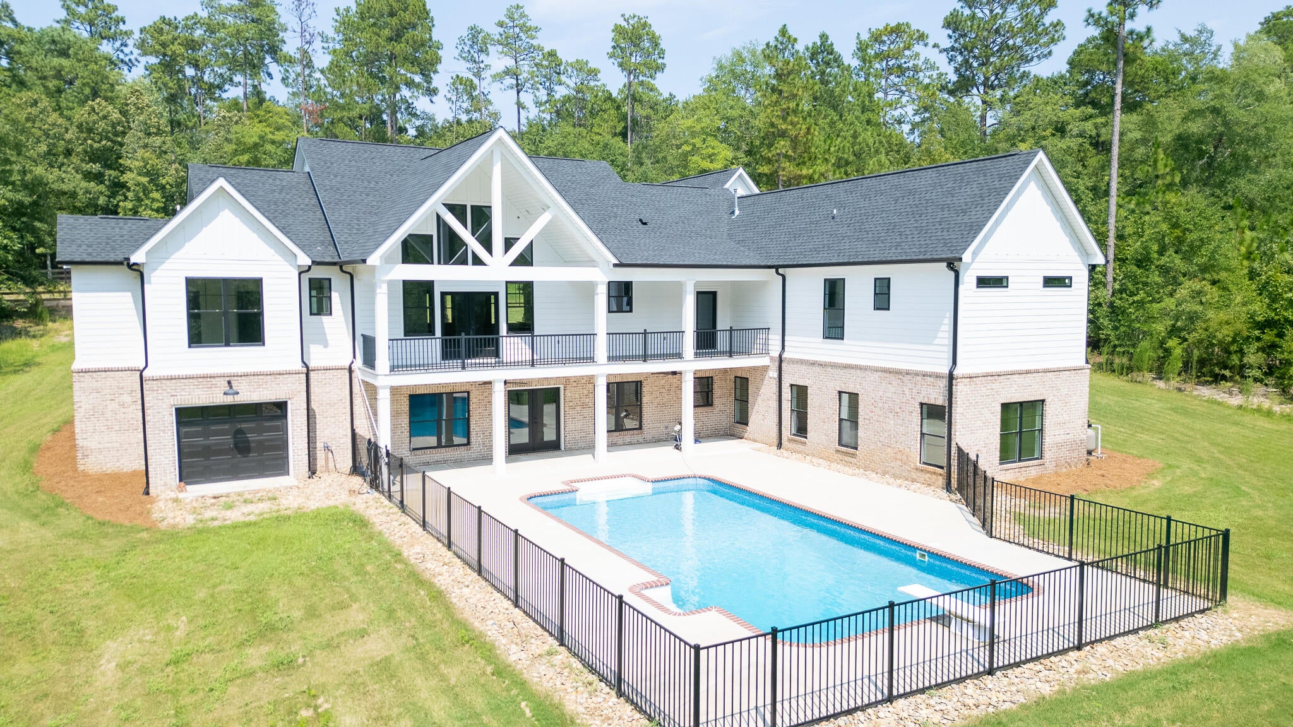
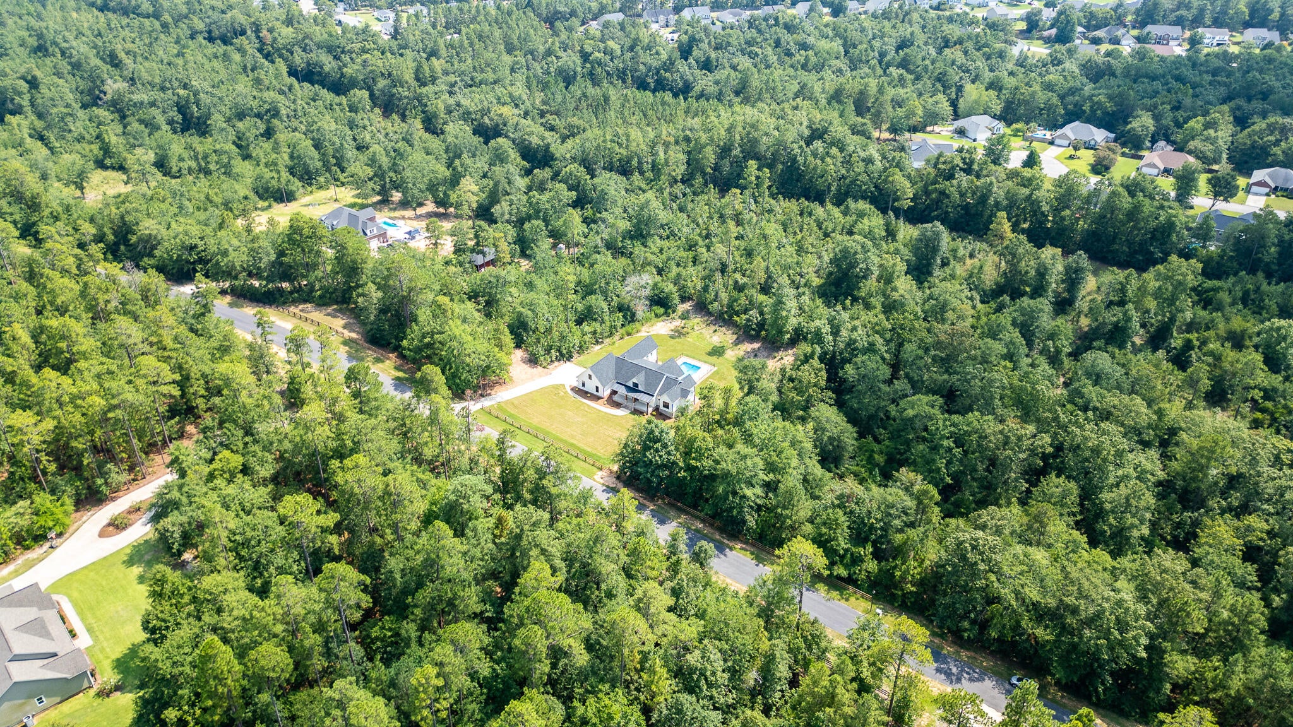
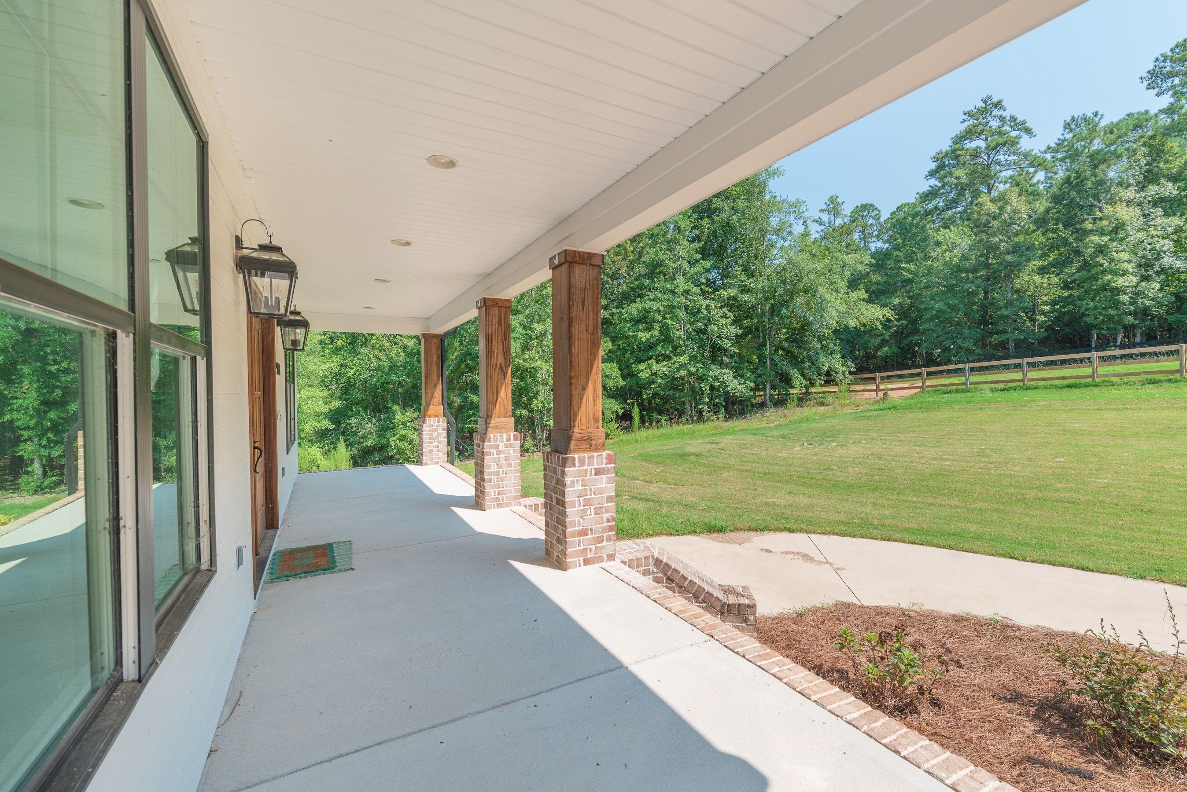
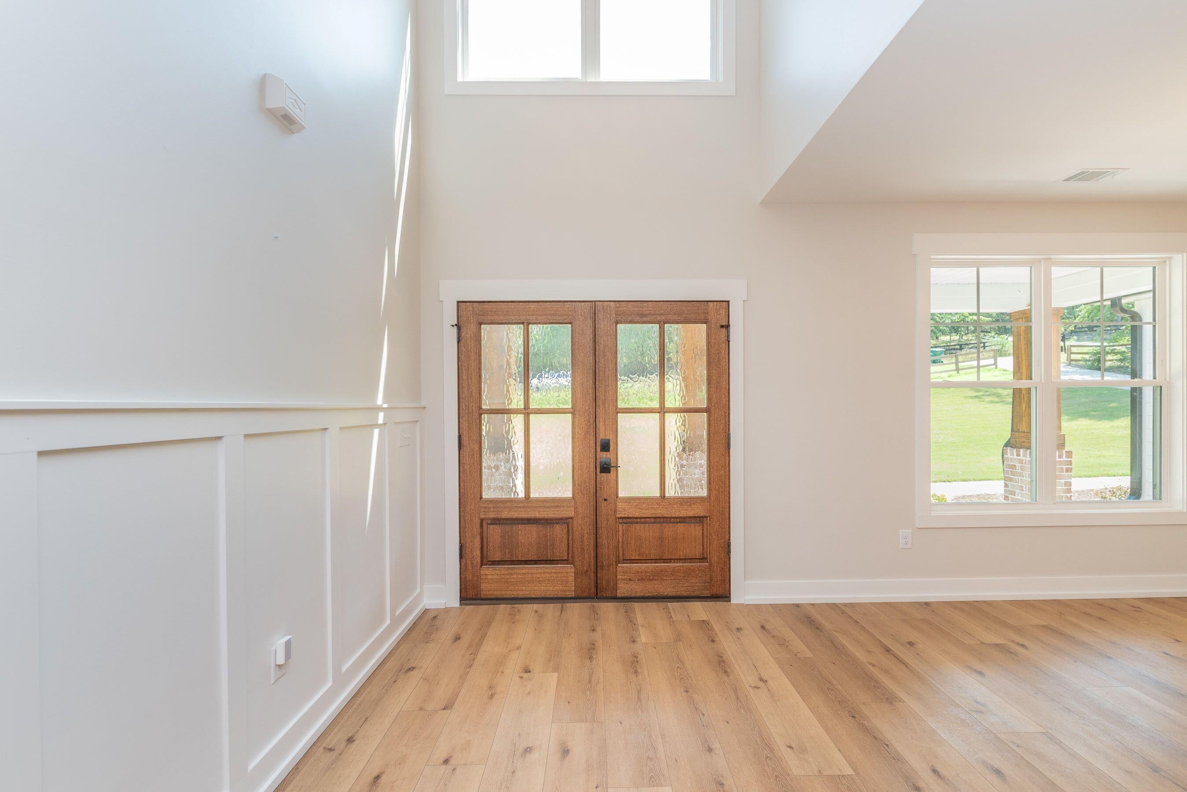
Gated Barrington Farms representing one of the larger estate sized luxury homes on 5.89 acres. Custom built 5 bedrooms, 3 1/2 Baths featuring board and batten siding, side entry 2 car garage with another 1 car garage on lower level. Inside the open split floor plan find a spacious great room, gourmet kitchen, butlers pantry, laundry with pet wash, primary suite plus 2 bedrooms with bath. Covered front and rear porches. Lower level has 2 additional bedrooms, full bath and large flex room. Workout room leads to 1 car garage. Covered porch for grilling and enjoying a swim in an 18 x 36 pool -Lots of privacy, low density country living while remaining only minutes from Downtown Historic Aiken. Riding trails and peaceful surrounding makes this home a special place.

Save
Ask
Tour
Hide
Share
Listing Snapshot
Price 
$1,275,000
Days On Site 
40 Days
Bedrooms 
5
Inside Area (SqFt) 
5,424 sqft
Total Baths 
4
Full Baths 
3
Partial Baths 
1
Lot Size 
5.89 Acres
Year Built 
2024
MLS® Number 
224728
Status 
Active
Property Tax 
N/A
HOA/Condo/Coop Fees 
$63.5 monthly
Sq Ft Source 
Public Records
Friends & Family
Recent Activity
2 weeks agoPrice changed to $1,275,000
2 weeks agoListing updated with changes from the MLS®
a month agoListing first seen on site
General Features
Acres 
5.89
Attached Garage 
Yes
Foundation 
CombinationSee Remarks
Garage 
Yes
Garage Spaces 
2
Levels 
Two
Parking 
AttachedPavedGarage
Property Sub Type 
Single Family Residence
Sewer 
Septic Tank
Special Circumstances 
Standard
SqFt Above 
5424
SqFt Total 
5424
Style 
Traditional
Utilities 
Cable AvailableElectricity AvailableNatural Gas Available
Water Source 
PrivateWell
Interior Features
Appliances 
DishwasherRangeCooktopMicrowaveRefrigerator
Basement 
FinishedExterior EntryWalk-Out Access
Cooling 
Ceiling Fan(s)Central Air
Fireplace 
Yes
Fireplace Features 
Gas
Fireplaces 
1
Heating 
Natural Gas
Interior 
Ceiling Fan(s)See RemarksCathedral Ceiling(s)Kitchen IslandPantryEat-in Kitchen
Laundry Features 
Electric Dryer Hookup
Save
Ask
Tour
Hide
Share
Exterior Features
Construction Details 
HardiPlank Type
Lot Features 
WoodedViewsSee RemarksLandscaped
Other Structures 
Workshop
Patio And Porch 
Porch
Pool Features 
In GroundFencedSalt Water
Private Pool 
Yes
Roof 
Composition
Community Features
Association Fee 
$762.0
Association Fee Frequency 
Annually
Community Features 
Gated
MLS Area 
SE
Financing Terms Available 
Contract
Roads 
Paved
Horse Allowed 
Yes
Schools
School District
Unknown
Elementary School
Millbrook
Middle School
Aiken Intermediate 6th-Kennedy Middle 7th&8th
High School
South Aiken
Listing courtesy of Gail Gingrey Team of Meybohm Real Estate - Aiken


Listing information is provided by Participants of the Aiken Association of Realtors MLS. IDX information is provided exclusively for personal, non-commercial use, and may not be used for any purpose other than to identify prospective properties consumers may be interested in purchasing. Information is deemed reliable but not guaranteed. Copyright 2026, Aiken Association of Realtors MLS.
Last checked: 2026-09-09 06:38 PM UTC

Neighborhood & Commute
Source: Walkscore
Save
Ask
Tour
Hide
Share