

446 Old Barnwell RoadAiken, SC 29803
Mortgage Calculator
Monthly Payment (Est.)
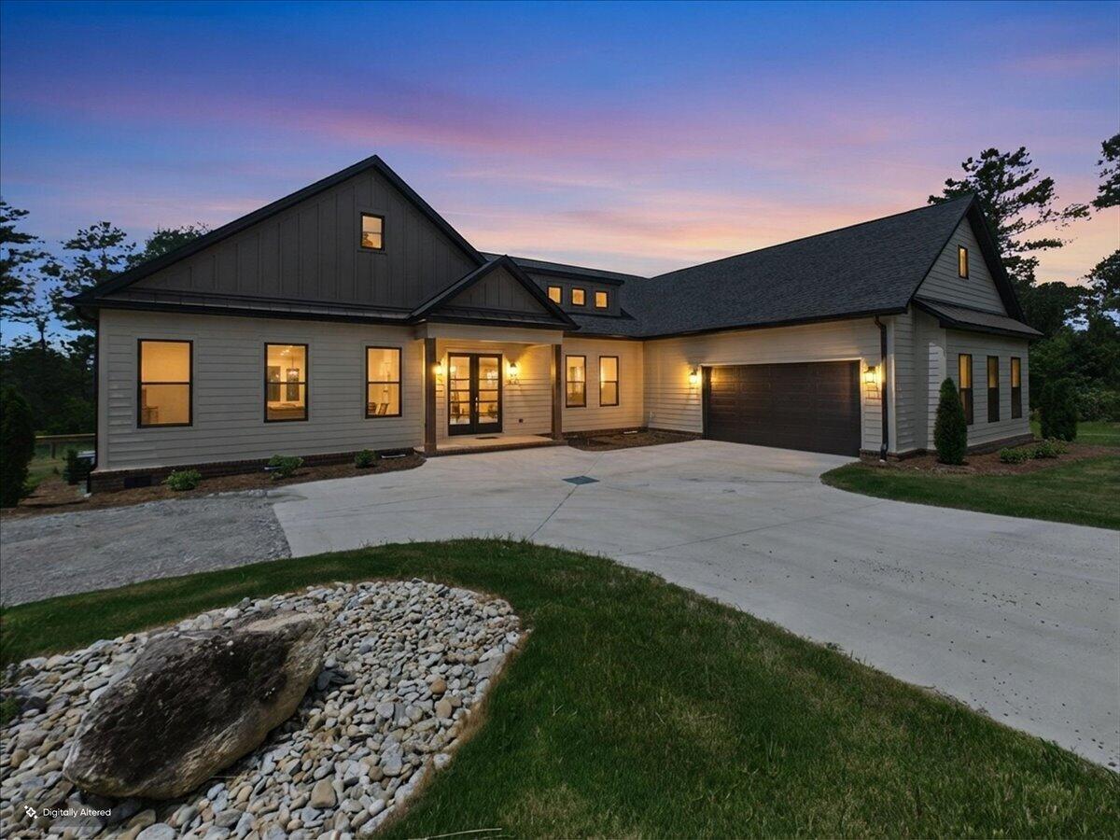
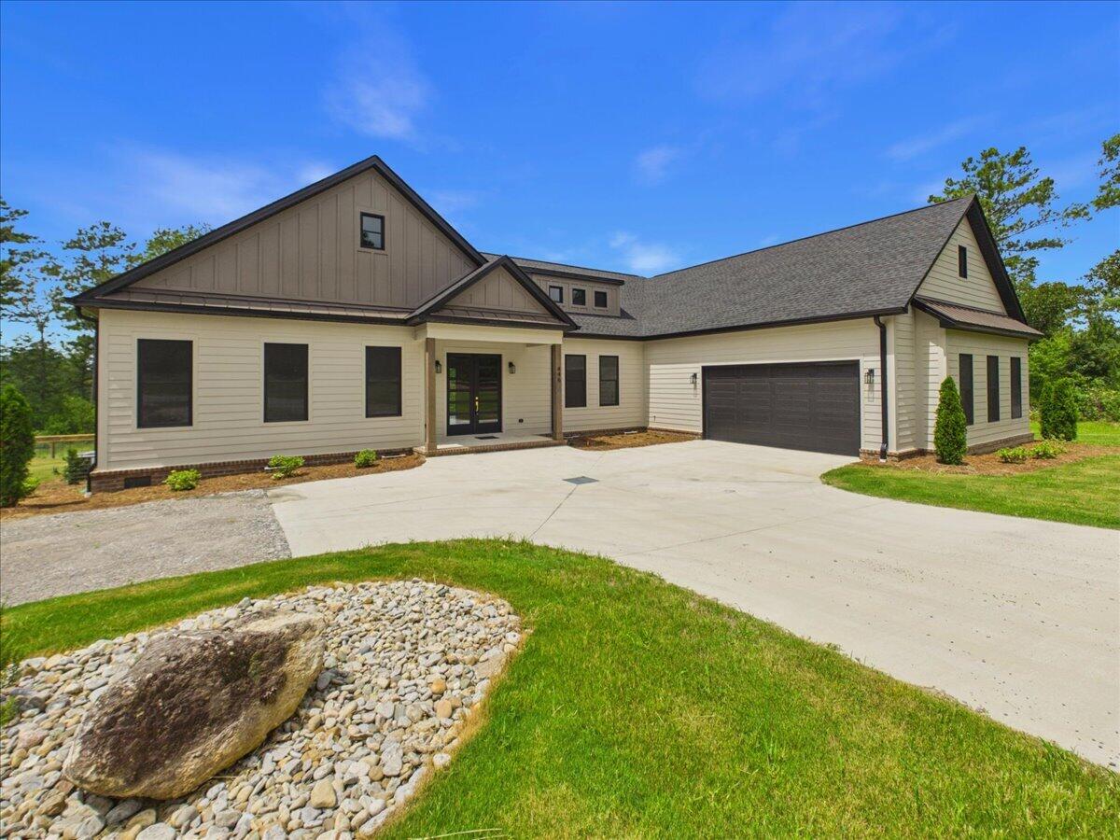
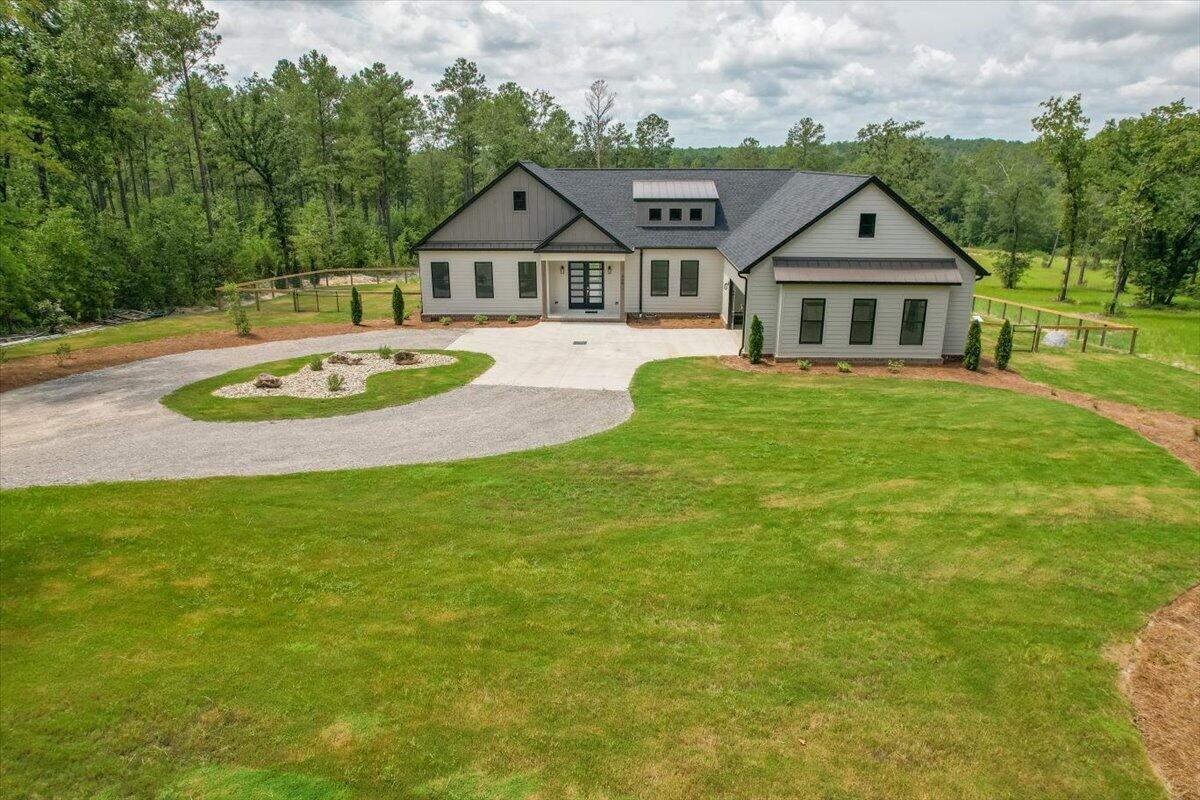
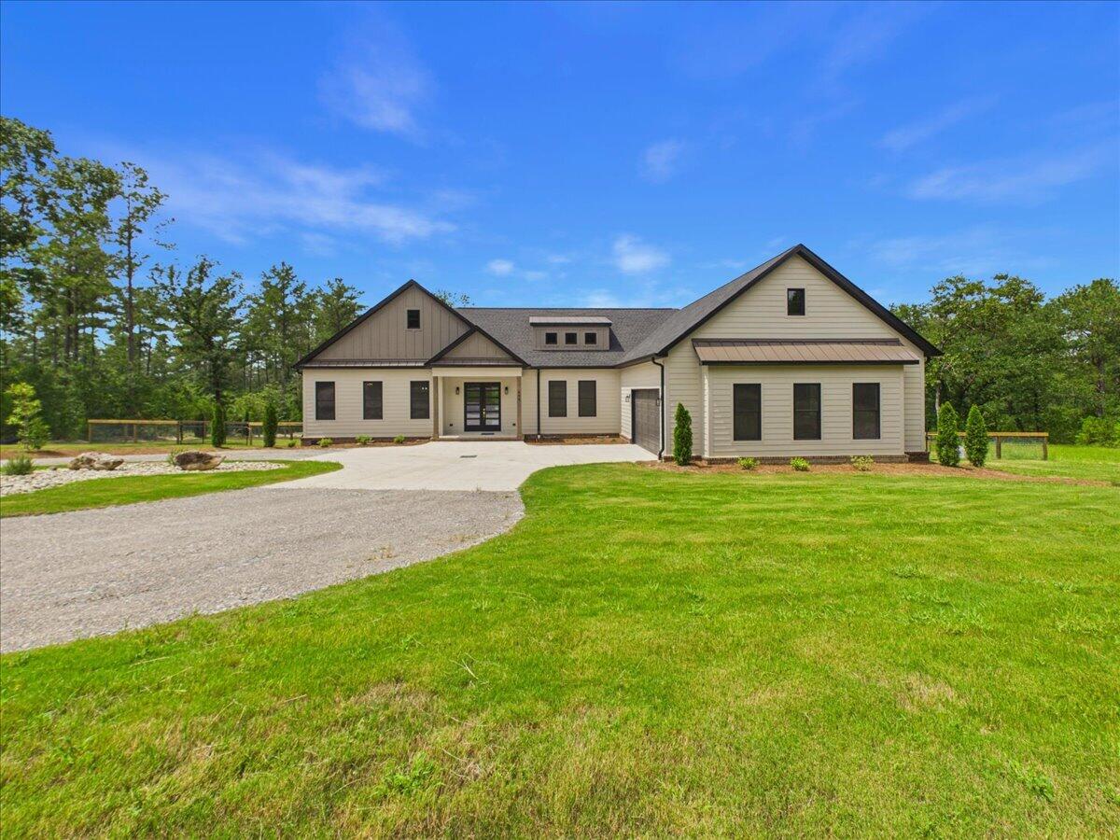
Enter an interest rate to see your estimated monthly payment.NEW CUSTOM CONSTRUCTION | 17.62 PRIVATE ACRES | 2,996 SQ. FT. HEATED LIVING SPACE | 764 SQ. FT. OVERSIZED GARAGE | SALTWATER GUNITE POOL & PROPANE-HEATED SPA | APPROX. 9 CLEARED ACRES | GATED ENTRANCE | NO HOA | EQUESTRIAN & RECREATIONAL POTENTIAL | NEAR OLD BARNWELL GOLF COURSE 446 Old Barnwell Road offers a rare combination of newly constructed luxury, substantial usable acreage, privacy, and modern amenities just minutes from Aiken. This turnkey estate provides the opportunity to enjoy a beautifully finished custom home while retaining the flexibility to develop the surrounding land for equestrian facilities, a barn, outdoor recreation, or other personal pursuits. CONSTRUCTION & INTERIOR FEATURES: Thoughtfully designed with 10-foot ceilings, 8-inch white oak flooring with integrated floor vents, substantial 1x8 baseboards, custom millwork, vaulted ceilings, and distinctive coffered ceiling treatments. The open Gathering Room features a contemporary fireplace and connects seamlessly to the kitchen, dining area, wet bar, and covered outdoor living space. CUSTOM KITCHEN & ENTERTAINING: Custom cabinetry, quartz countertops, a contrasting white oak island, brushed-gold fixtures, pot filler, and premium THOR Gordon Ramsay Edition appliances. Additional features include a custom pantry and dedicated wet bar with cabinetry, beverage storage, and ice maker. PRIMARY SUITE & FLEX SPACE: Privately positioned Primary Suite featuring a vaulted ceiling, spacious custom-fitted walk-in closet, direct laundry access, and an upgraded bath with oversized tile, dual vanities, and an expansive glass-enclosed shower equipped with an overhead rain shower, dual wall-mounted shower heads, and handheld fixture. Secondary bedrooms are positioned separately, while a dedicated Flex Room with coffered ceiling detail provides space for an office, library, or additional living area. POOL & OUTDOOR LIVING: Covered rear lanai overlooking a saltwater gunite pool and propane-heated spa, expansive decking, and custom fencing with gates. A dedicated exterior-access pool bath provides convenient access without entering the main residence. 17.62 ACRES & LAND USE: Approximately nine acres of cleared land complemented by mature wooded acreage, providing privacy and flexibility for future improvements. The property offers potential for a barn, equestrian facilities, riding trails, gardens, hunting, ATVs, and other recreational activities. Natural topography may also accommodate a private recreational or marksmanship area, subject to applicable regulations, permitting, and proper design. OVERSIZED GARAGE & STORAGE: Approximately 764 square feet of garage space, providing generous capacity for vehicles, recreational equipment, workshop use, or additional storage. LOCATION & LIFESTYLE: Conveniently located near downtown Aiken and Old Barnwell Golf Course, offering access to the area's equestrian, golf, and recreational amenities while maintaining the privacy of a substantial estate property. A newly constructed, move-in-ready home with nearly 18 acres of opportunity. Whether your vision includes horses, outdoor recreation, additional improvements, or simply enjoying the privacy of your own acreage, 446 Old Barnwell Road offers an exceptional combination of quality construction, functional design, and long-term versatility.
| 3 months ago | Listing first seen on site | |
| 3 months ago | Listing updated with changes from the MLS |

Listing information is provided by Participants of the Aiken Association of Realtors MLS. IDX information is provided exclusively for personal, non-commercial use, and may not be used for any purpose other than to identify prospective properties consumers may be interested in purchasing. Information is deemed reliable but not guaranteed. Copyright 2026, Aiken Association of Realtors MLS.
Last checked: 2026-10-25 01:20 AM UTC
Did you know? You can invite friends and family to your search. They can join your search, rate and discuss listings with you.