Save
Ask
Tour
Hide
Share
$1,249,000
16 Days On Site

8343 Covert Drive
Aiken, SC 29803

For Sale|Single Family Residence|Active
4
Beds
4
Total Baths
3
Full Baths
1
Partial Bath
3,695
SqFt
$338
/SqFt
2027
Built
Subdivision:
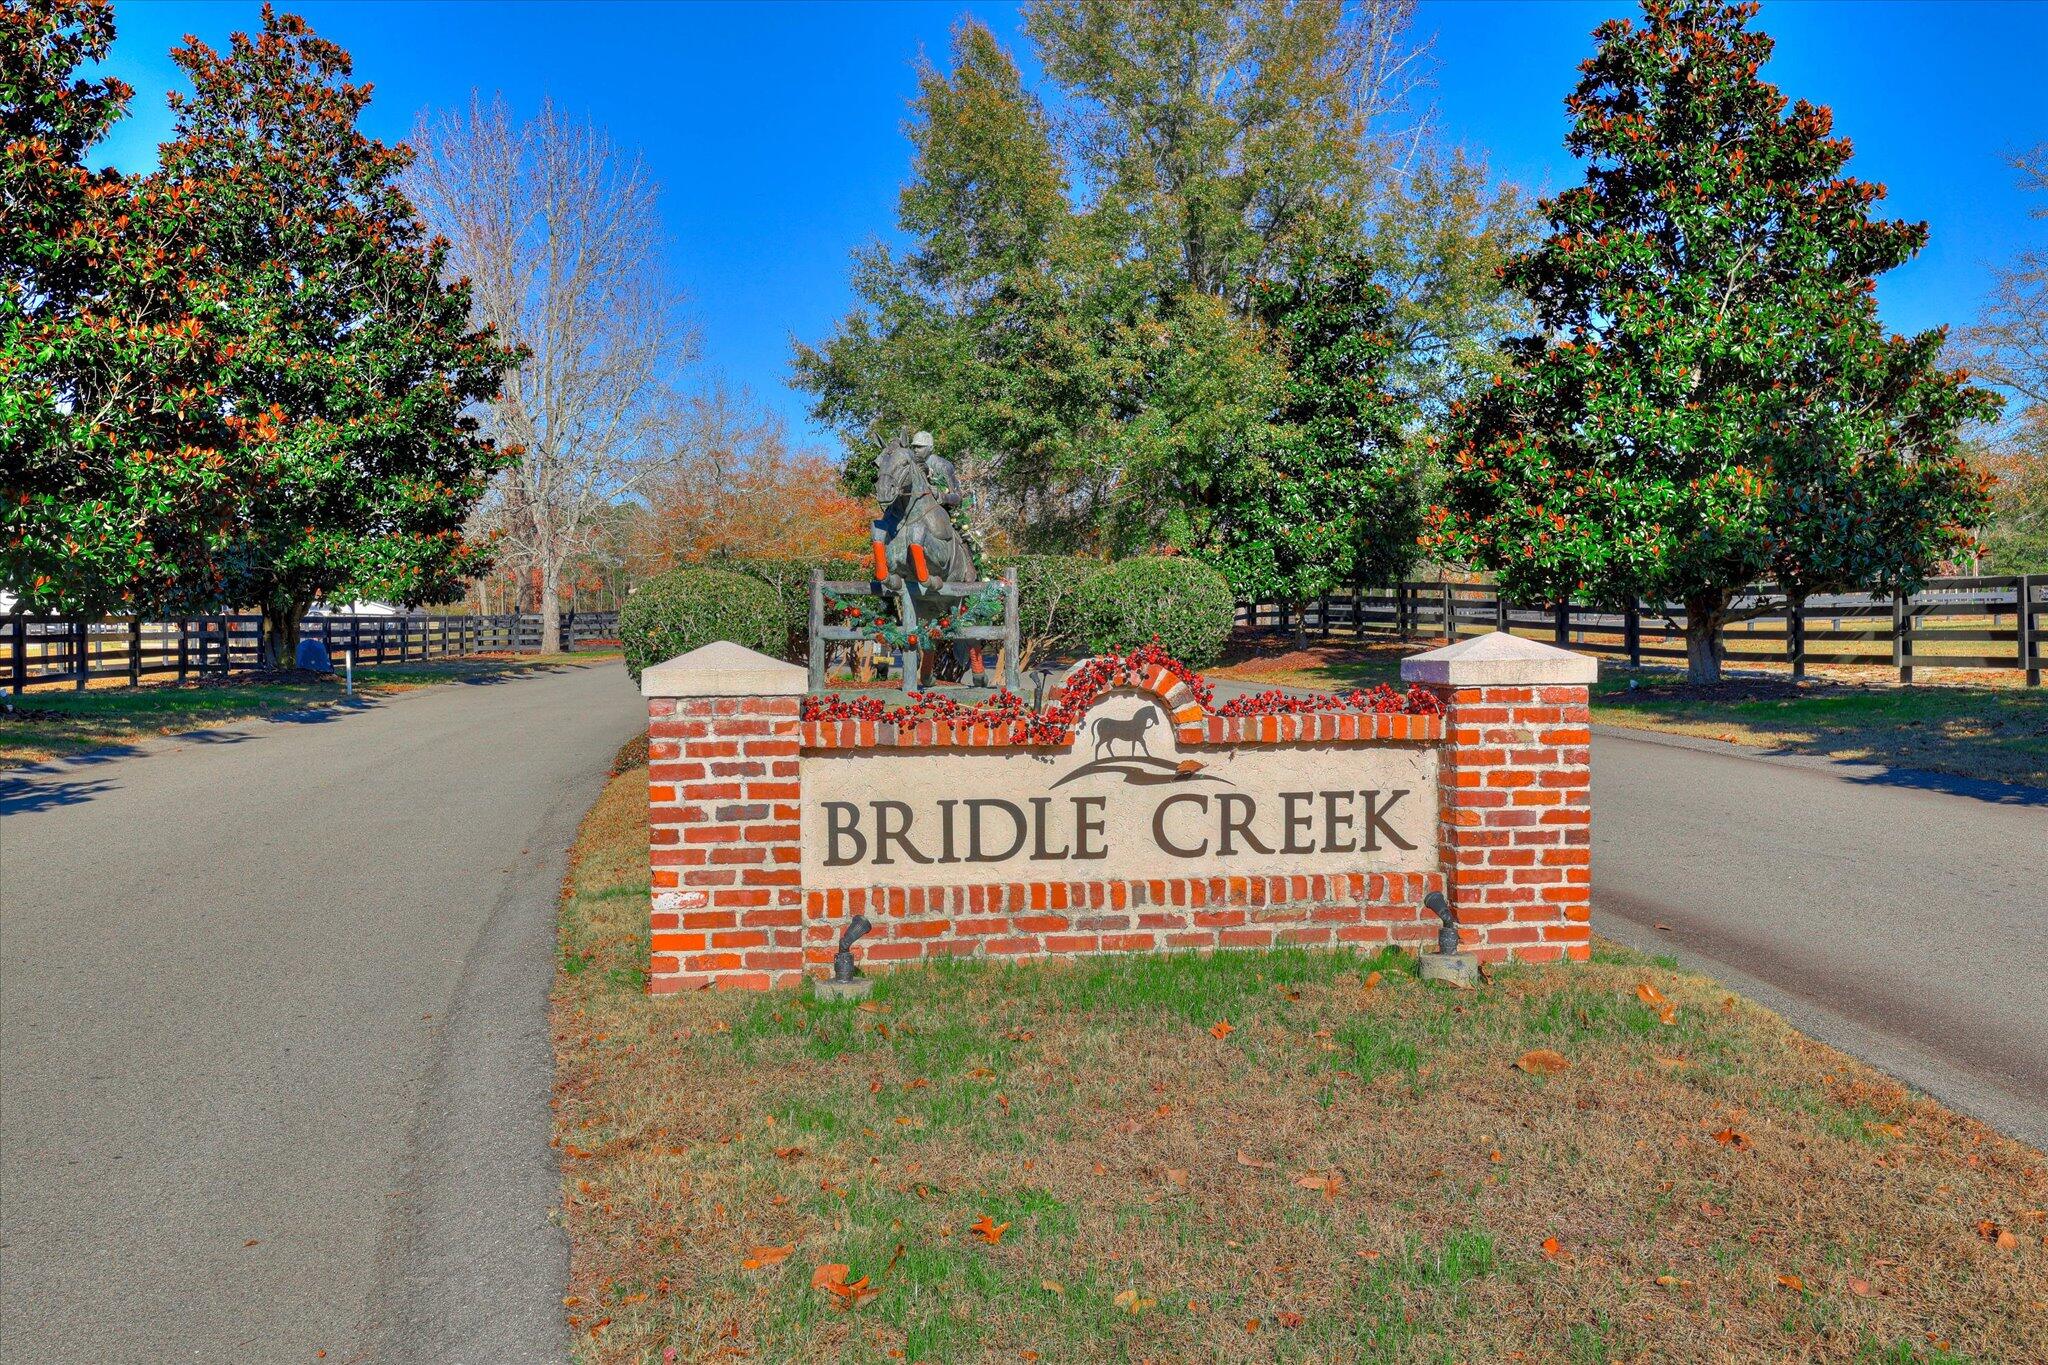
Bridle Creek
County:
Aiken
Listing courtesy of Miriam Graybeal of eXp Aiken
Call Now: 706-339-4379
Is this the listing for you? We can help make it yours.
706-339-4379
8343 Covert Drive8343 Covert Drive8343 Covert Drive8343 Covert Drive
Save
Ask
Tour
Hide
Share

Mortgage Calculator

Monthly Payment (Est.)

$5,698
Calculator powered by Showcase IDX, a Constellation1 Company. Copyright ©2026 Information is deemed reliable but not guaranteed.

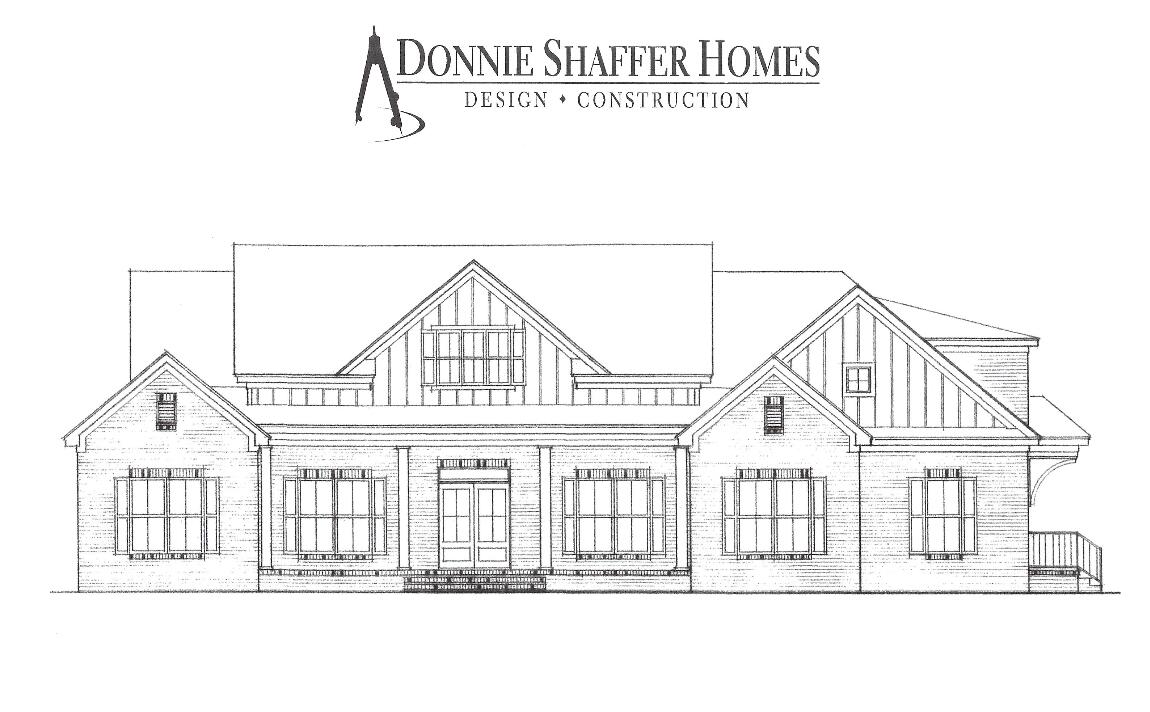
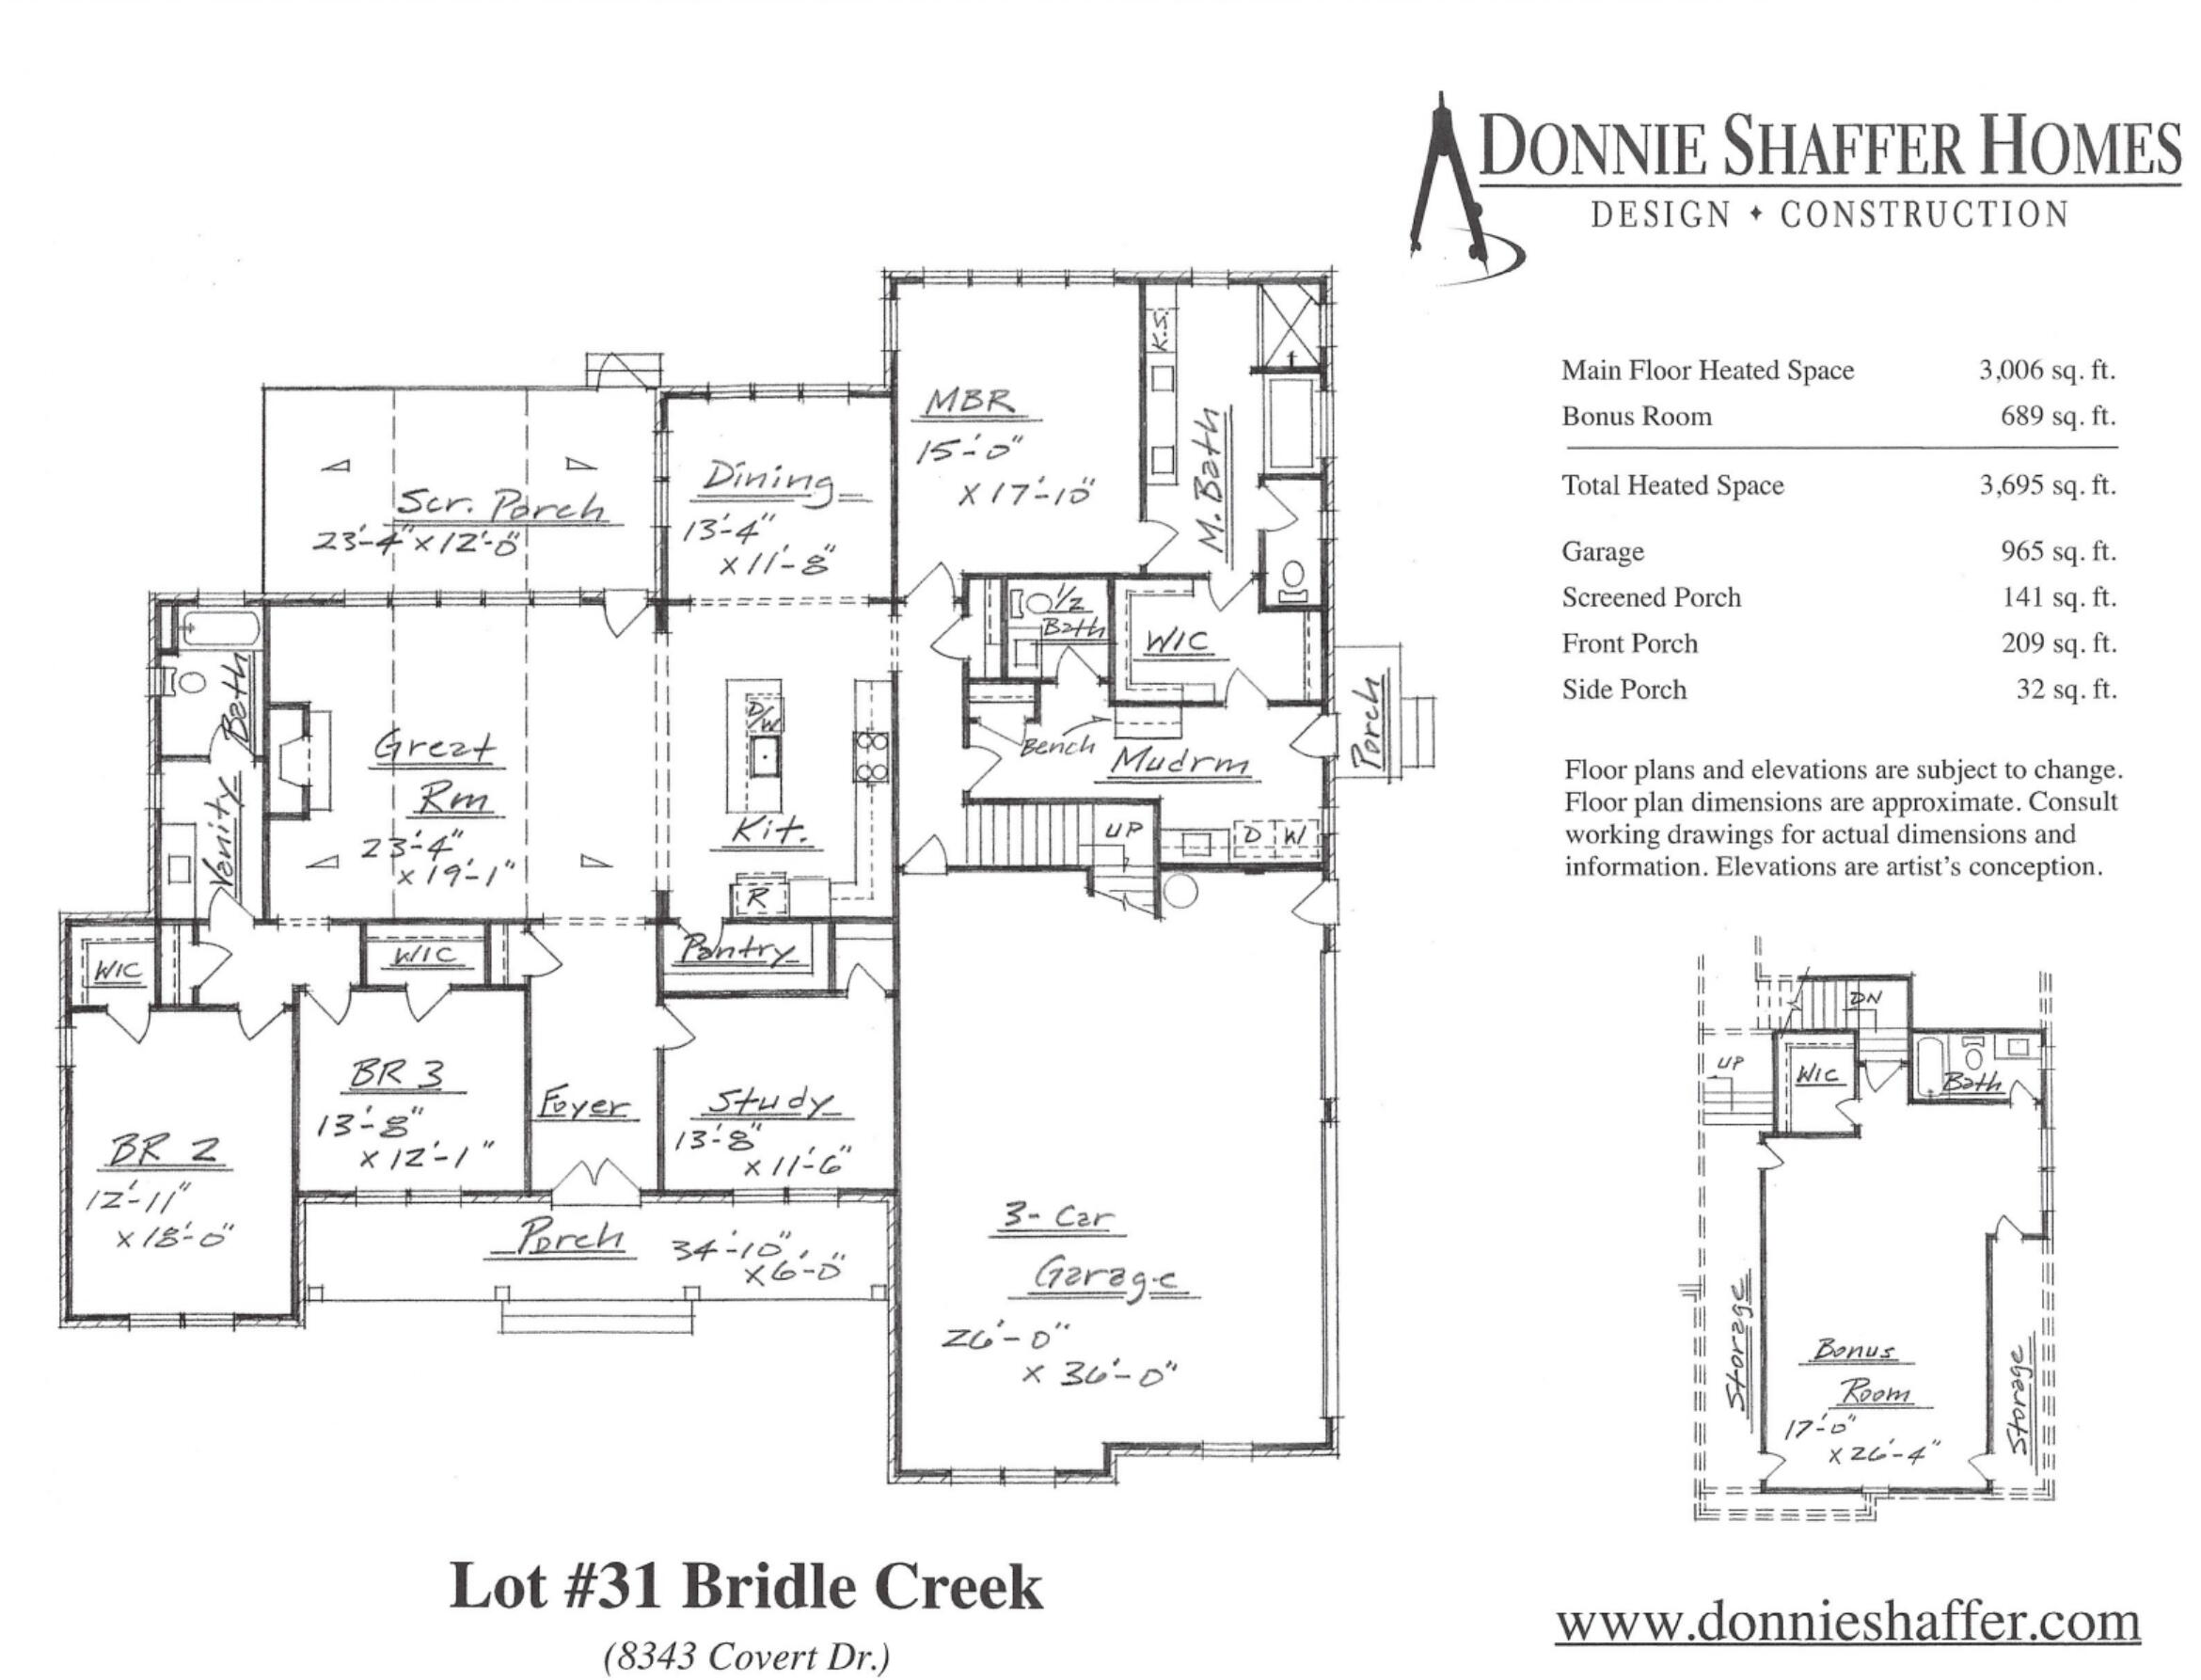
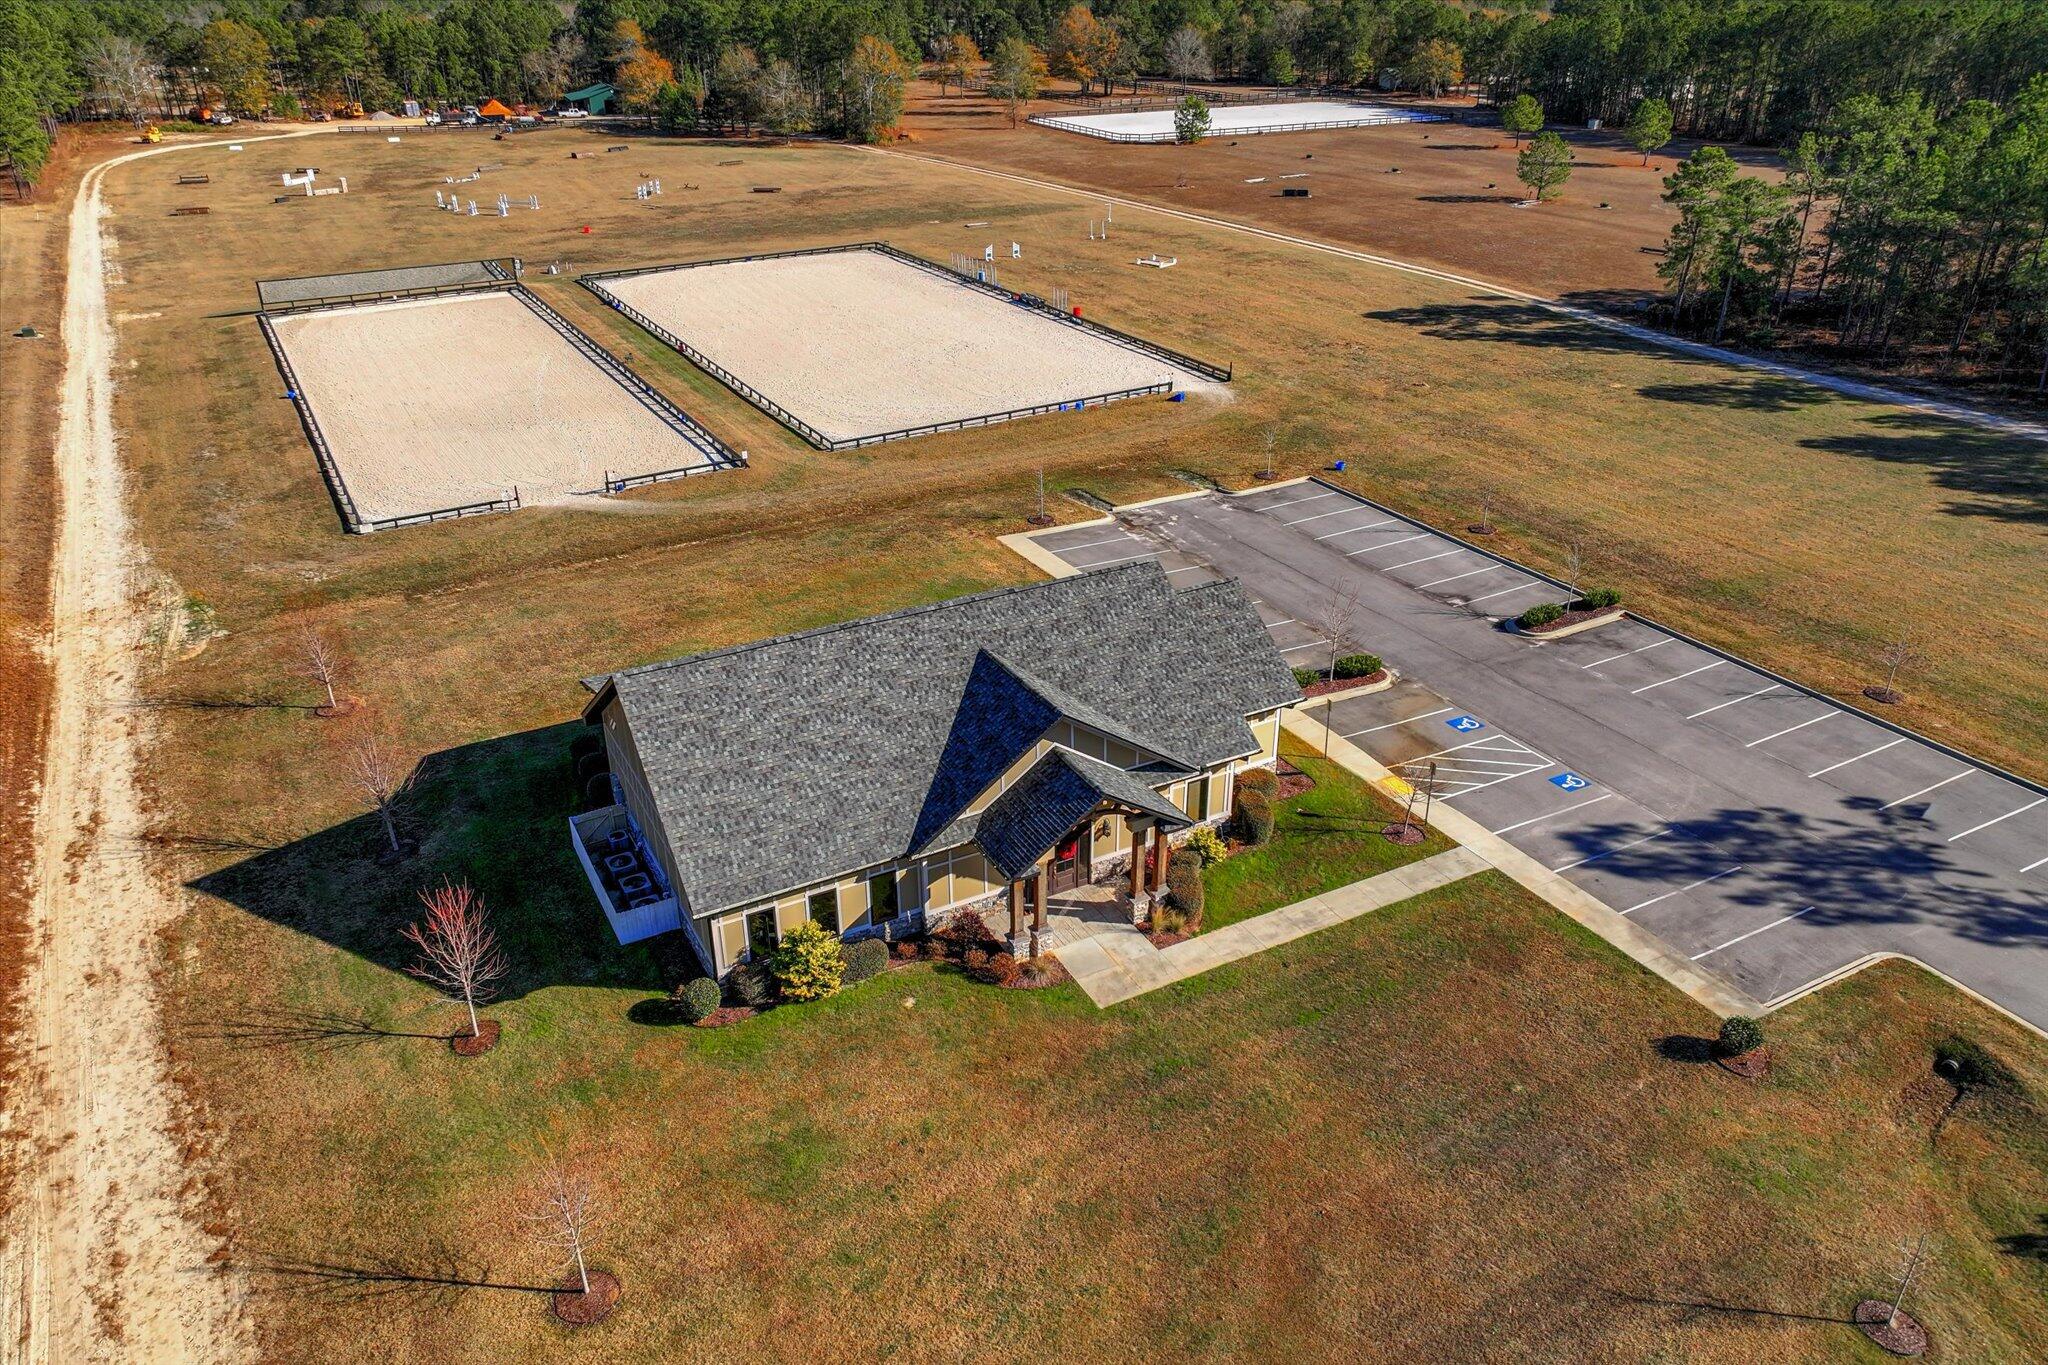
New construction in Bridle Creek. Situated on 5.41 acres, this 3,695 sq. ft. home offers a split floor plan with 3 bedrooms, study, finished bonus room and 3-car garage. The primary suite features a private bath with separate tiled shower and soaking tub. Two additional bedrooms are located on the opposite side of the home and share a full bath. A half bath is conveniently located off the oversized mud/laundry room, while the finished bonus room above the garage includes its own full bath. The main living areas feature oak flooring, a cathedral-ceiling great room with fireplace, custom kitchen cabinetry, granite countertops and stainless appliances. A screened porch overlooks the pastures. Landscaping around the home will include Bermuda sod and irrigation. Bridle Creek residents enjoy community riding trails, arenas, clubhouse and fitness center. Construction is expected to begin mid-August 2026 with anticipated completion May/June 2027.

Save
Ask
Tour
Hide
Share
Listing Snapshot
Price 
$1,249,000
Days On Site 
16 Days
Bedrooms 
4
Inside Area (SqFt) 
3,695 sqft
Total Baths 
4
Full Baths 
3
Partial Baths 
1
Lot Size 
5.41 Acres
Year Built 
2027
MLS® Number 
224890
Status 
Active
Property Tax 
N/A
HOA/Condo/Coop Fees 
$166.67 monthly
Sq Ft Source 
Builder
Friends & Family
Recent Activity
2 weeks agoListing first seen on site
2 weeks agoListing updated with changes from the MLS®
General Features
Acres 
5.41
Attached Garage 
Yes
Foundation 
BlockRaised
Garage 
Yes
Garage Spaces 
3
Levels 
One
Parking 
Garage Door OpenerAttachedGarage
Property Condition 
New Construction
Property Sub Type 
Single Family Residence
Sewer 
Septic Tank
Special Circumstances 
Standard
SqFt Above 
3695
SqFt Total 
3695
Style 
Traditional
Utilities 
Cable Available
Water Source 
PrivateWell
Interior Features
Appliances 
DishwasherRangeMicrowave
Basement 
None
Cooling 
Ceiling Fan(s)Central Air
Fireplace 
Yes
Fireplace Features 
Living RoomVentless
Fireplaces 
1
Flooring 
HardwoodTile
Heating 
Heat PumpZoned
Interior 
Ceiling Fan(s)Cathedral Ceiling(s)Kitchen IslandPantryHigh Speed Internet
Save
Ask
Tour
Hide
Share
Exterior Features
Construction Details 
Brick VeneerHardiPlank Type
Exterior 
None
Lot Features 
PastureFarmSprinklers In FrontSprinklers In RearLandscaped
Patio And Porch 
ScreenedPatio
Pool Features 
None
Roof 
Composition
Community Features
Association Dues 
2000
Community Features 
Other
Financing Terms Available 
Contract
HOA Fee Frequency 
Annually
Horse Allowed 
Yes
Horse Property 
Riding Trail
Roads 
Paved
Listing courtesy of Miriam Graybeal of eXp Aiken


Listing information is provided by Participants of the Aiken Association of Realtors MLS. IDX information is provided exclusively for personal, non-commercial use, and may not be used for any purpose other than to identify prospective properties consumers may be interested in purchasing. Information is deemed reliable but not guaranteed. Copyright 2026, Aiken Association of Realtors MLS.
Last checked: 2026-08-24 03:48 AM UTC

Neighborhood & Commute
Source: Walkscore
Save
Ask
Tour
Hide
Share