

820 Dasher CircleAiken, SC 29803
Mortgage Calculator
Monthly Payment (Est.)
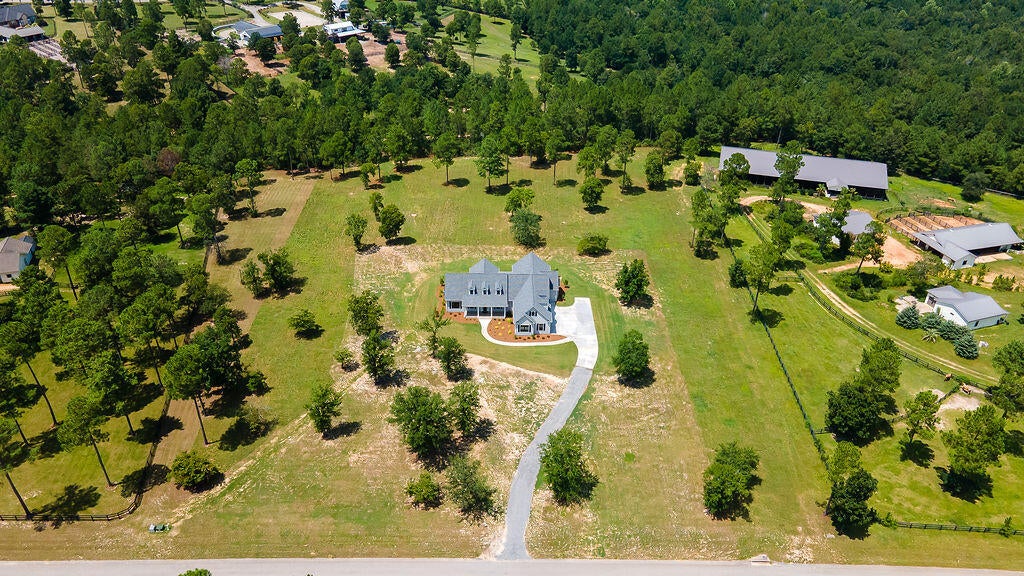
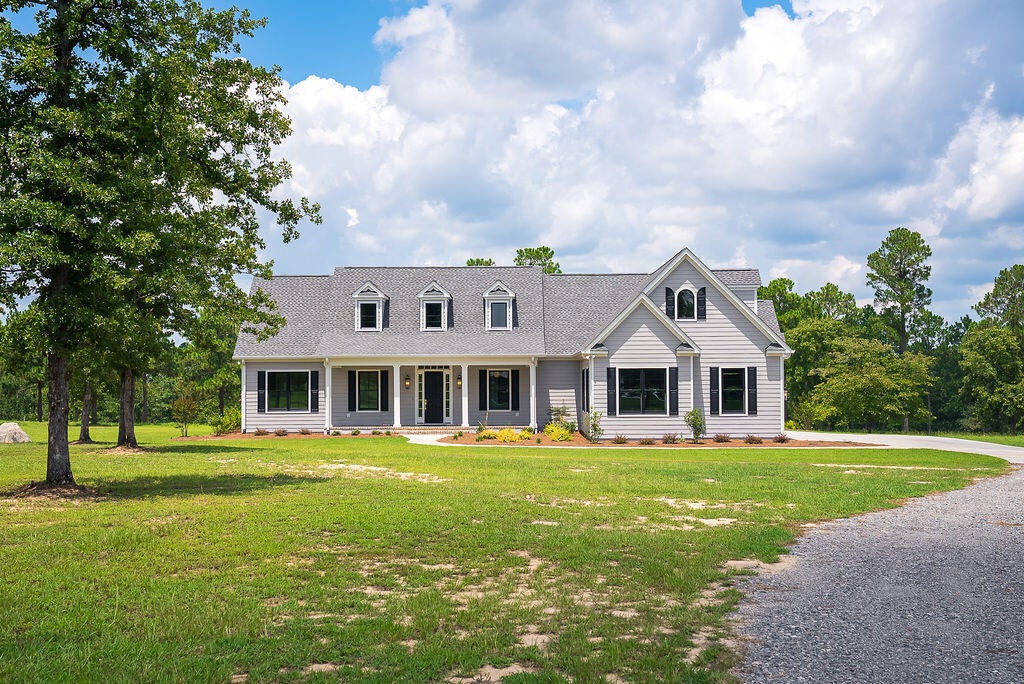
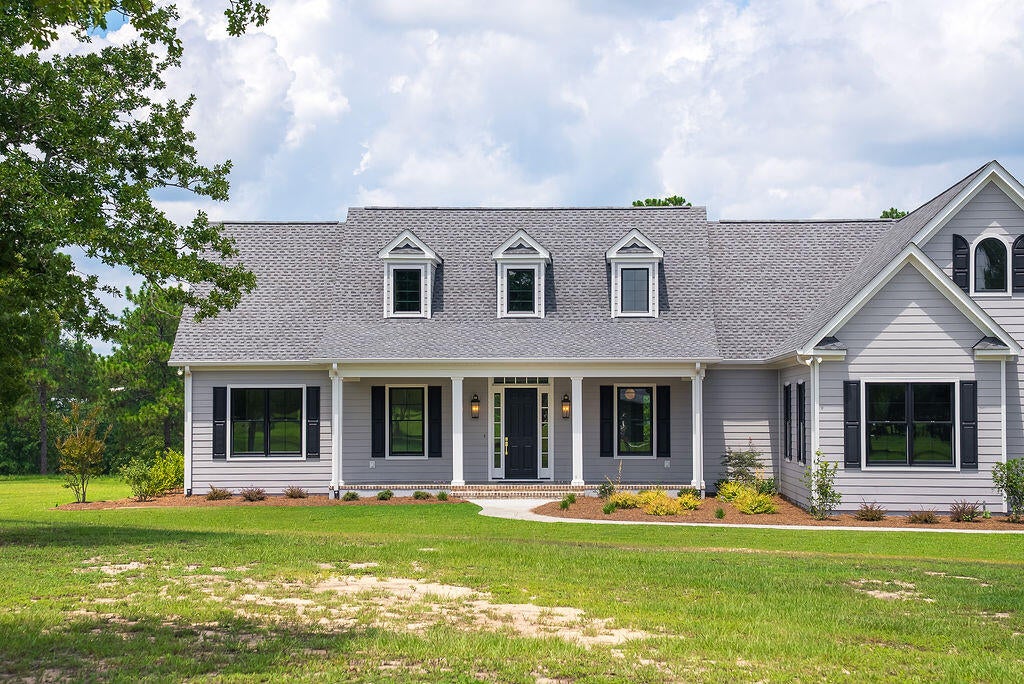
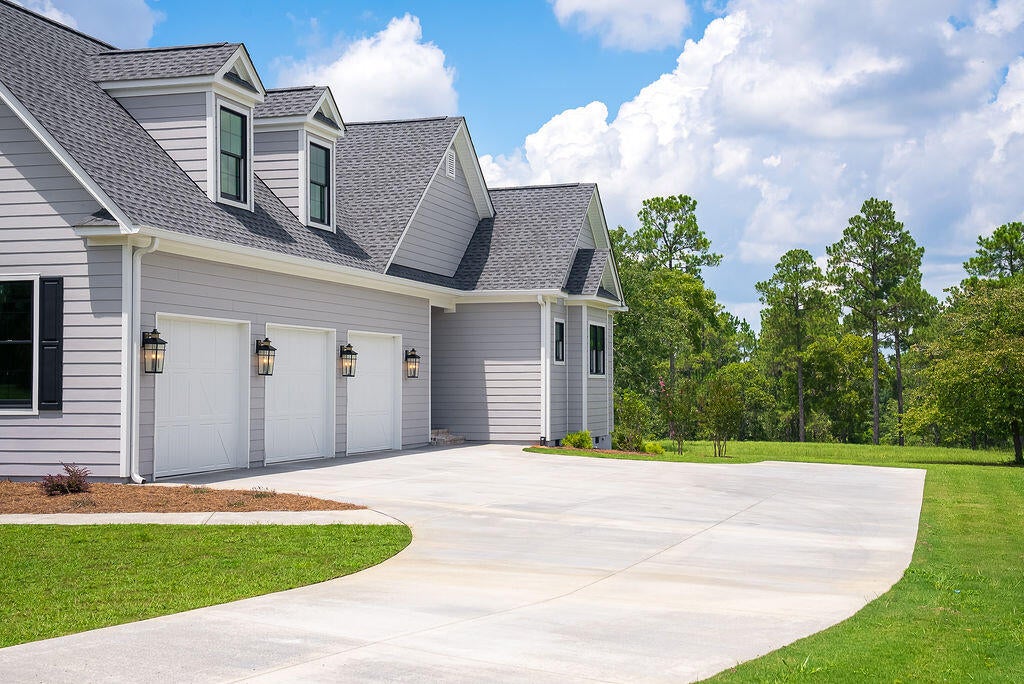
$5,927Welcome to Meadow Ridge, a bespoke luxury estate completed in 2026 and nestled on 6.16 picturesque acres within the prestigious Three Runs Plantation, Aiken's premier equestrian community. Turn-key and impeccably designed, this extraordinary custom residence offers 3,562 square feet of refined living with 4 bedrooms, 4 bathrooms, exceptional craftsmanship, and timeless elegance throughout. Enjoy the rare opportunity to own a brand-new custom home without the wait, ready for immediate occupancy. Whether you are an equestrian enthusiast or simply desire the privacy and beauty of acreage to create a spectacular landscape, this exceptional property offers the perfect setting. Backing directly to the community's scenic trail system, the property provides immediate access to miles of beautifully maintained riding trails. Every detail was thoughtfully curated with luxury in mind, featuring soaring 10-foot ceilings, impressive 8-foot interior doors, Andersen double-hung windows, rich hardwood flooring, designer ceramic tile, and no carpet on the main level. The spacious floor plan offers three luxurious bedroom suites on the main level, each with walk-in closets, including an exquisite owner's retreat with two oversized walk-in closets, a private office or dressing room, dual vanities, a dedicated makeup vanity, an expansive walk-in shower, and a deep soaking tub designed for relaxation. At the heart of the home, the designer kitchen showcases premium Thermador stainless steel appliances, including a 6-burner natural gas range, refrigerator, dishwasher, and microwave. Abundant custom cabinetry, generous workspace, and sophisticated finishes create a kitchen equally suited for elegant entertaining and everyday living. Just beyond, the spacious screened porch invites you to relax and unwind while overlooking your own private pastoral setting, where peaceful views and natural beauty provide the perfect backdrop for morning coffee, evening gatherings, or simply enjoying the tranquility of estate living. The upper level offers outstanding flexibility with a spacious fourth bedroom, full bath, and a second office or bonus room, making it ideal for guests, multigenerational living, or working from home. The oversized three-car garage features 8-foot doors and more than 24 feet of depth, easily accommodating larger trucks, recreational vehicles, and additional storage. Life at Three Runs Plantation is second to none. Spanning approximately 2,400 acres, this nationally recognized equestrian community offers more than 30 miles of groomed riding trails, two dressage arenas with mirrors, two jumping arenas, a cross-country schooling field with water complex, swimming pool, fitness center, clubhouses, picnic pavilion, and an exceptional equestrian lifestyle where nearly every discipline is celebrated. This is more than a luxury home--it's an opportunity to own a brand-new custom estate in one of Aiken's most coveted communities, where exceptional design, privacy, and an unparalleled equestrian lifestyle come together in perfect harmony.
| 2 weeks ago | Listing first seen on site | |
| 2 weeks ago | Listing updated with changes from the MLS® |

Listing information is provided by Participants of the Aiken Association of Realtors MLS. IDX information is provided exclusively for personal, non-commercial use, and may not be used for any purpose other than to identify prospective properties consumers may be interested in purchasing. Information is deemed reliable but not guaranteed. Copyright 2026, Aiken Association of Realtors MLS.
Last checked: 2026-08-24 03:48 AM UTC
Did you know? You can invite friends and family to your search. They can join your search, rate and discuss listings with you.