Save
Ask
Tour
Hide
Share
$1,290,000
15 Days On Site

670 Partridge Bend Road
Aiken, SC 29803

For Sale|Single Family Residence|Active
6
Beds
8
Total Baths
6
Full Baths
2
Partial Baths
8,546
SqFt
$151
/SqFt
1973
Built
Subdivision:
None
County:
Aiken
Listing courtesy of Hope Bates of Epique Realty
Call Now: 706-339-4379
Is this the listing for you? We can help make it yours.
706-339-4379
670 Partridge Bend Road670 Partridge Bend Road670 Partridge Bend Road670 Partridge Bend Road
Save
Ask
Tour
Hide
Share

Mortgage Calculator

Monthly Payment (Est.)

$5,886
Calculator powered by Showcase IDX, a Constellation1 Company. Copyright ©2026 Information is deemed reliable but not guaranteed.

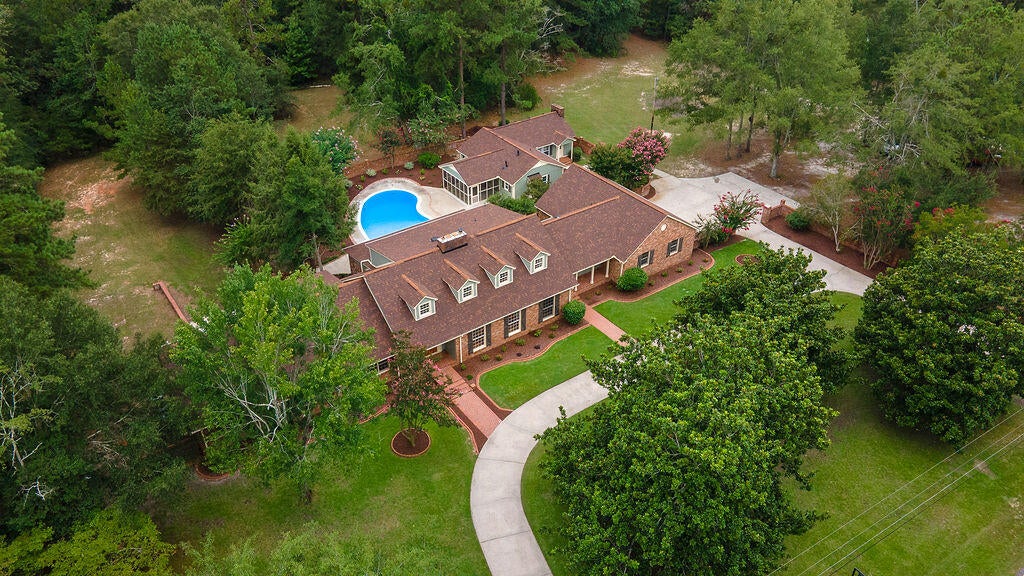
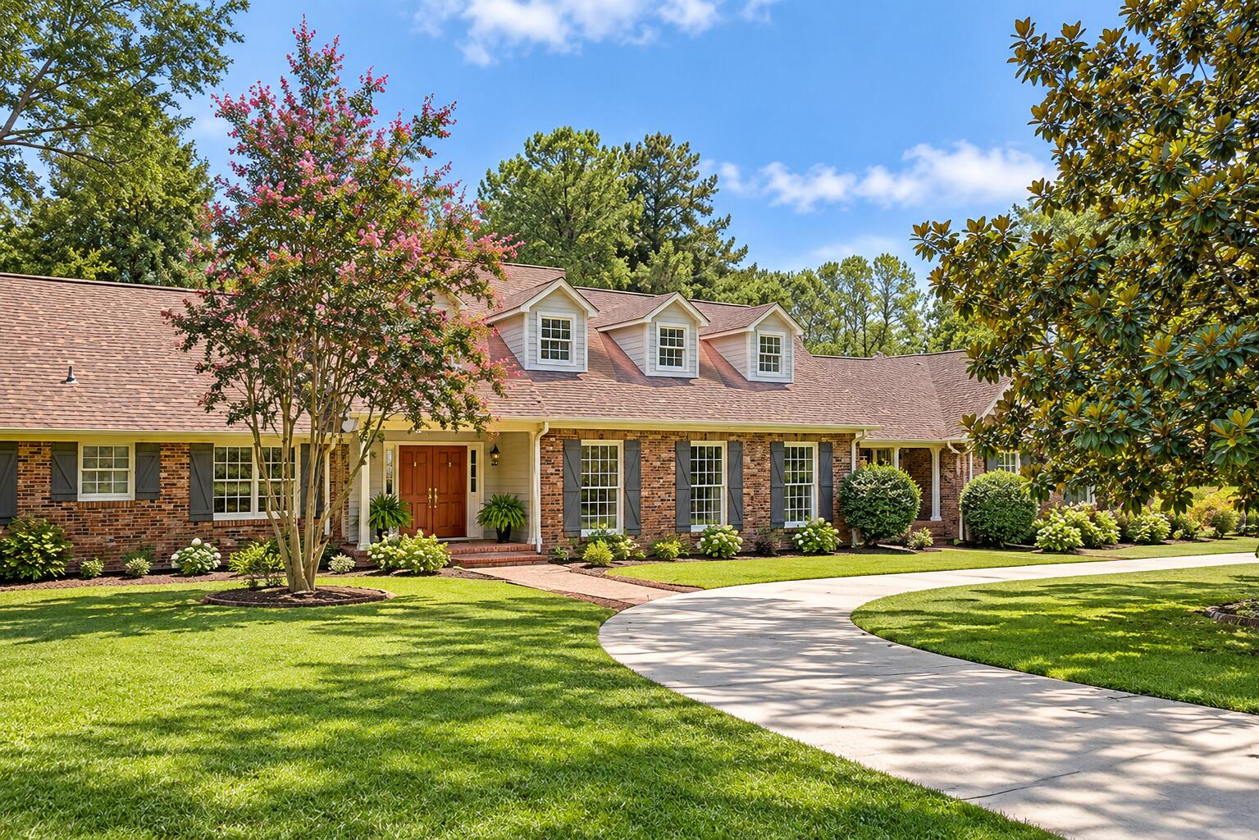
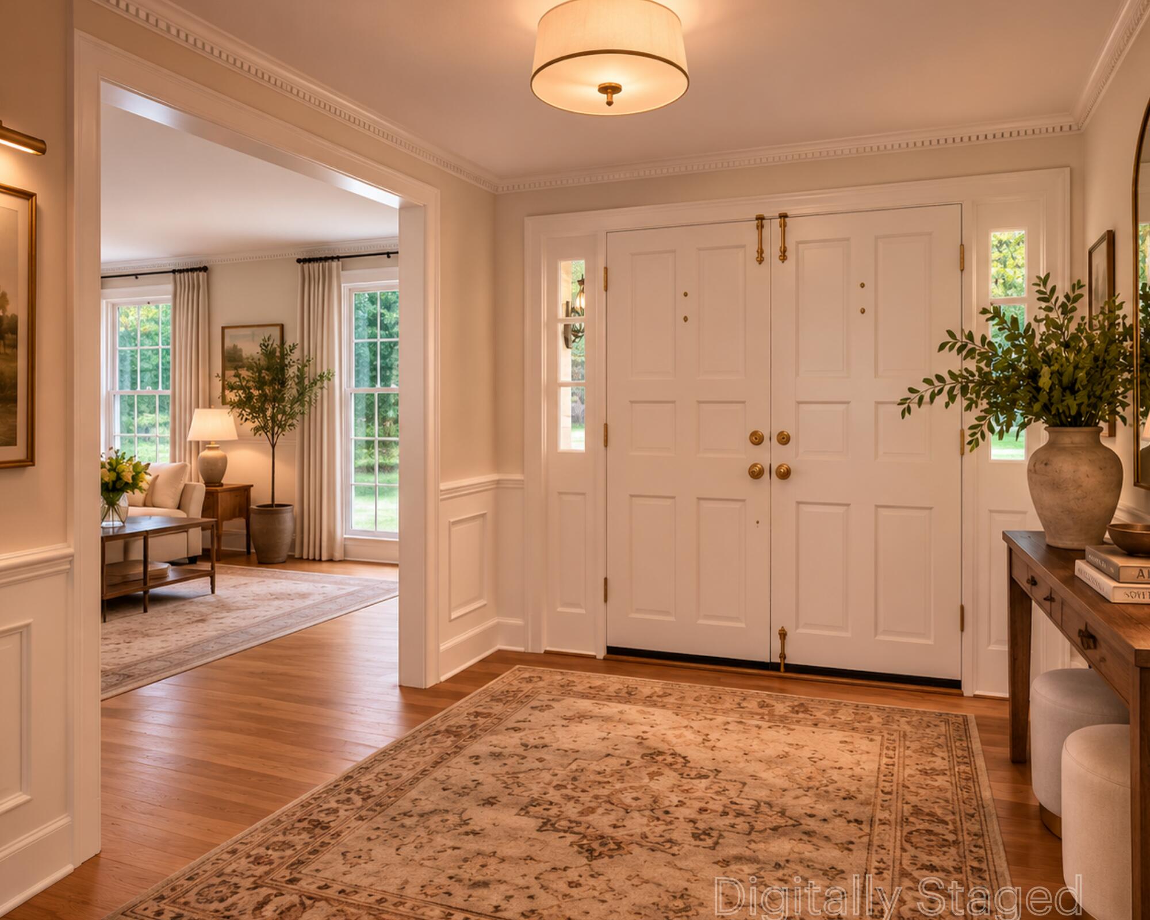
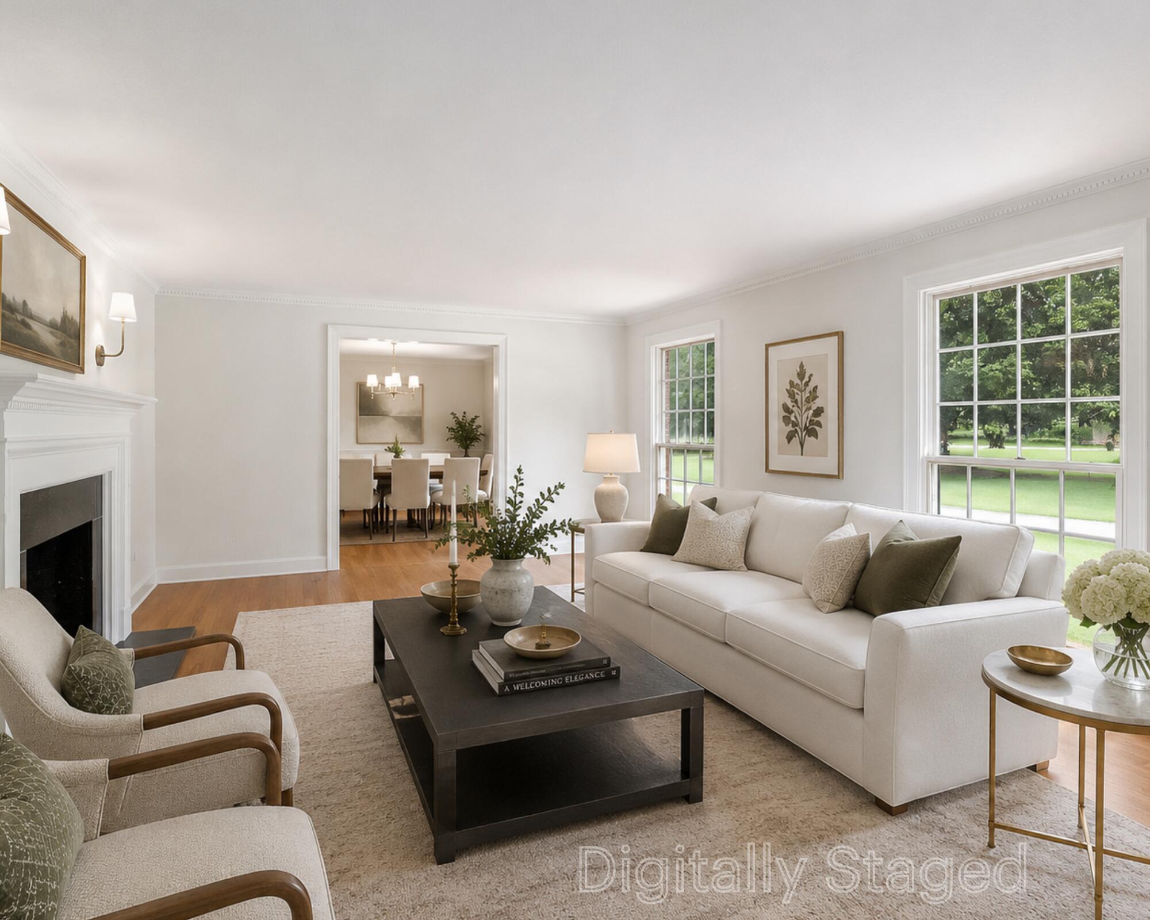
A Grand Southern Estate Designed for Living, Entertaining & Making Memories. Set on approximately 4 acres of beautifully landscaped grounds, this distinctive property offers the space, privacy and versatility rarely found in one place--with the option to purchase an additional 4 wooded acres and create an even larger private estate. Whether you envision a family compound, entertainer's retreat, equestrian-inspired lifestyle, or simply your own private escape, the possibilities are exceptional. The main residence has been thoughtfully transformed with extensive updates while preserving the character and warmth that make a Southern estate feel like home. Inside, gracious living spaces flow effortlessly for entertaining, with beautiful hardwood floors, custom millwork, built-ins, a welcoming fireplace, and abundant natural light. The completely redesigned kitchen is a true centerpiece, featuring custom cabinetry, quartz countertops, a large island with bar seating, a custom wood range hood, undercabinet lighting, beverage/coffee bar, wine refrigerator, built-in ice maker and an impressive 48-inch commercial range. The adjoining living, dining and den spaces create an ideal setting for everything from intimate gatherings to large celebrations. The main-level primary suite is a private retreat with a luxurious remodeled bath featuring marble tile, a glass-enclosed walk-in shower, soaking tub, dual vanity, separate water closet and custom walk-in closet system. Additional bedrooms and beautifully refreshed baths provide room for family and guests, while the upstairs offers additional bedrooms, bath and flexible living space. And then there is the guest/pool cottage--an incredible bonus for hosting friends and family, creating a private guest retreat, or enjoying poolside entertaining. Renovated with a full kitchen, island, granite countertops, appliances, updated bath, HVAC, lighting and refreshed interiors, it offers a level of flexibility that is exceptionally hard to find. Outside, the estate truly comes to life. A sparkling private pool is surrounded by mature landscaping, established trees, brick walls and wrought-iron gates, creating a secluded resort-like setting for summer gatherings, afternoon swims and unforgettable evenings. The grounds have been extensively refreshed, and the property offers room to dream, expand and make it entirely your own. Four acres. A private pool. A beautifully renovated main residence. A versatile guest cottage. And the opportunity to add four more wooded acres. This is more than a home--it is a rare Southern estate offering the space, privacy and possibilities to create the lifestyle you've been looking for.

Save
Ask
Tour
Hide
Share
Listing Snapshot
Price 
$1,290,000
Days On Site 
15 Days
Bedrooms 
6
Inside Area (SqFt) 
8,546 sqft
Total Baths 
8
Full Baths 
6
Partial Baths 
2
Lot Size 
3.31 Acres
Year Built 
1973
MLS® Number 
224895
Status 
Active
Property Tax 
N/A
HOA/Condo/Coop Fees 
N/A
Sq Ft Source 
Appraiser
Friends & Family
Recent Activity
2 weeks agoListing first seen on site
2 weeks agoListing updated with changes from the MLS®
General Features
Acres 
3.31
Attached Garage 
Yes
Foundation 
Brick/MortarSee Remarks
Garage 
Yes
Garage Spaces 
2
Levels 
Three Or More
Parking 
BasementWorkshop in GarageGarage Door OpenerAttachedGarage
Property Sub Type 
Single Family Residence
Security 
Smoke Detector(s)
Sewer 
Septic Tank
Special Circumstances 
Standard
SqFt Above 
6970
SqFt Below 
1576
SqFt Total 
6970
Style 
Colonial
Utilities 
Water AvailableCable AvailableElectricity Available
Water Source 
PrivatePublicWell
Interior Features
Appliances 
OvenDishwasherDisposalRangeGas Water HeaterTrash CompactorIce MakerMicrowaveRefrigeratorOtherSelf Cleaning Oven
Basement 
FinishedExterior EntryPartialWalk-Out Access
Cooling 
Central AirElectric
Fireplace 
Yes
Fireplace Features 
OtherSee Remarks
Fireplaces 
3
Flooring 
HardwoodConcreteSee Remarks
Heating 
Heat PumpSee RemarksFireplace(s)
Interior 
OtherWalk-In Closet(s)Kitchen IslandBreakfast BarEat-in KitchenSee Remarks
Laundry Features 
Washer Hookup
Window Features 
Insulated WindowsWindow Coverings
Save
Ask
Tour
Hide
Share
Exterior Features
Construction Details 
Brick Veneer
Exterior 
GardenOther
Lot Features 
WoodedPastureFarmOtherViewsSee Remarks
Other Structures 
WorkshopGarage(s)Guest HousePool House
Patio And Porch 
ScreenedPatio
Pool Features 
In GroundFencedOtherSee Remarks
Private Pool 
Yes
Roof 
Asphalt
Windows/Doors 
Insulated WindowsWindow Coverings
Community Features
Community Features 
None
Financing Terms Available 
Owner Will Carry
Horse Allowed 
Yes
Horse Property 
Other
MLS Area 
SW
Roads 
Paved
Listing courtesy of Hope Bates of Epique Realty


Listing information is provided by Participants of the Aiken Association of Realtors MLS. IDX information is provided exclusively for personal, non-commercial use, and may not be used for any purpose other than to identify prospective properties consumers may be interested in purchasing. Information is deemed reliable but not guaranteed. Copyright 2026, Aiken Association of Realtors MLS.
Last checked: 2026-08-24 03:48 AM UTC

Neighborhood & Commute
Source: Walkscore
Save
Ask
Tour
Hide
Share