Save
Ask
Tour
Hide
Share
$357,290
14 Days On Site

4509 Hartshorn Circle
Aiken, SC 29801

For Sale|Single Family Residence|Active
4
Beds
3
Total Baths
3
Full Baths
3,045
SqFt
$117
/SqFt
2026
Built
Subdivision:
Trolley Run Providence Station
County:
Aiken
Listing courtesy of Hailey Altman of SM South Carolina Brokerage
Call Now: 706-339-4379
Is this the listing for you? We can help make it yours.
706-339-4379
4509 Hartshorn Circle4509 Hartshorn Circle4509 Hartshorn Circle4509 Hartshorn Circle
Save
Ask
Tour
Hide
Share

Mortgage Calculator

Monthly Payment (Est.)

$1,630
Calculator powered by Showcase IDX, a Constellation1 Company. Copyright ©2026 Information is deemed reliable but not guaranteed.

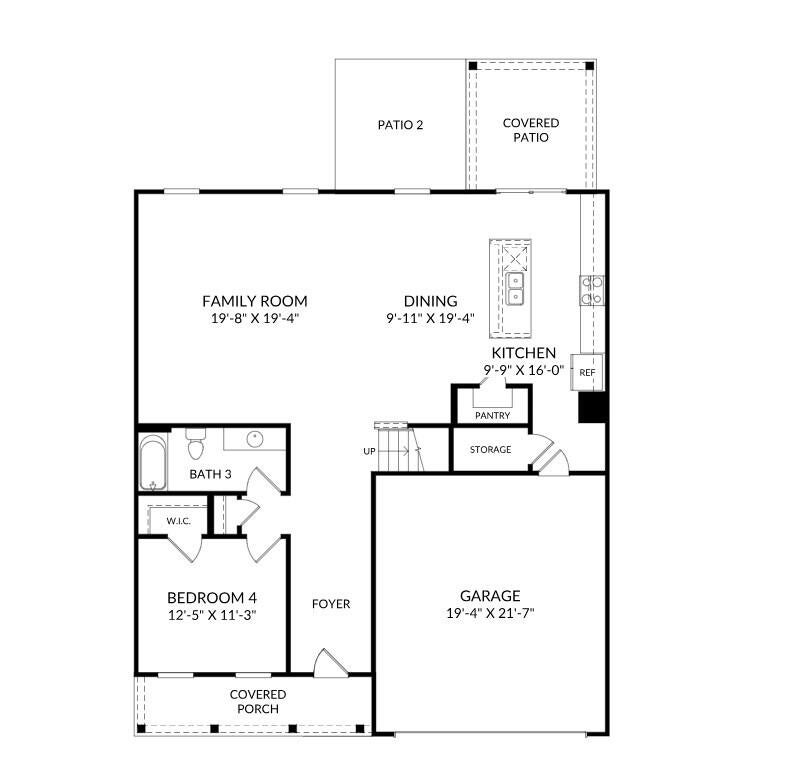
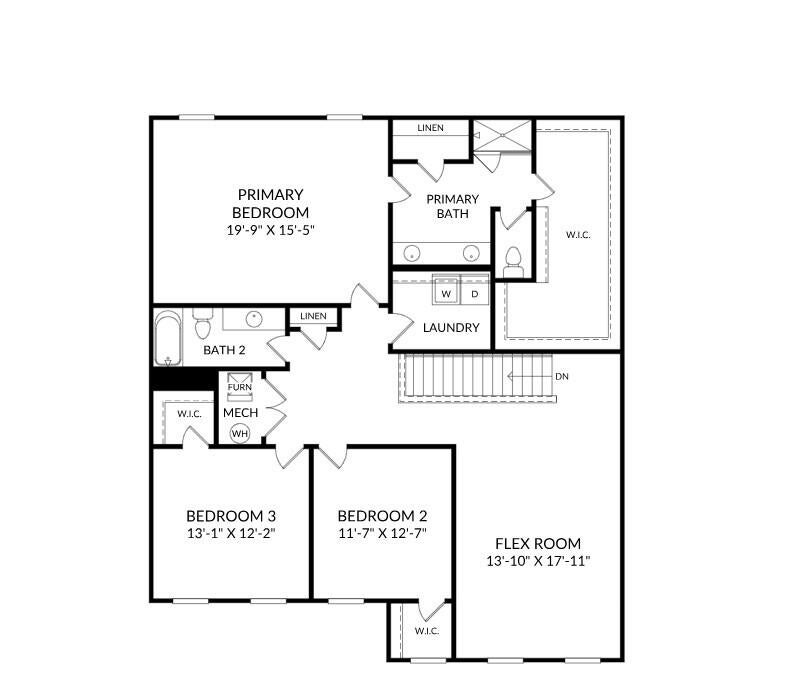
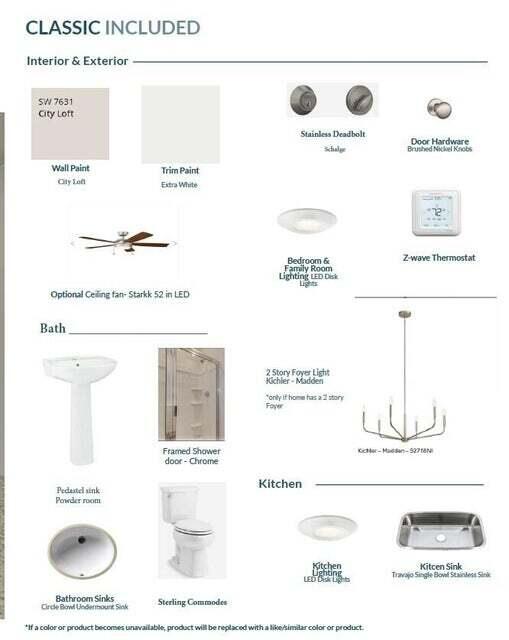
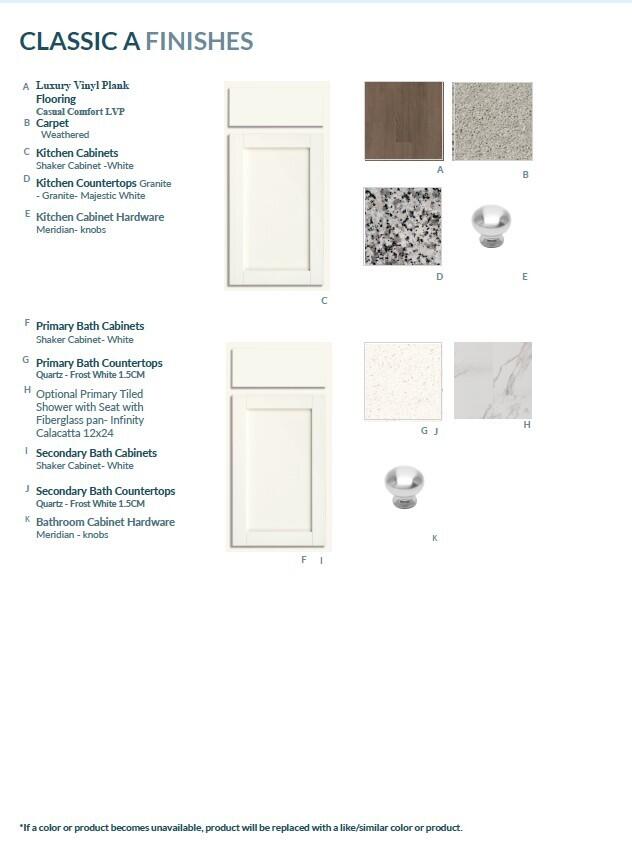
SPECIAL FINANCING rates as low as 4.99%, for life of loan, PLUS up to 10,000 Dollars towards closing cost with the use of preferred lender. Closing deadline 10/23/2026. See Sales Manager for details. $2000 Real Heroes Discount available for qualified buyers (Active and Retired military, First Responders, and Teachers). Discover the Lambert Plan, a thoughtfully designed single-family home that seamlessly combines space and functionality. Spanning over 3,045 square feet, this two-story residence features four bedrooms and three bathrooms, making it an excellent choice for those seeking room to grow. Upon entering through the welcoming foyer, you'll find an additional bedroom and full bathroom, providing convenience for guests or family members. The mudroom, equipped with an optional bench and cubbies, enhances organization as you transition from the two-car garage into the heart of the home. The open kitchen flows effortlessly into the spacious family room, creating an inviting atmosphere ideal for entertaining or simply enjoying everyday life. The second level is dedicated to comfort, showcasing the primary suite, complete with a generous walk-in closet and a luxurious primary bath featuring dual sinks and a large walk-in shower. Two additional bedrooms, a shared bathroom, and a versatile bonus flex space round out the upper level, perfect for game nights or a quiet retreat. Energy efficient construction inspected and tested by The Home Energy Rating System (HERS) Index. Photos used are for illustrative purposes only. Colors and finishes may vary.

Save
Ask
Tour
Hide
Share
Listing Snapshot
Price 
$357,290
Days On Site 
14 Days
Bedrooms 
4
Inside Area (SqFt) 
3,045 sqft
Total Baths 
3
Full Baths 
3
Partial Baths 
N/A
Lot Size 
0.15 Acres
Year Built 
2026
MLS® Number 
224903
Status 
Active
Property Tax 
N/A
HOA/Condo/Coop Fees 
$84.58 monthly
Sq Ft Source 
Builder
Friends & Family
Recent Activity
2 weeks agoListing first seen on site
2 weeks agoListing updated with changes from the MLS®
General Features
Acres 
0.15
Attached Garage 
Yes
Foundation 
Slab
Garage 
Yes
Garage Spaces 
2
Home Warranty 
Yes
Levels 
Two
Parking 
Garage Door OpenerAttachedDrivewayGarage
Property Condition 
New Construction
Property Sub Type 
Single Family Residence
Security 
Smoke Detector(s)
Sewer 
Public Sewer
Special Circumstances 
Standard
SqFt Above 
3045
SqFt Total 
3045
Style 
Other
Utilities 
Cable AvailableUnderground UtilitiesWater AvailableSewer AvailablePhone AvailableElectricity AvailableNatural Gas Available
Water Source 
Public
Interior Features
Appliances 
DishwasherDisposalRangeTankless Water HeaterMicrowave
Basement 
None
Cooling 
Central Air
Flooring 
Carpet
Heating 
Forced Air
Interior 
Walk-In Closet(s)Kitchen IslandPantryEat-in Kitchen
Laundry Features 
Washer HookupElectric Dryer Hookup
Window Features 
Insulated Windows
Bedroom 4 
Dimensions - 12 x 11Level - Main
Dining Room 
Dimensions - 9 x 19Level - Main
Kitchen 
Dimensions - 9 x 16Level - Main
Living Room 
Dimensions - 19 x 19Level - Main
Save
Ask
Tour
Hide
Share
Exterior Features
Construction Details 
Vinyl Siding
Lot Features 
Sprinklers In FrontSprinklers In Rear
Patio And Porch 
Patio
Pool Features 
AssociationCommunity
Roof 
Composition
Windows/Doors 
Insulated Windows
Community Features
Association Amenities 
Pool
Association Dues 
1015
Community Features 
Pool
Financing Terms Available 
Contract
HOA Fee Frequency 
Annually
Horse Property 
None
Roads 
AsphaltPaved
Listing courtesy of Hailey Altman of SM South Carolina Brokerage


Listing information is provided by Participants of the Aiken Association of Realtors MLS. IDX information is provided exclusively for personal, non-commercial use, and may not be used for any purpose other than to identify prospective properties consumers may be interested in purchasing. Information is deemed reliable but not guaranteed. Copyright 2026, Aiken Association of Realtors MLS.
Last checked: 2026-08-24 03:48 AM UTC

Neighborhood & Commute
Source: Walkscore
Save
Ask
Tour
Hide
Share